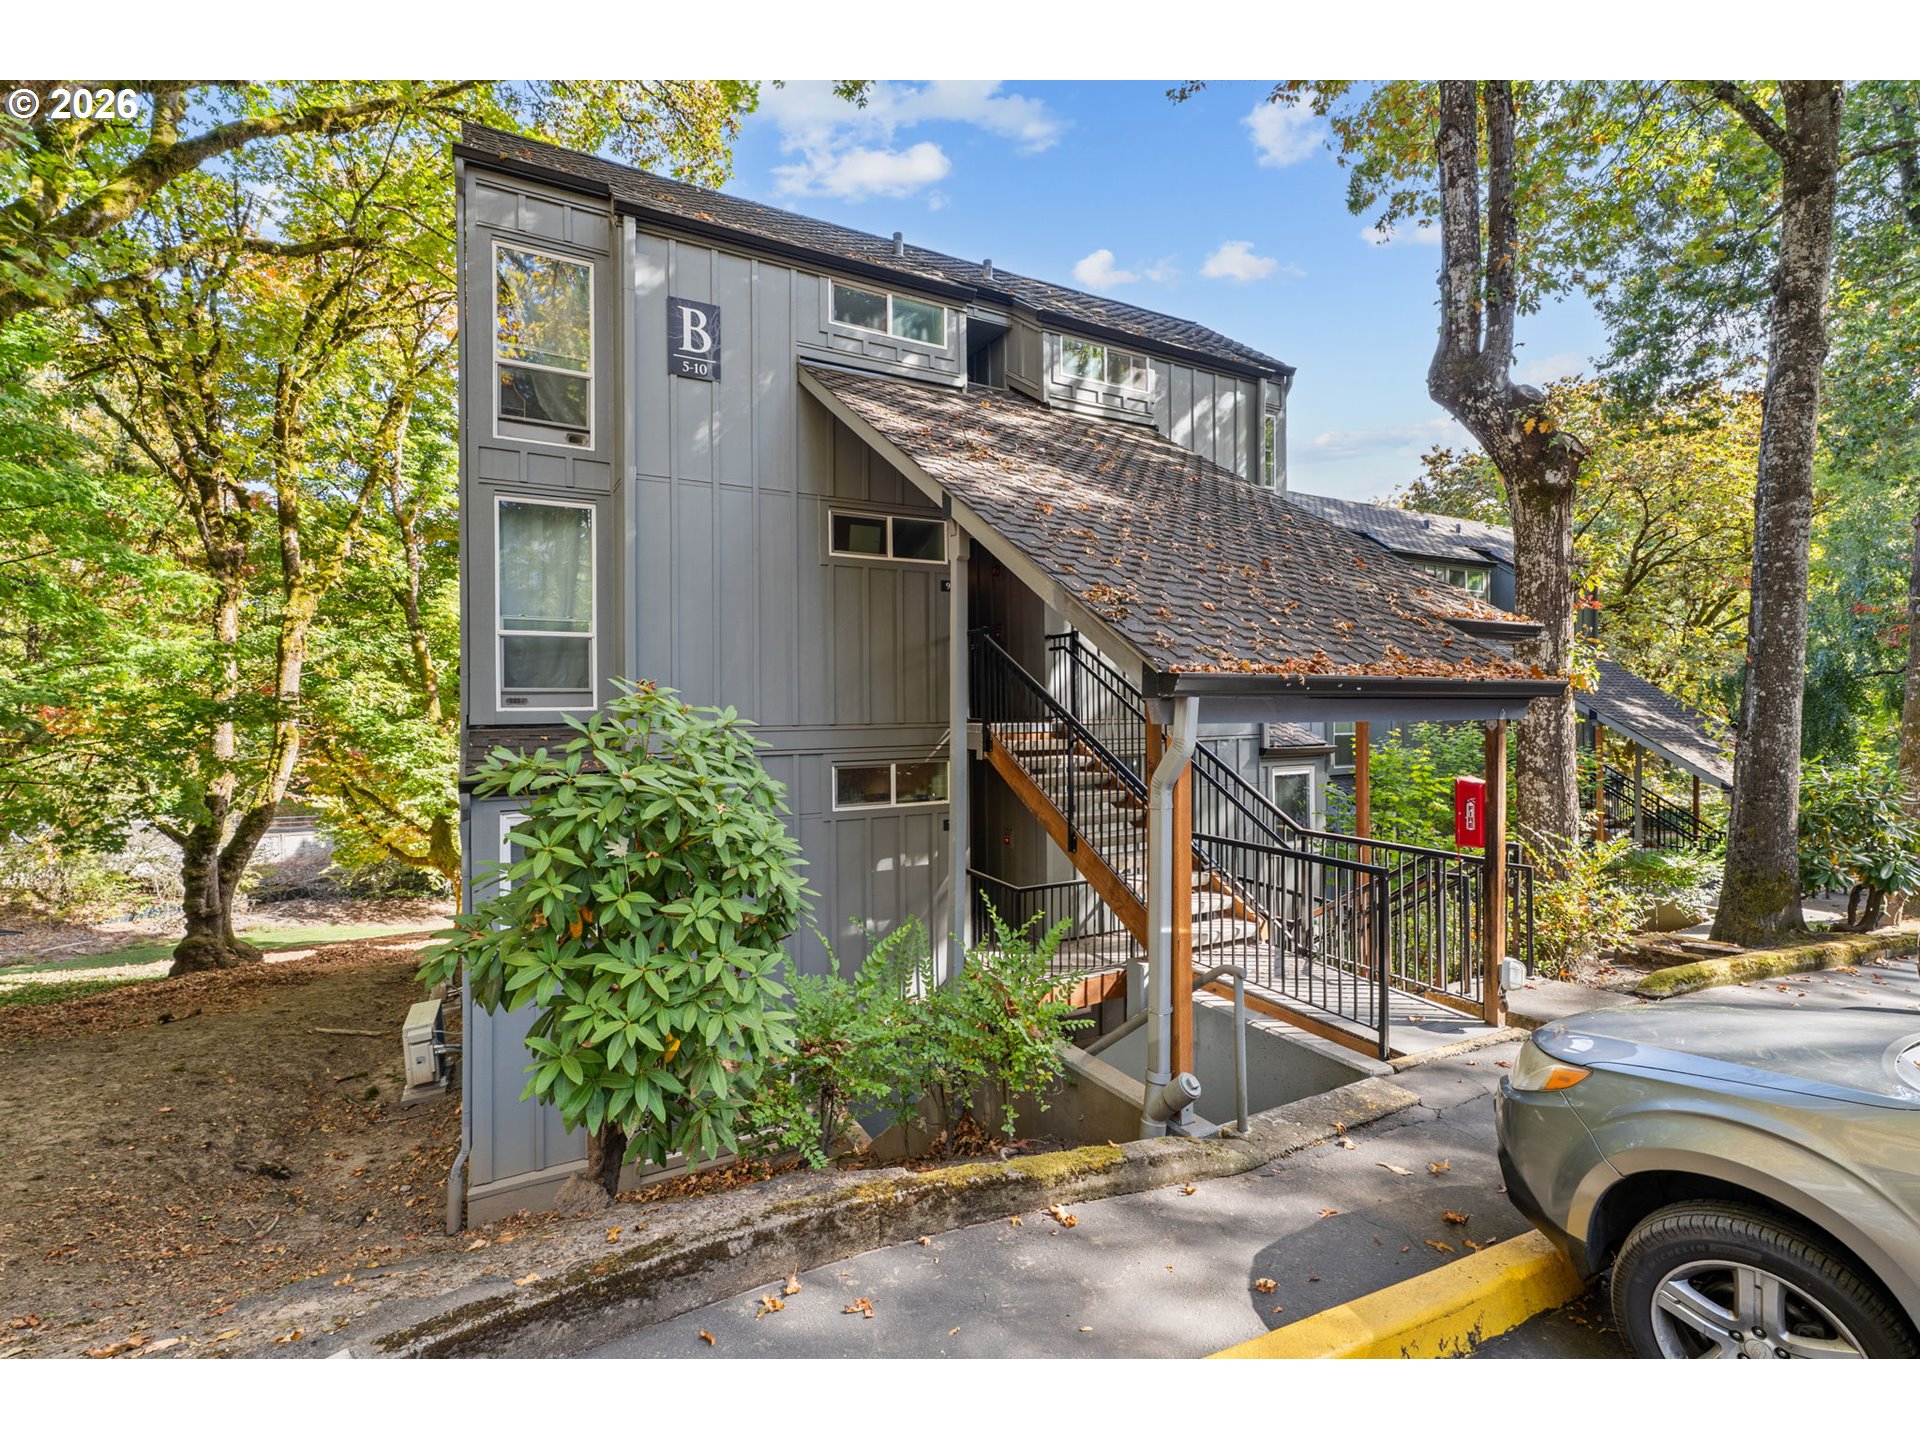
Gray condominium building with covered stairs and black railings among leafy trees.
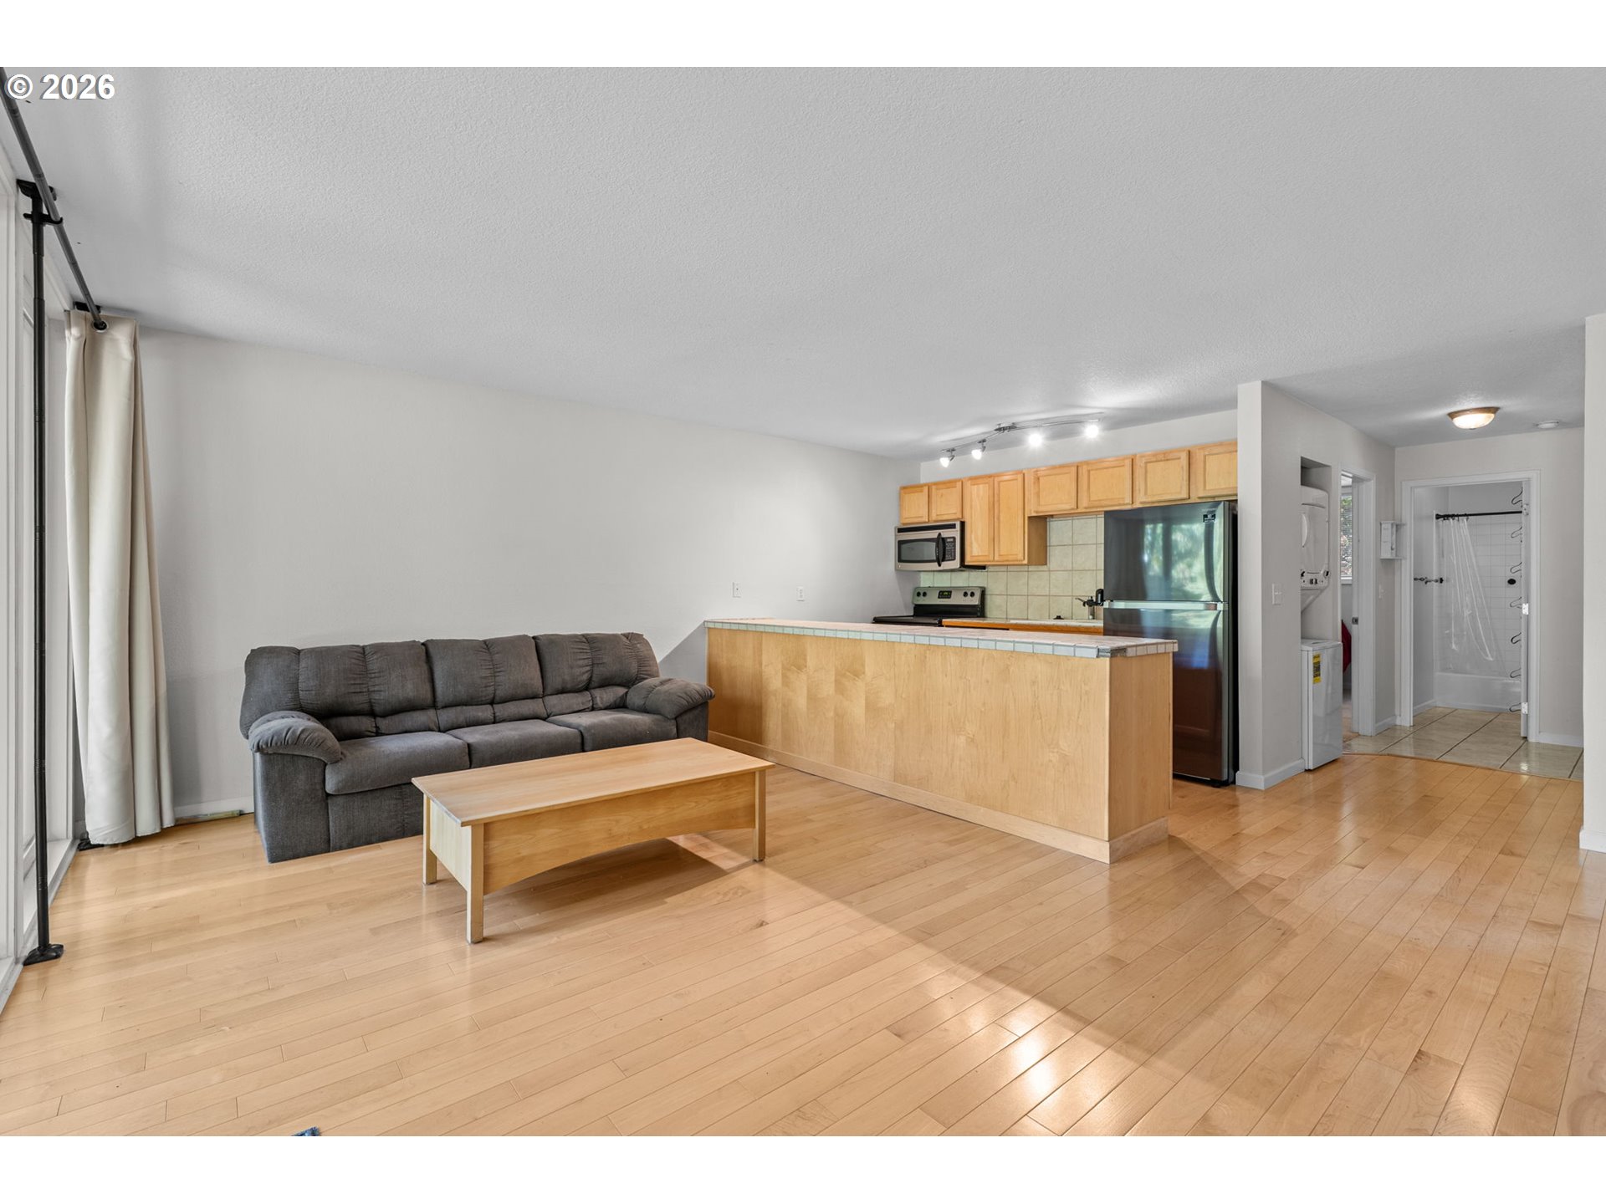
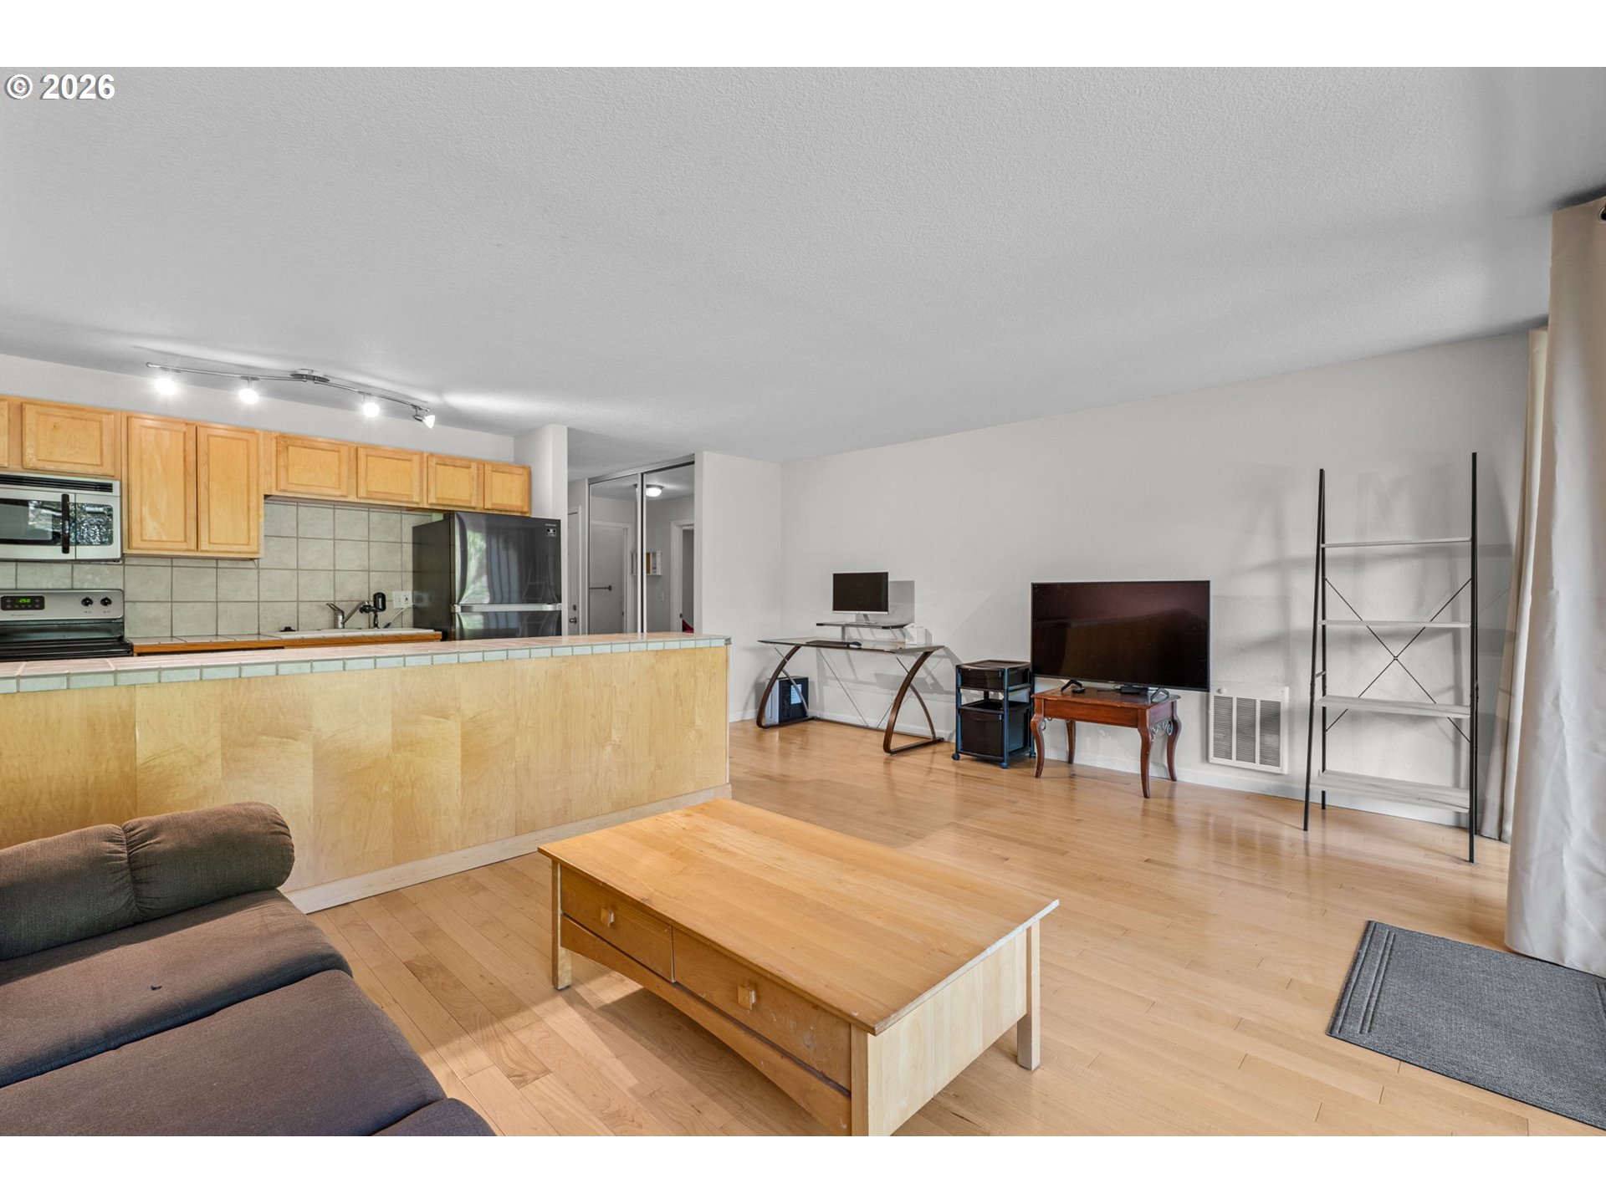
Open-plan living room and kitchen with a gray sofa, wood breakfast bar, and light hardwood floors.
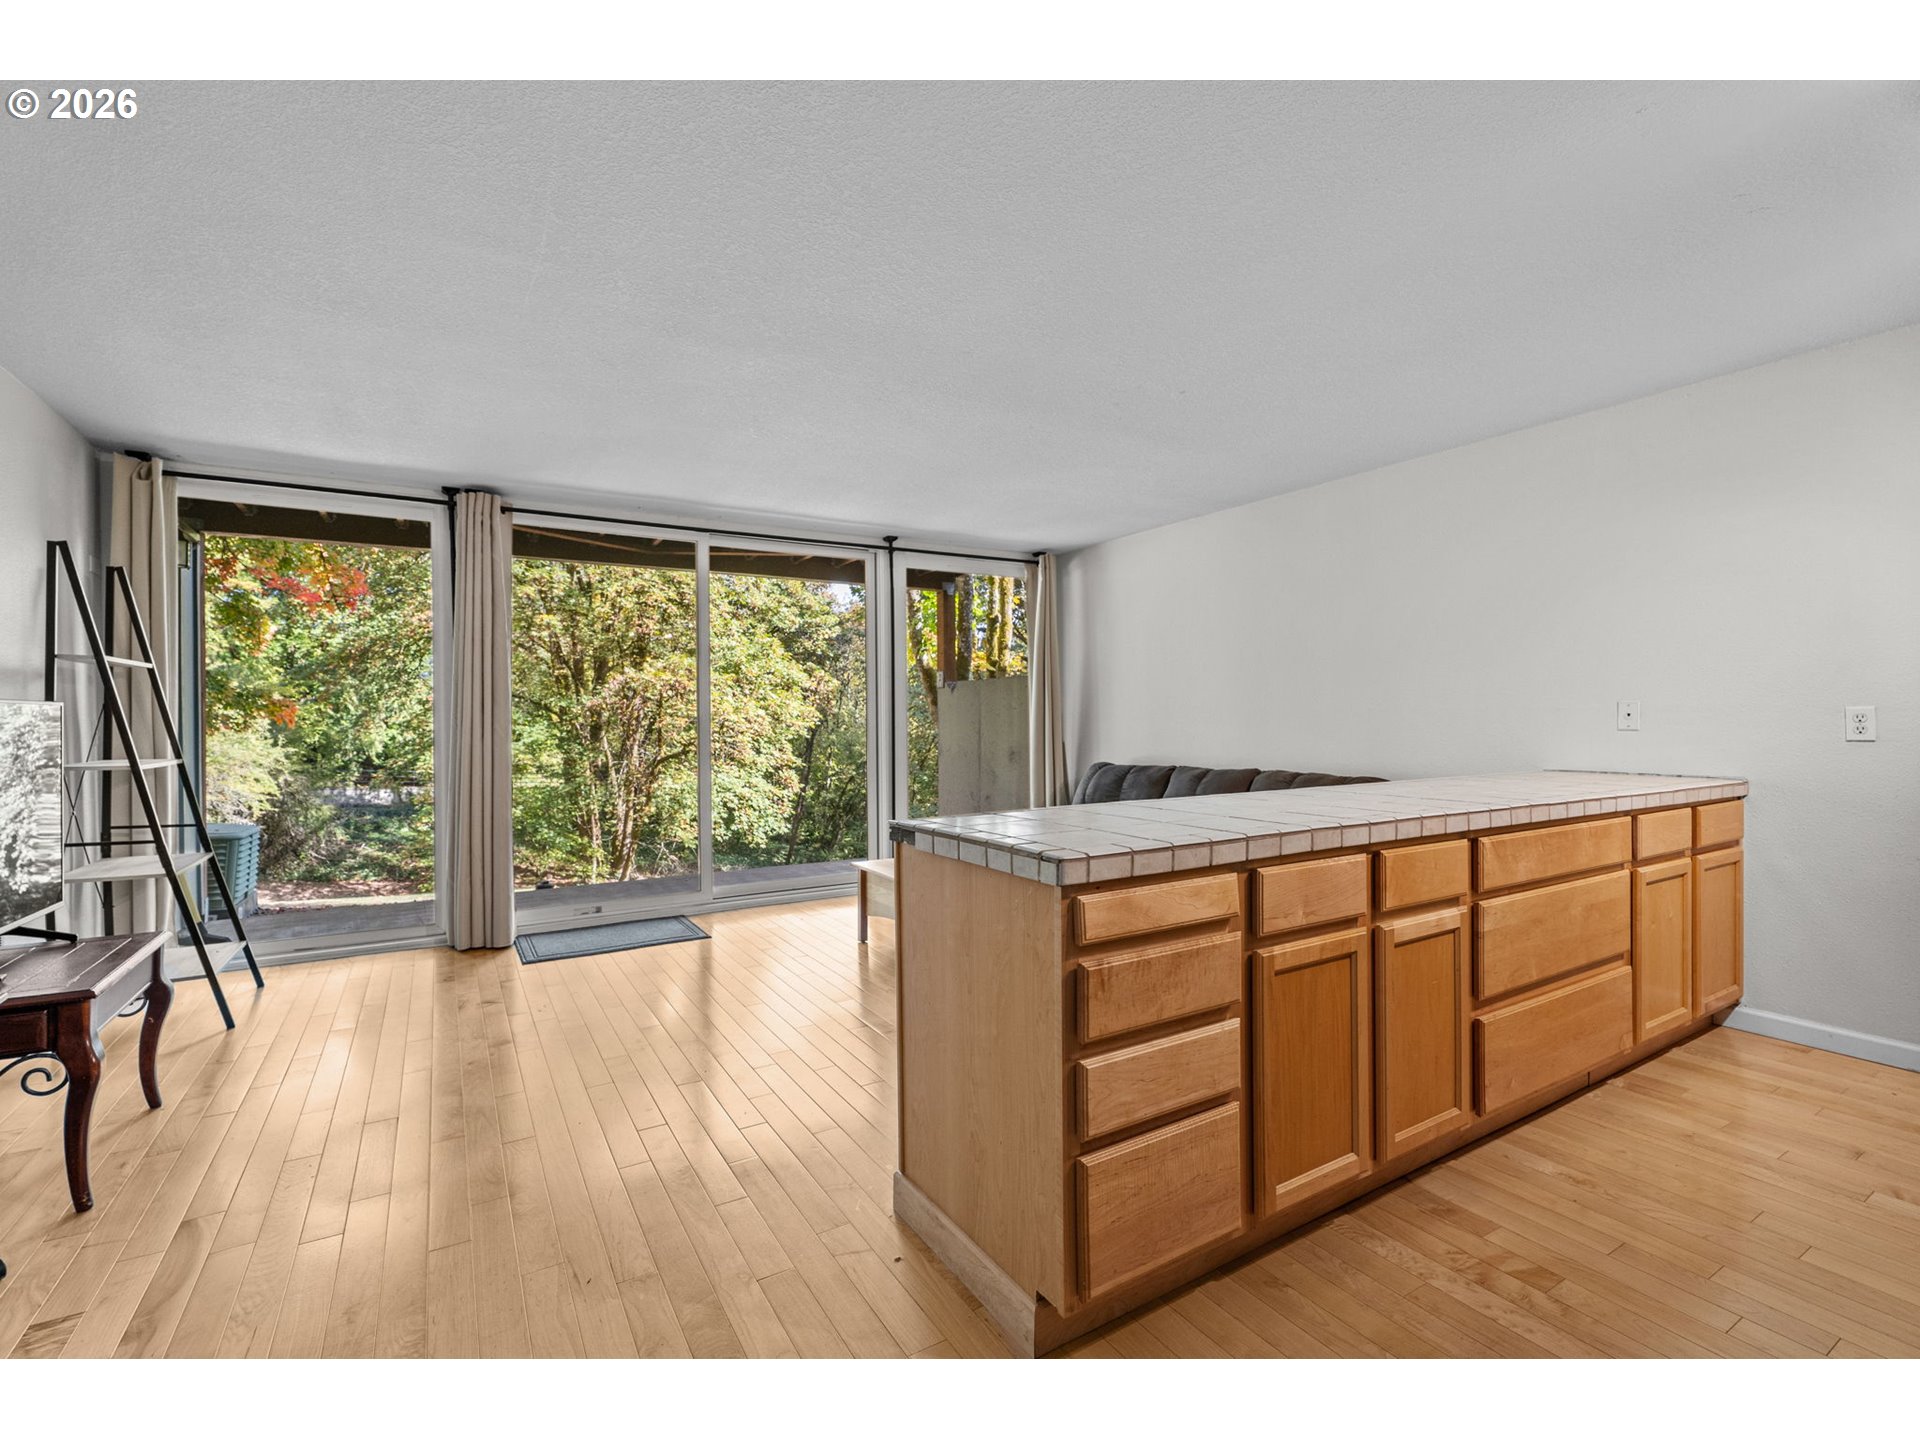
Kitchen with a tiled wood island and sliding glass doors overlooking trees.
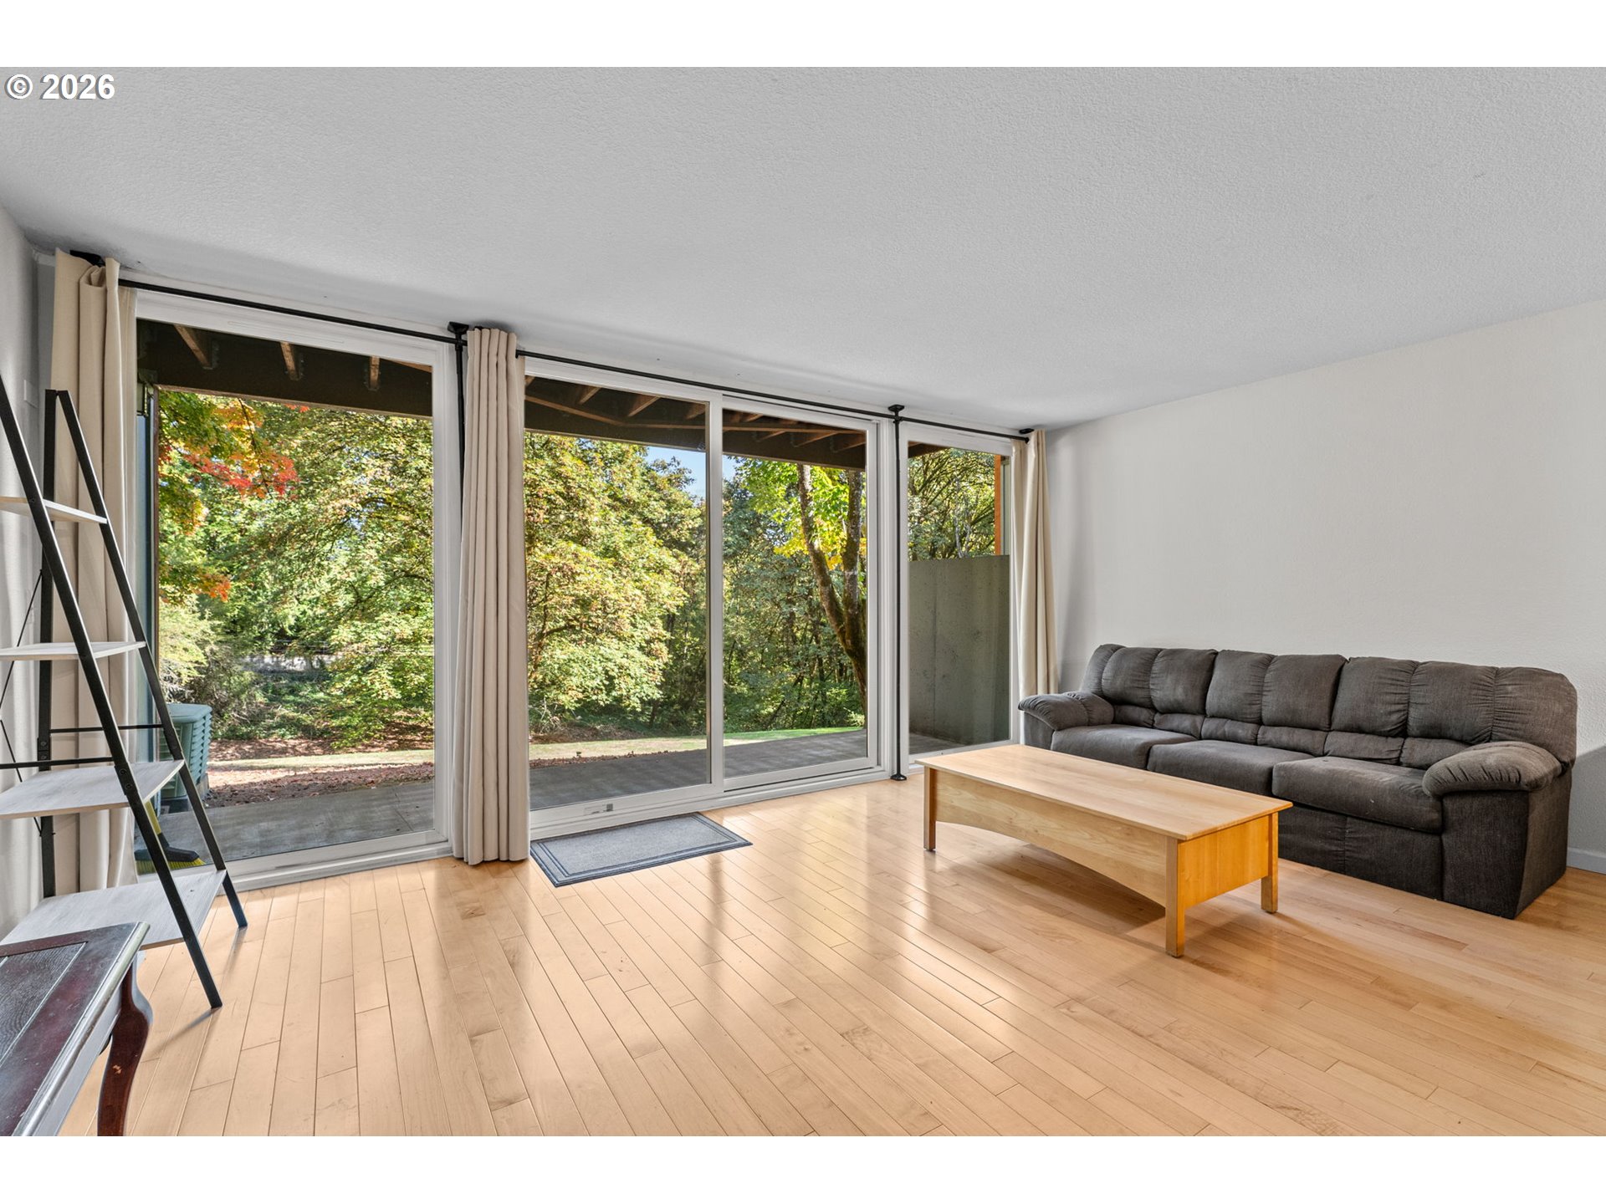
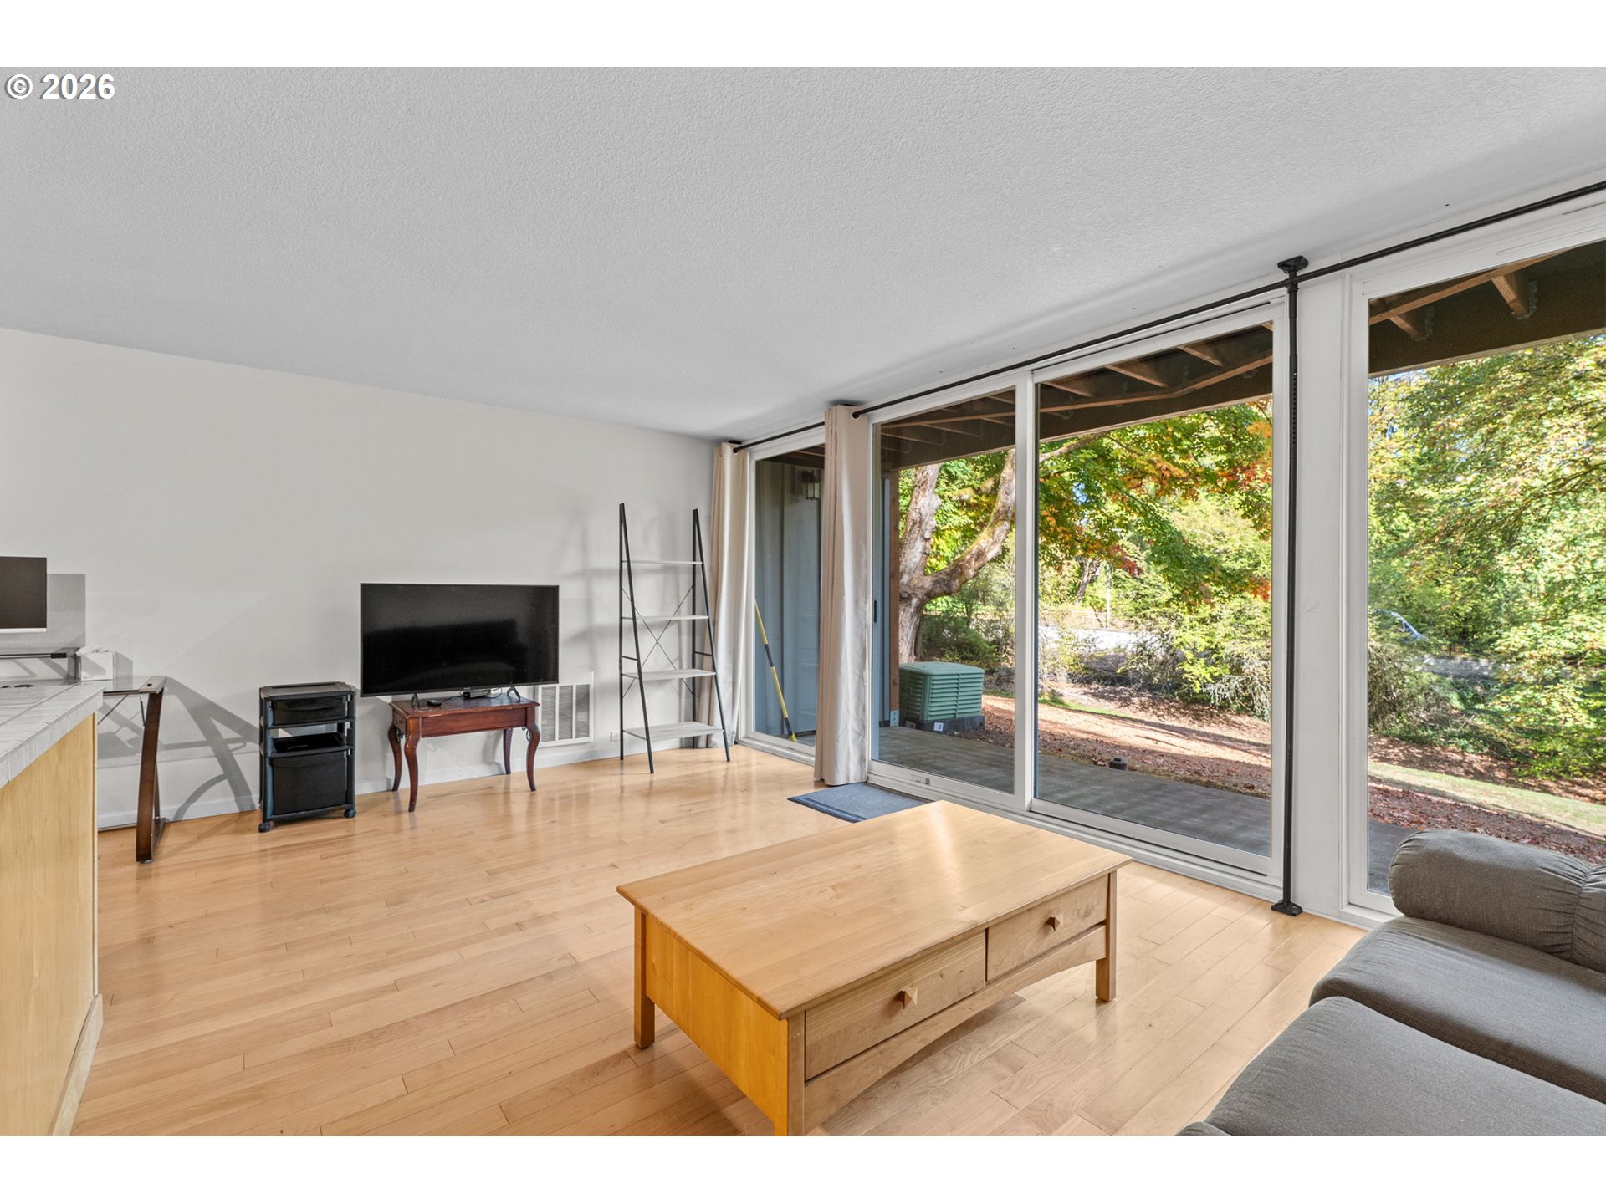
Living room with a gray sectional and wood floors, opening through sliding glass doors to a leafy patio.
Open-plan living room and kitchen with a tiled peninsula, light wood floors, and gray sofa.
Living room with hardwood floors and wide sliding glass doors overlooking trees.
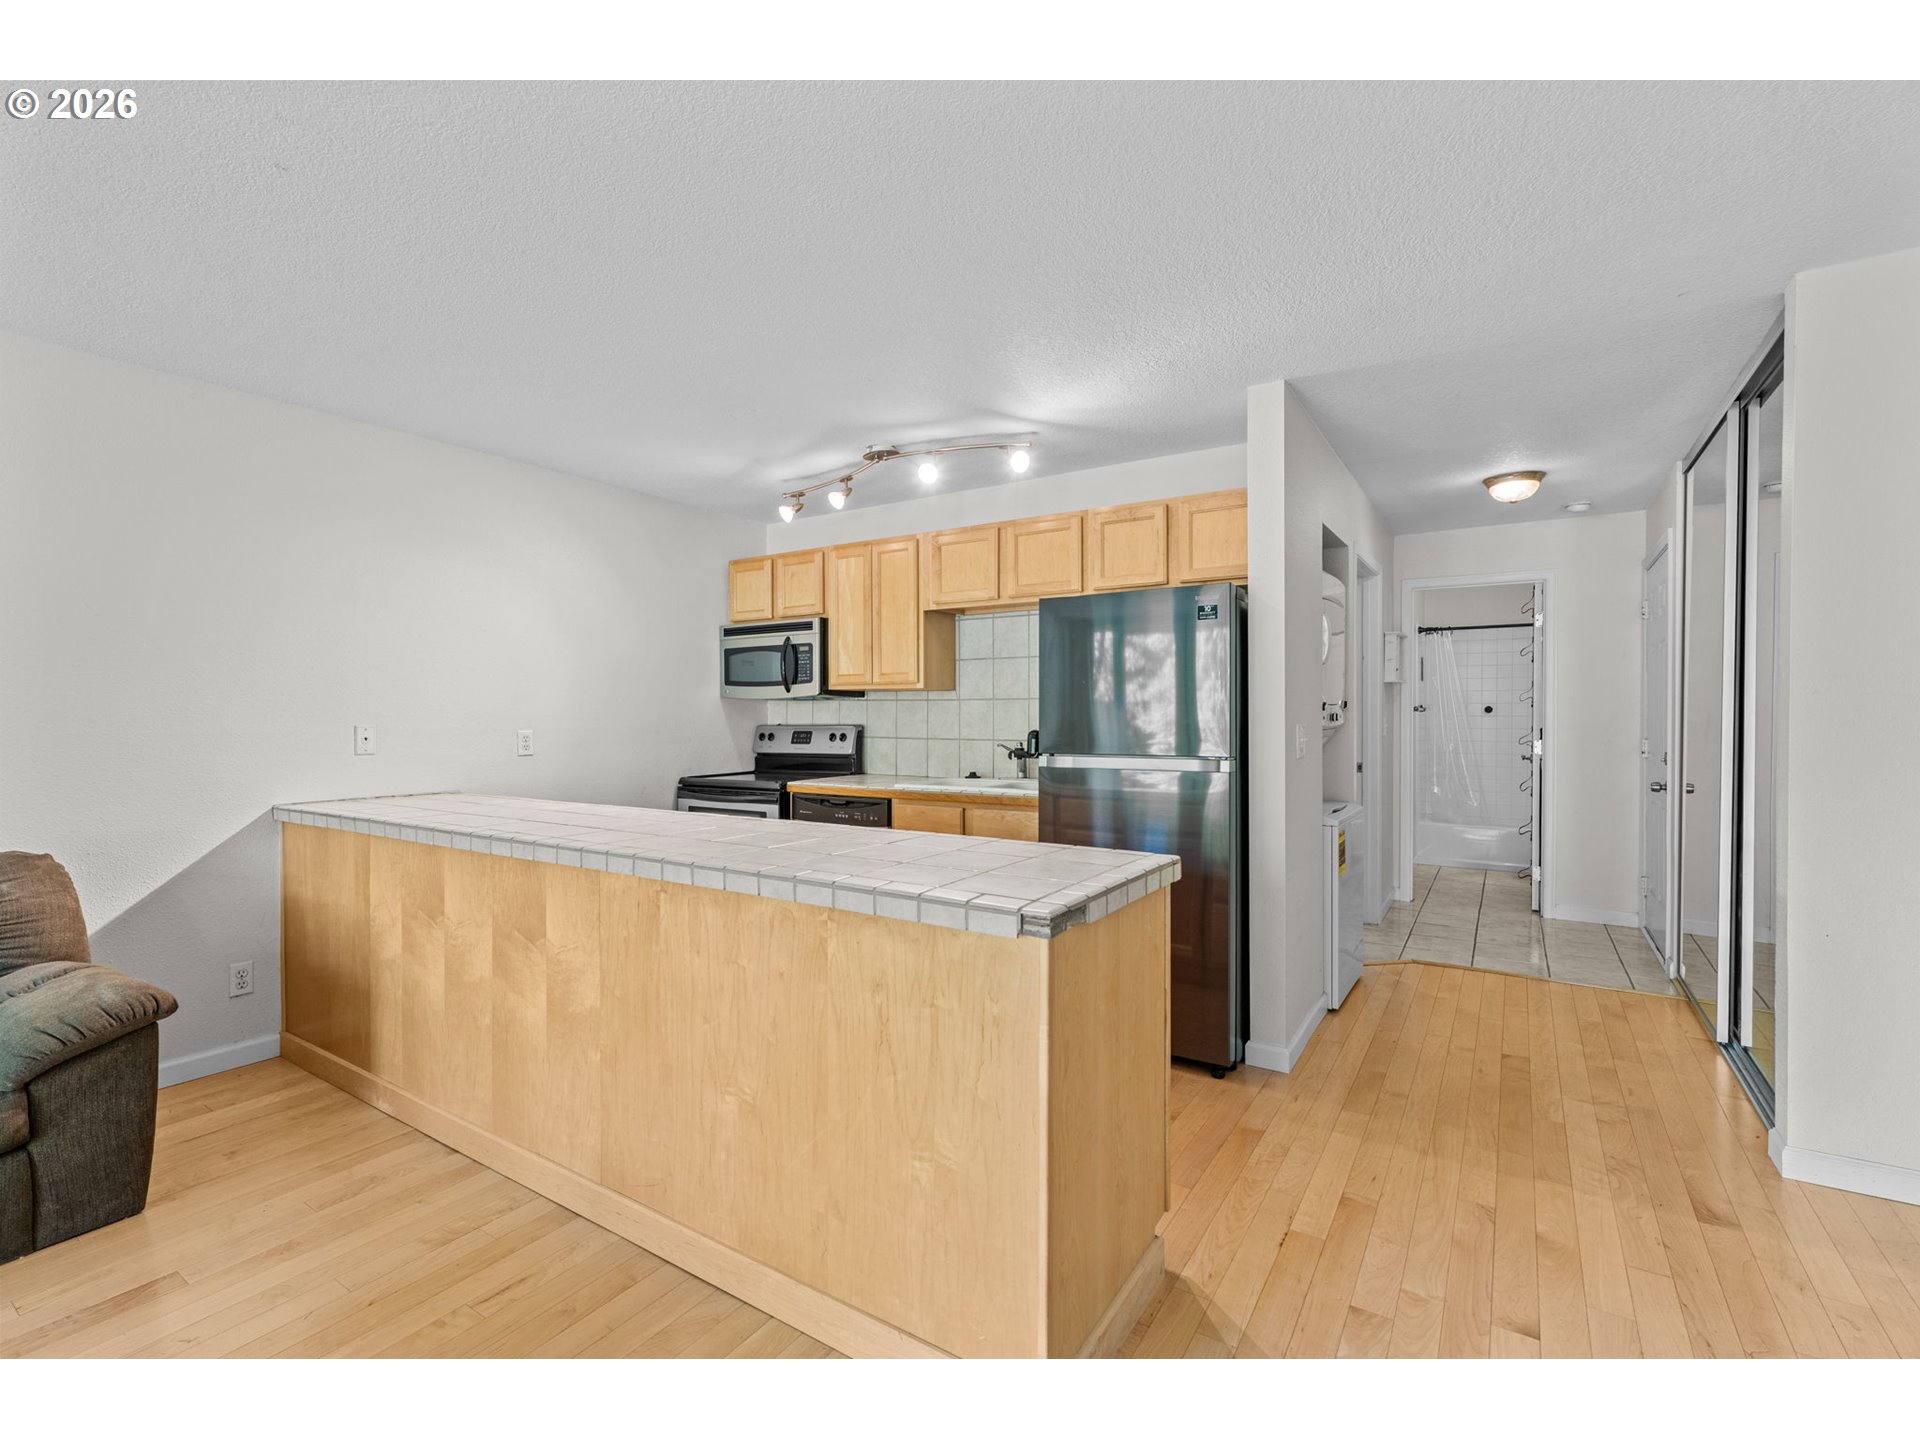
Condo kitchen with light wood cabinets, stainless steel appliances, and a tiled breakfast bar beside a hallway.
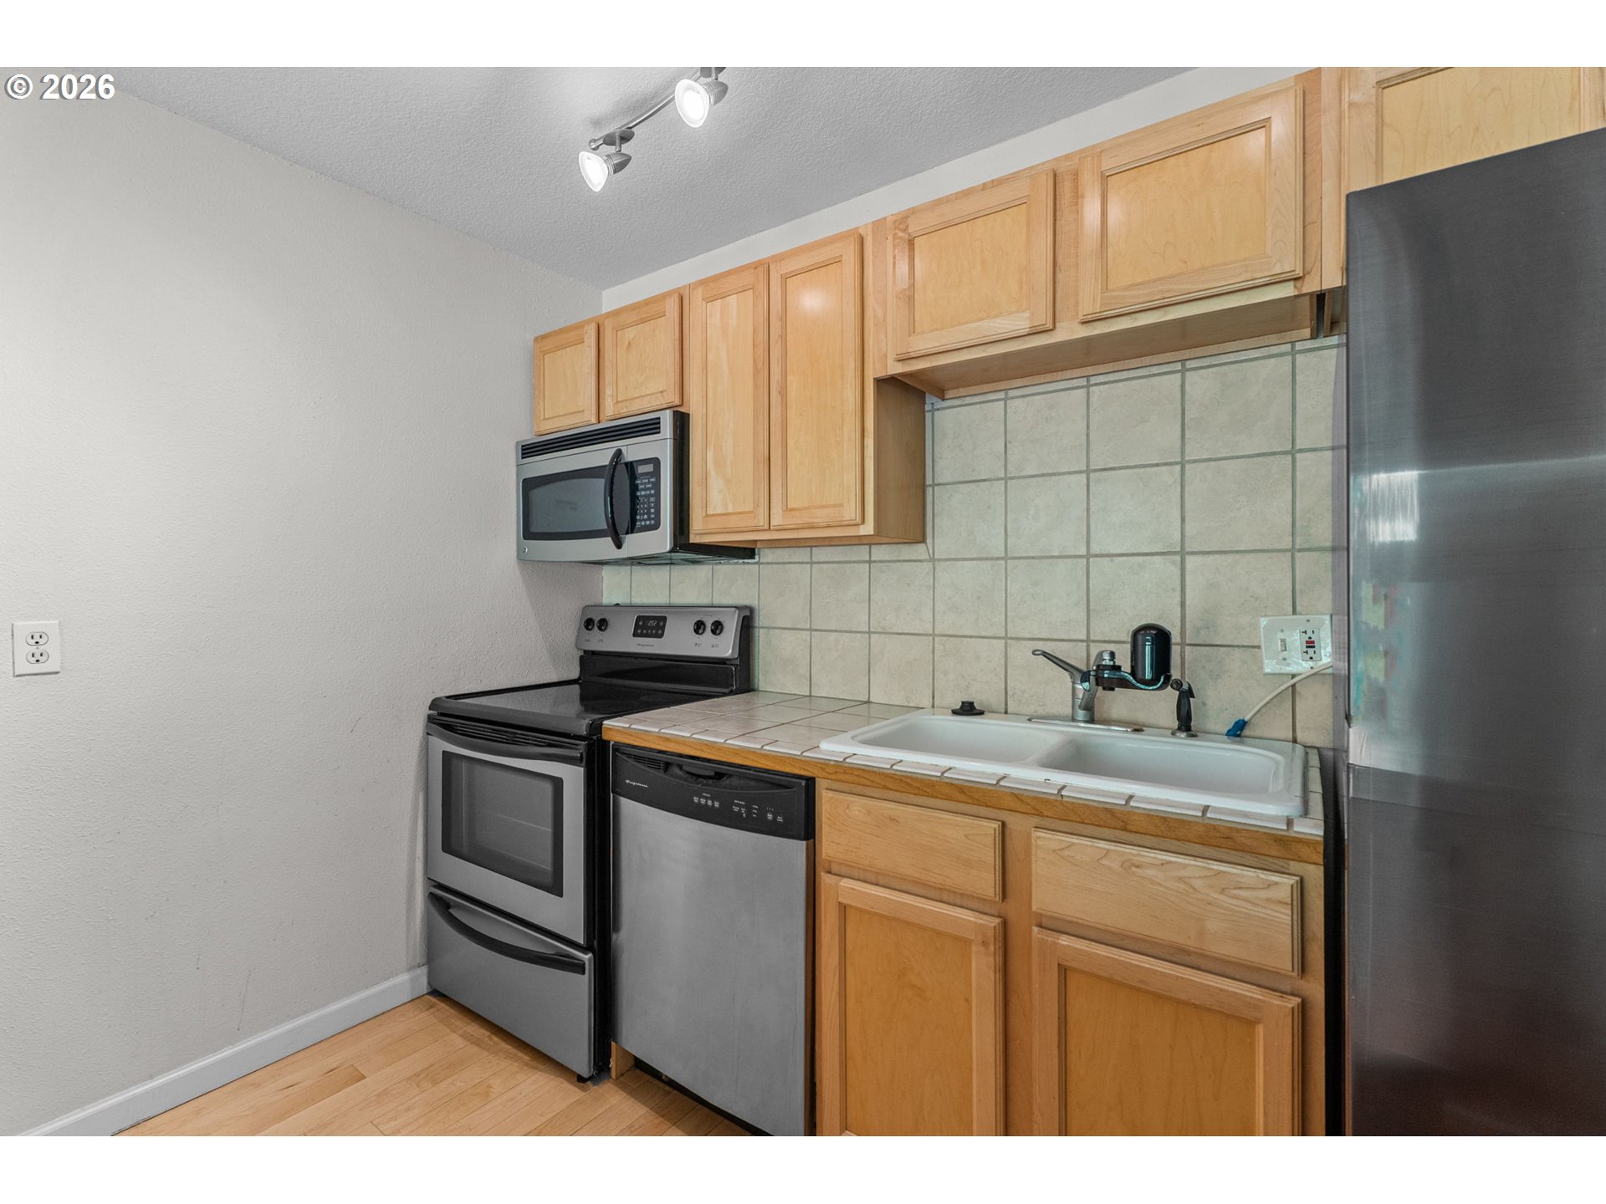
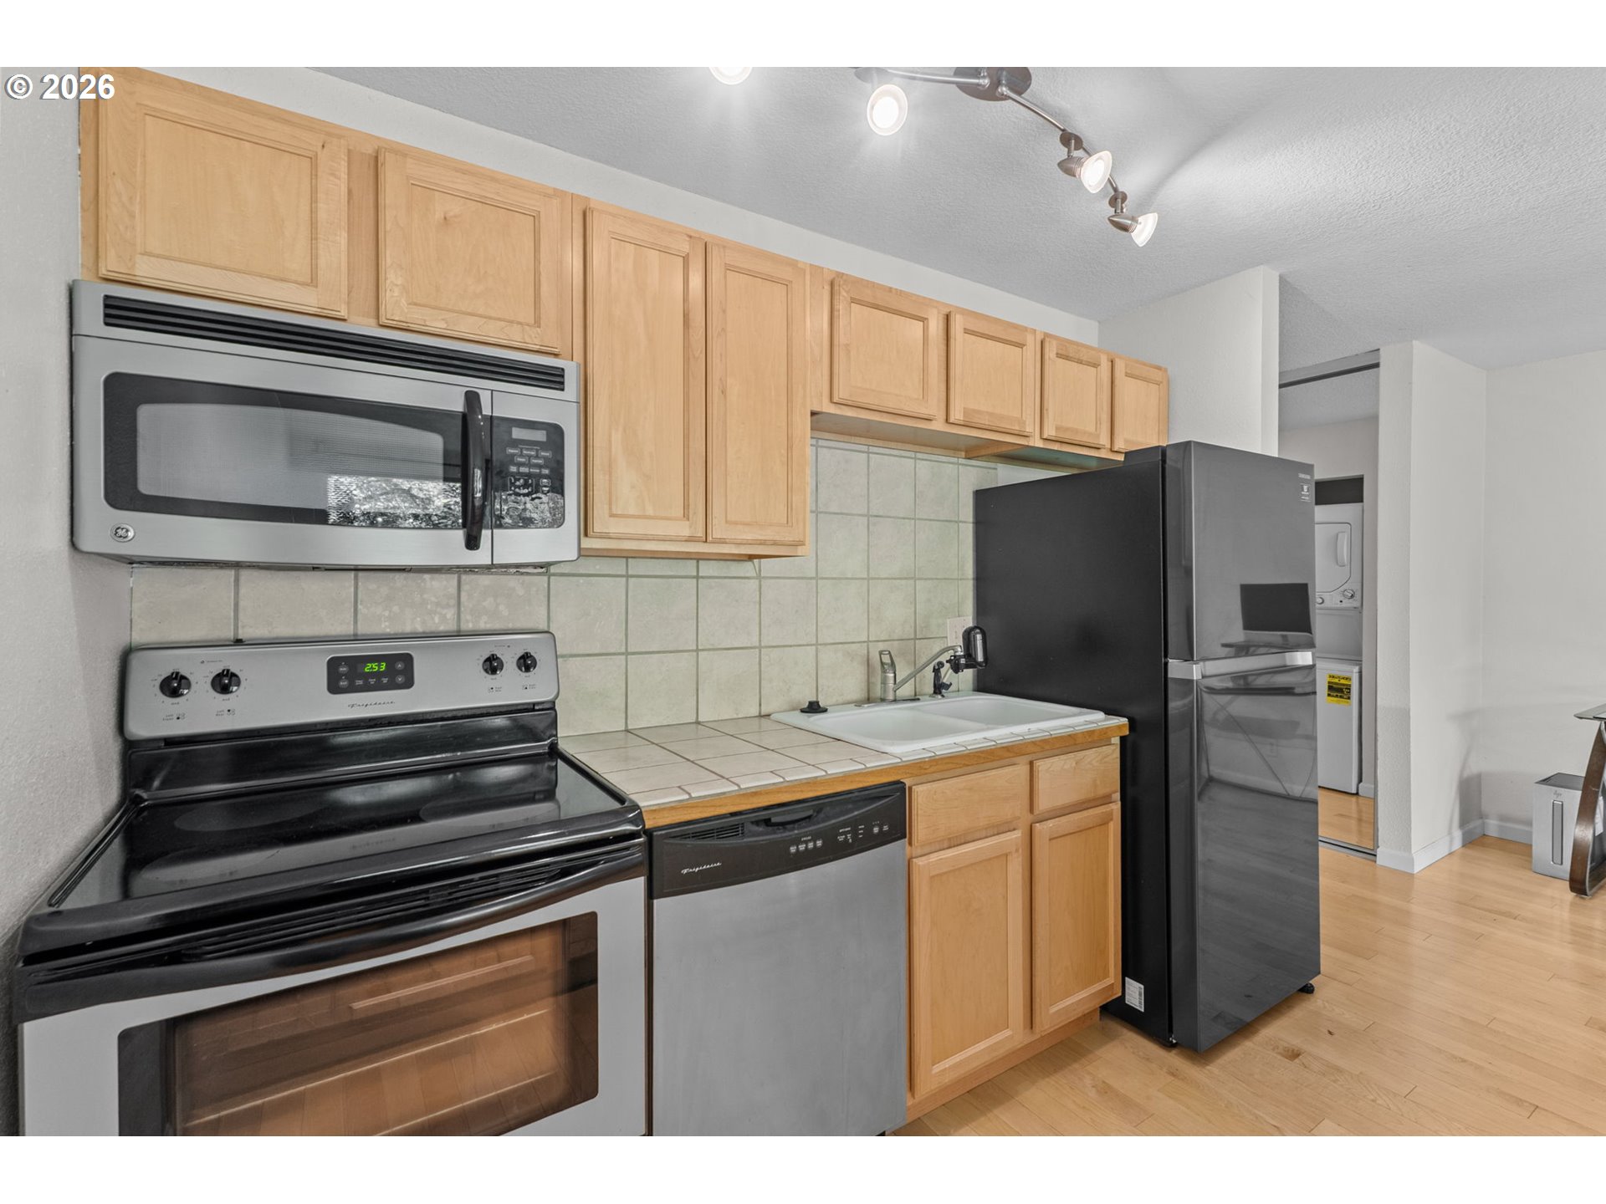
Kitchen with light wood cabinets, tiled backsplash, stainless steel appliances, and a white sink.
Kitchen with light wood cabinets, tiled counters, and black and stainless steel appliances.
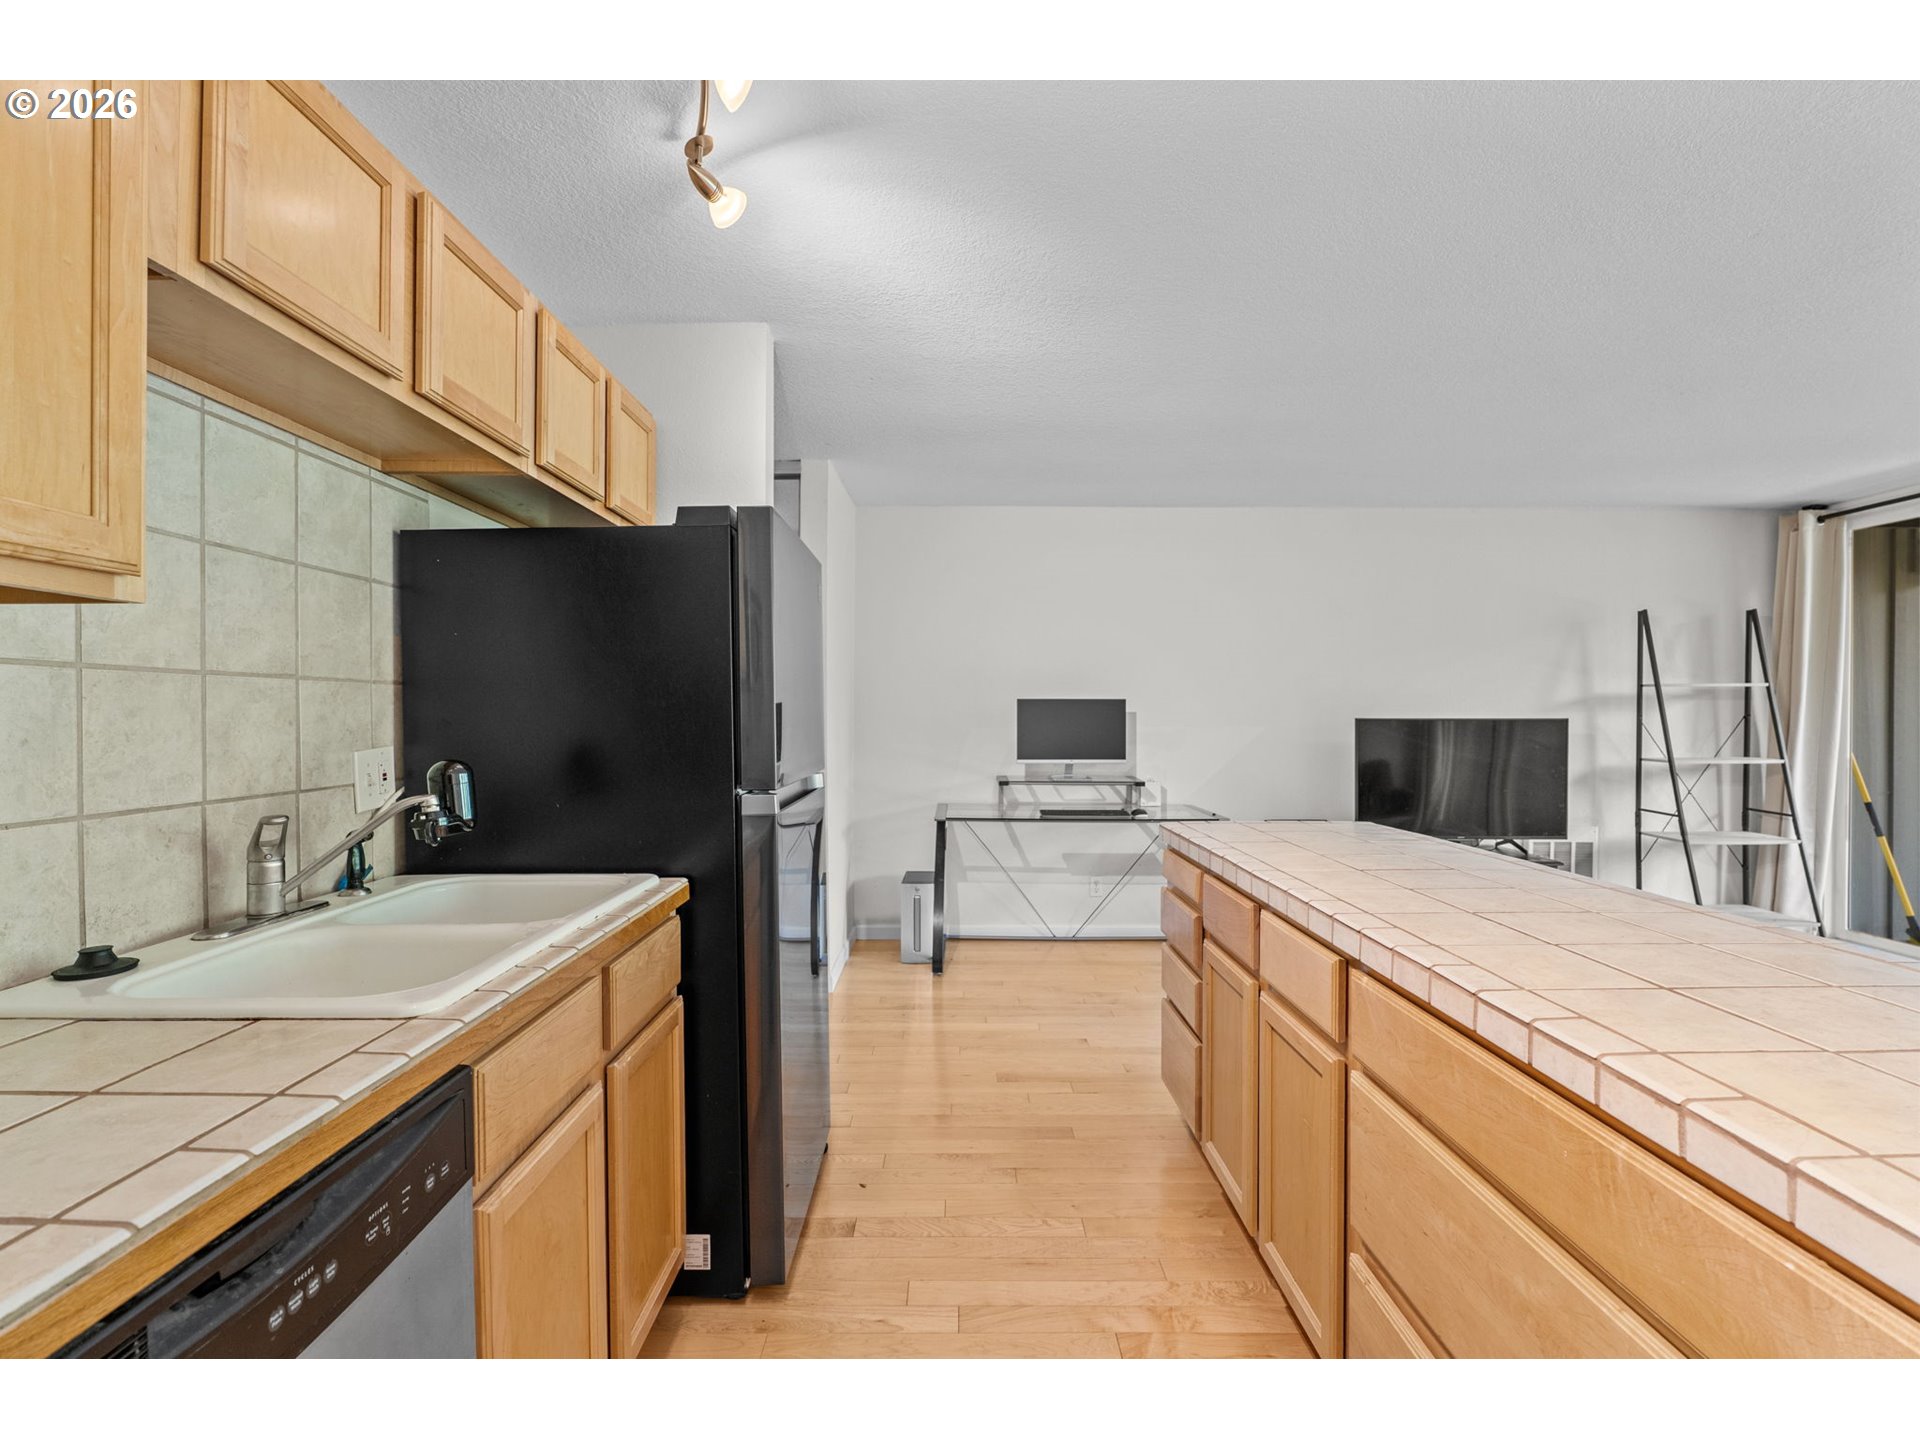
Kitchen with light wood cabinets, tiled counters and a long island opening into a living area.
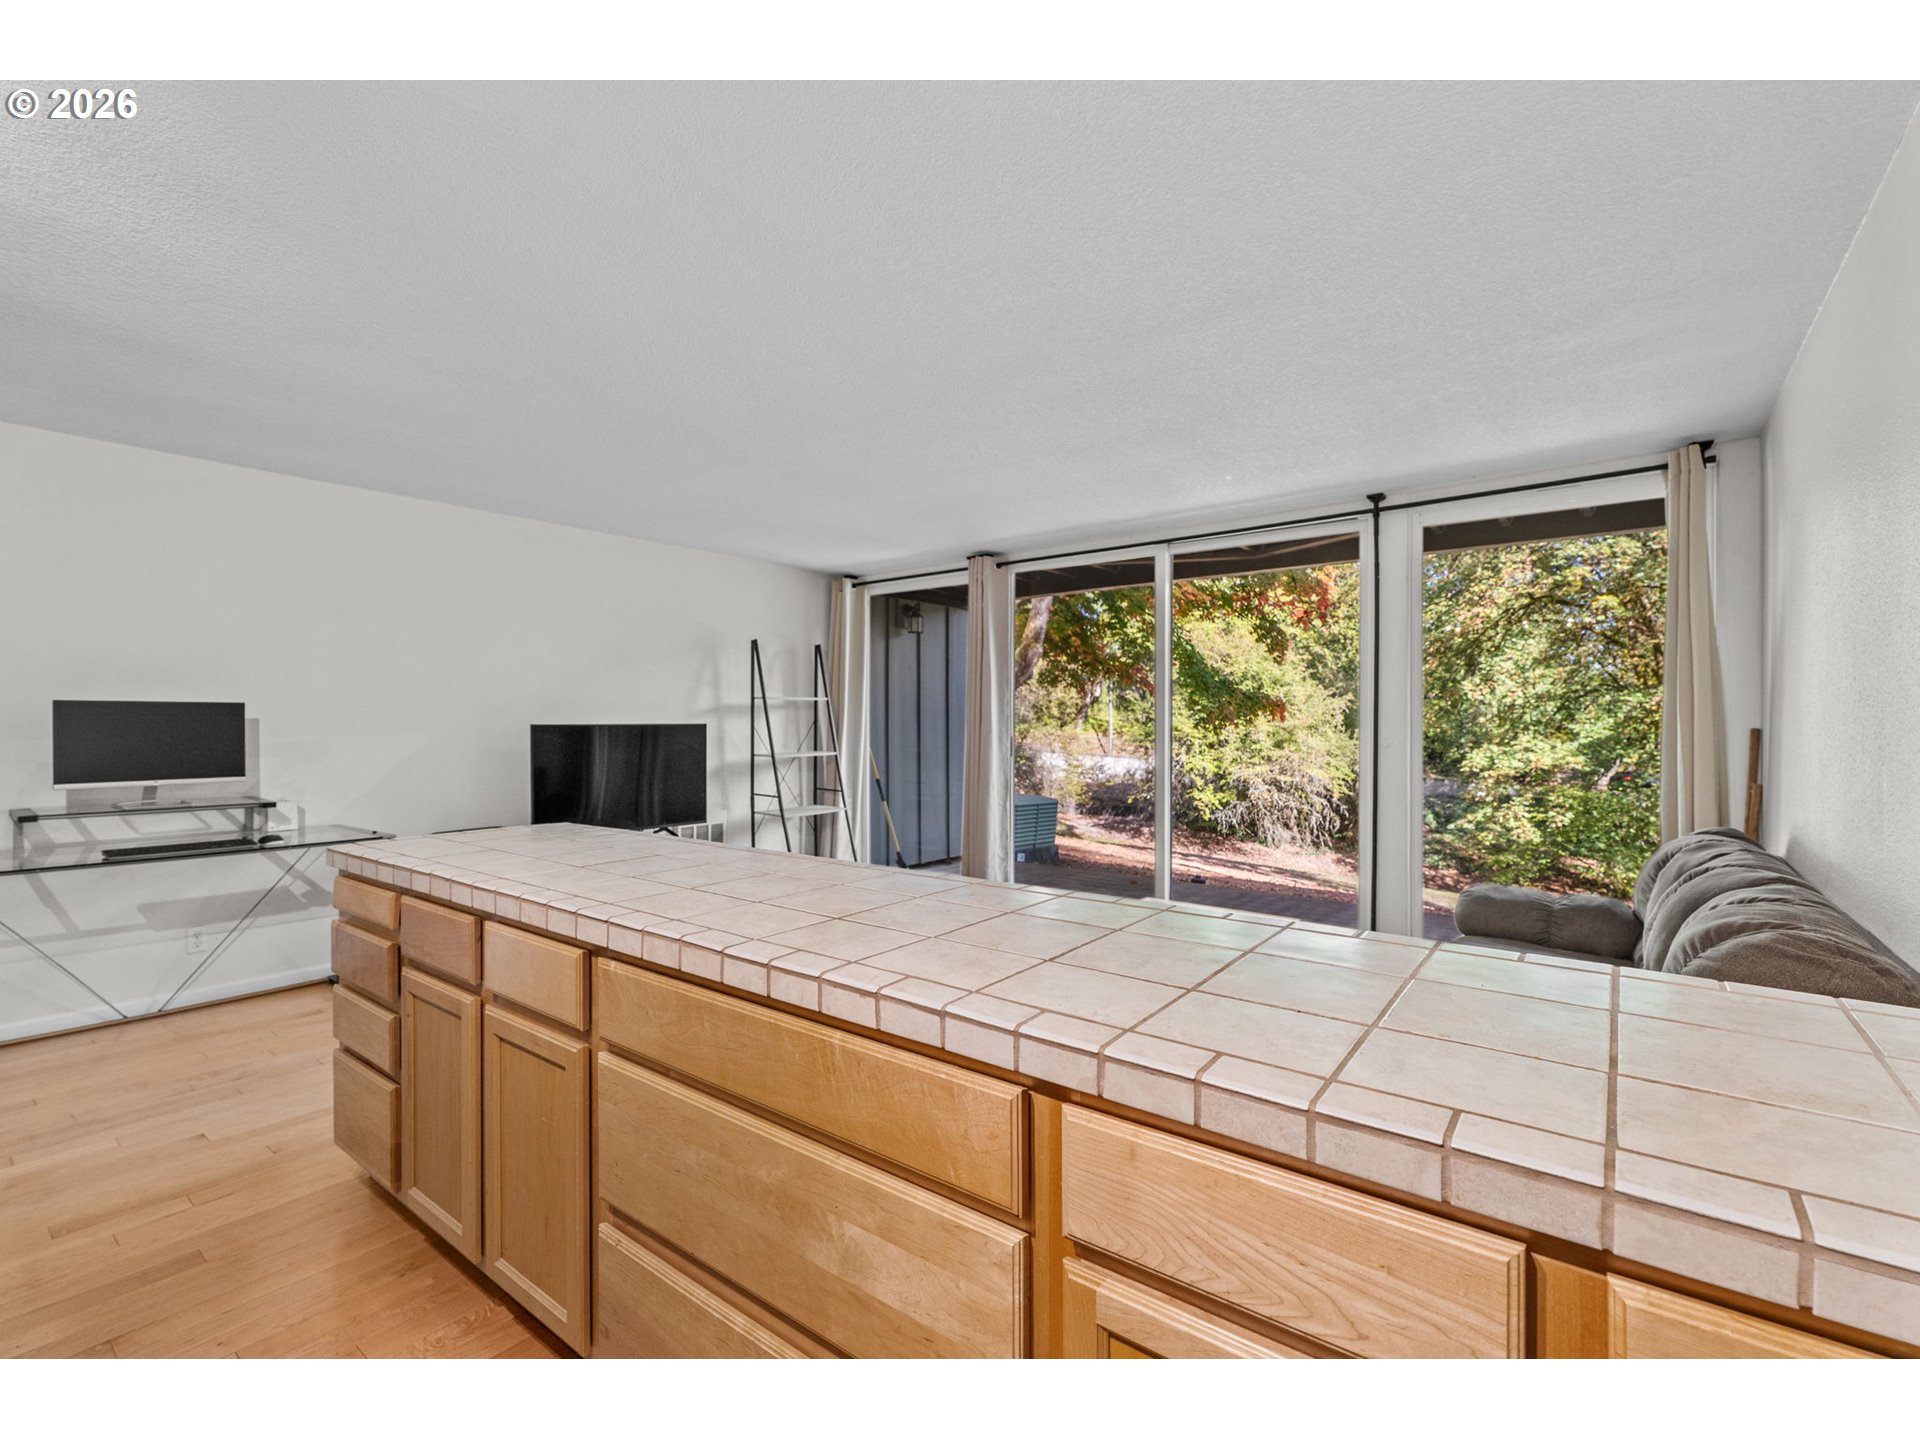
Living room with a large tiled island, sliding glass doors, and leafy garden views.
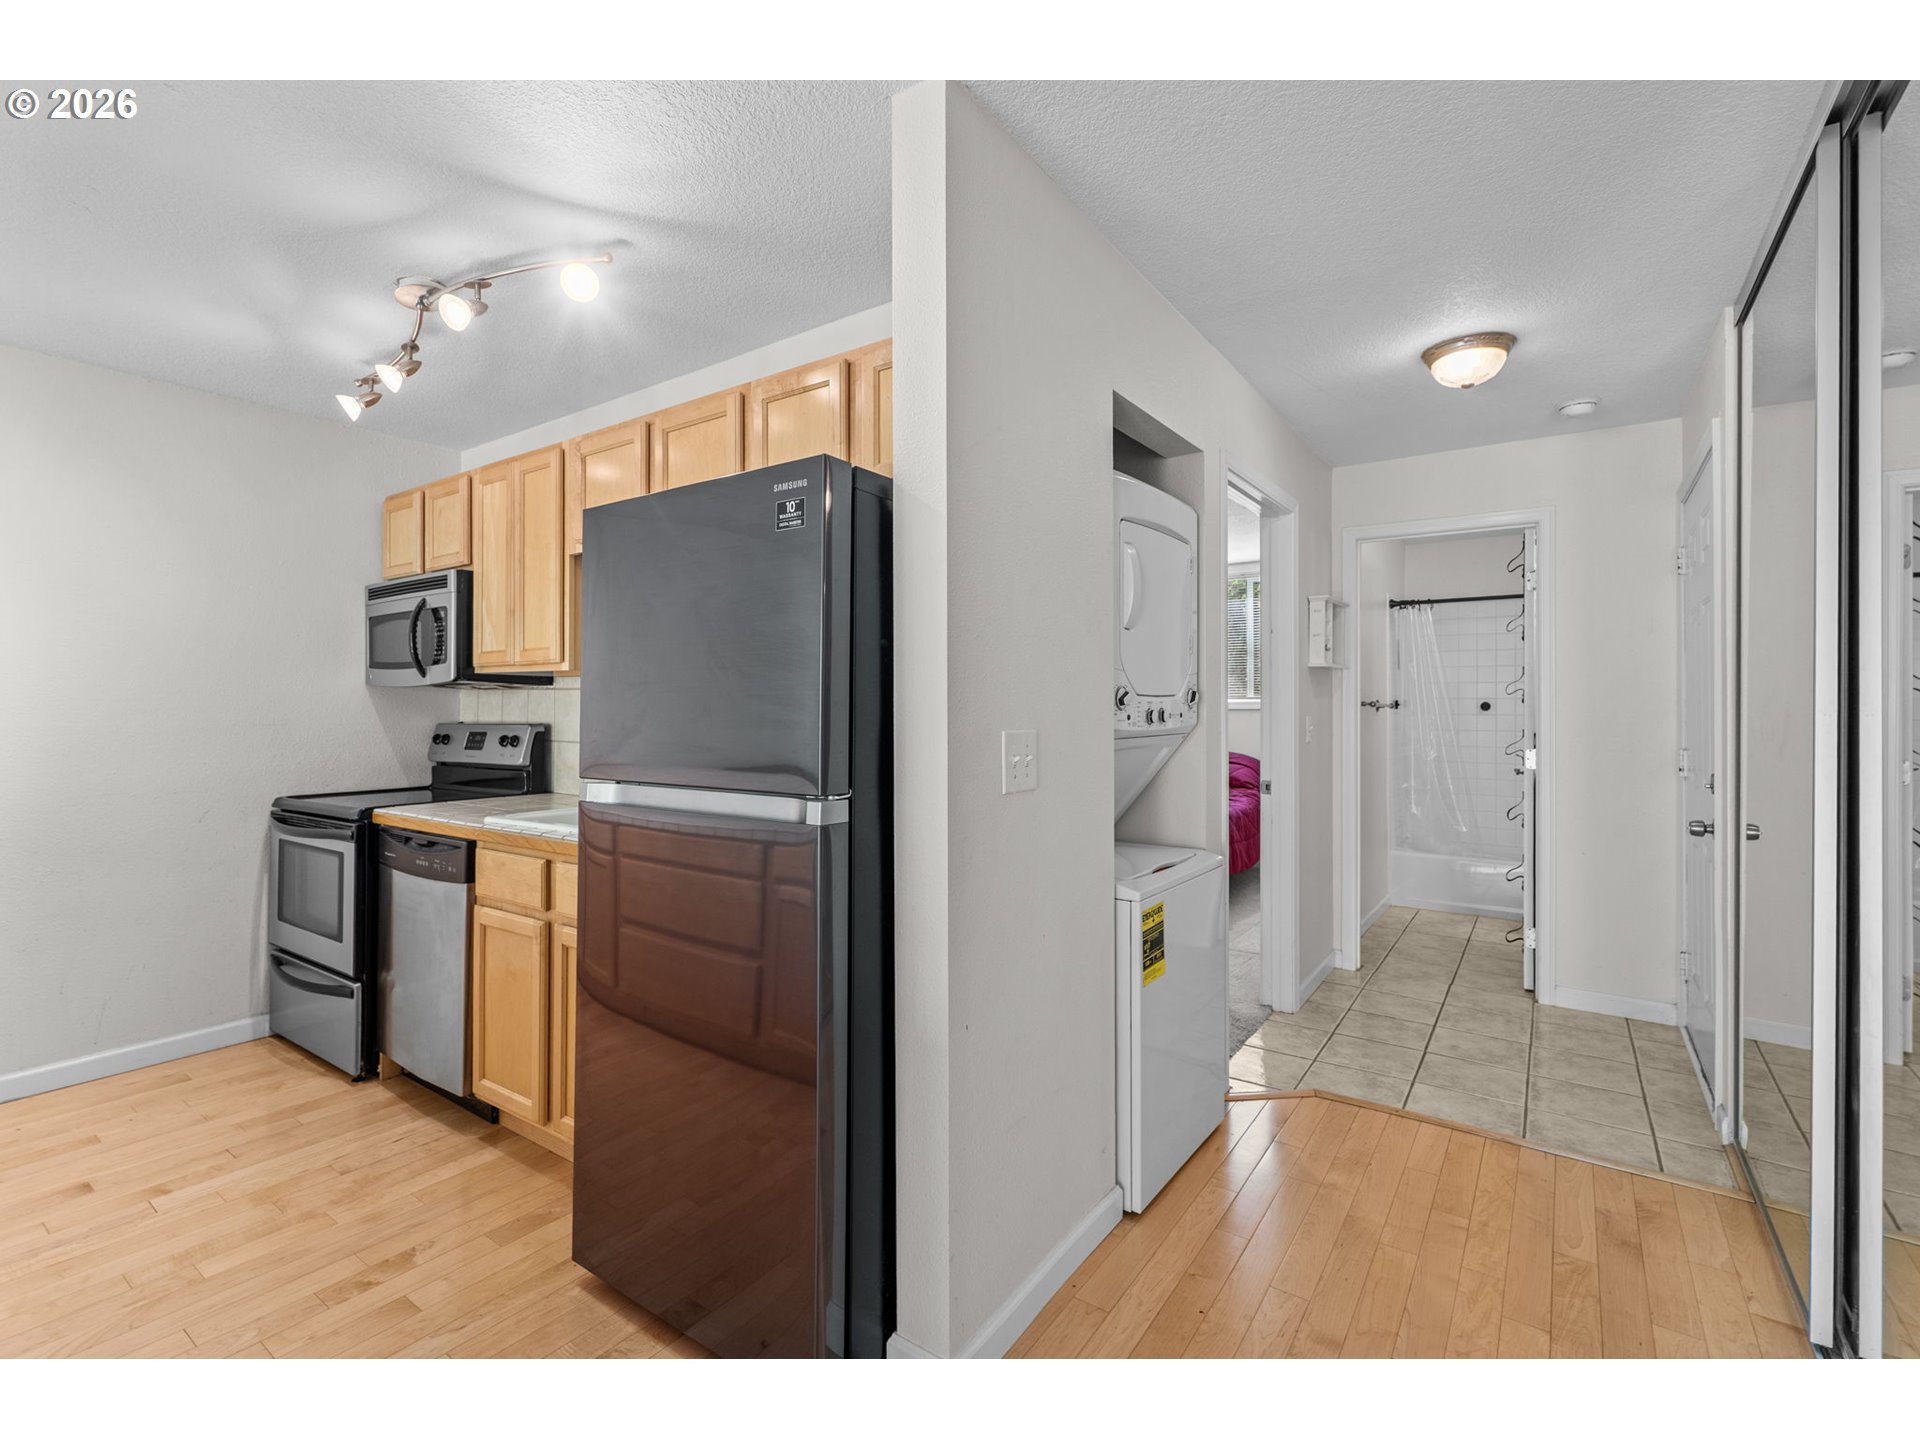
Kitchen with light wood cabinets and dark refrigerator, opening to a laundry nook and tiled bathroom.
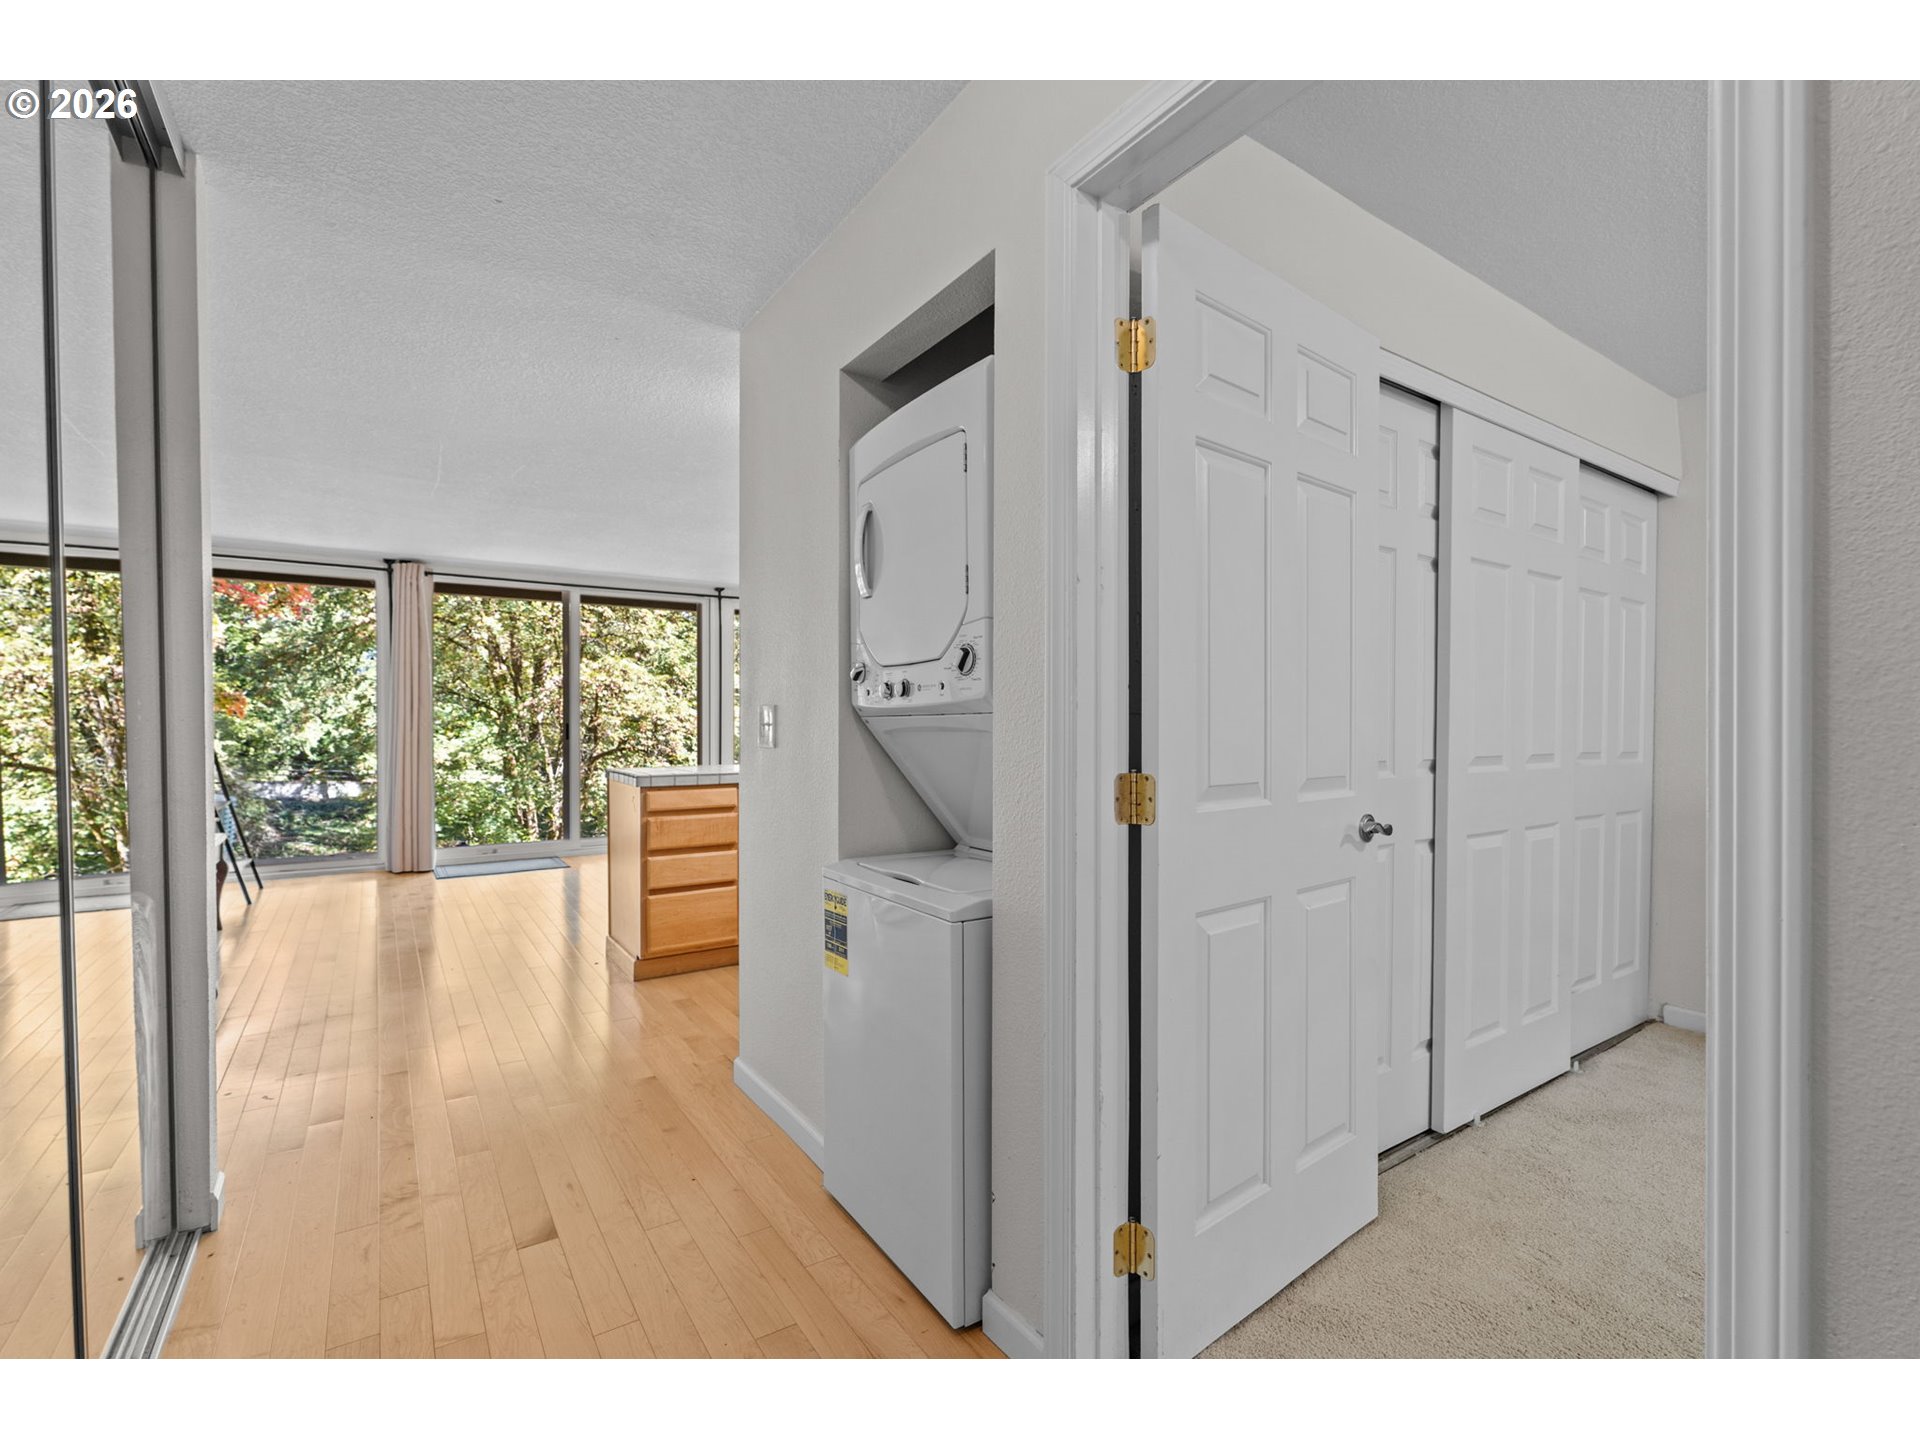
Laundry area with stacked washer and dryer, open closet doors, and large windows overlooking trees.
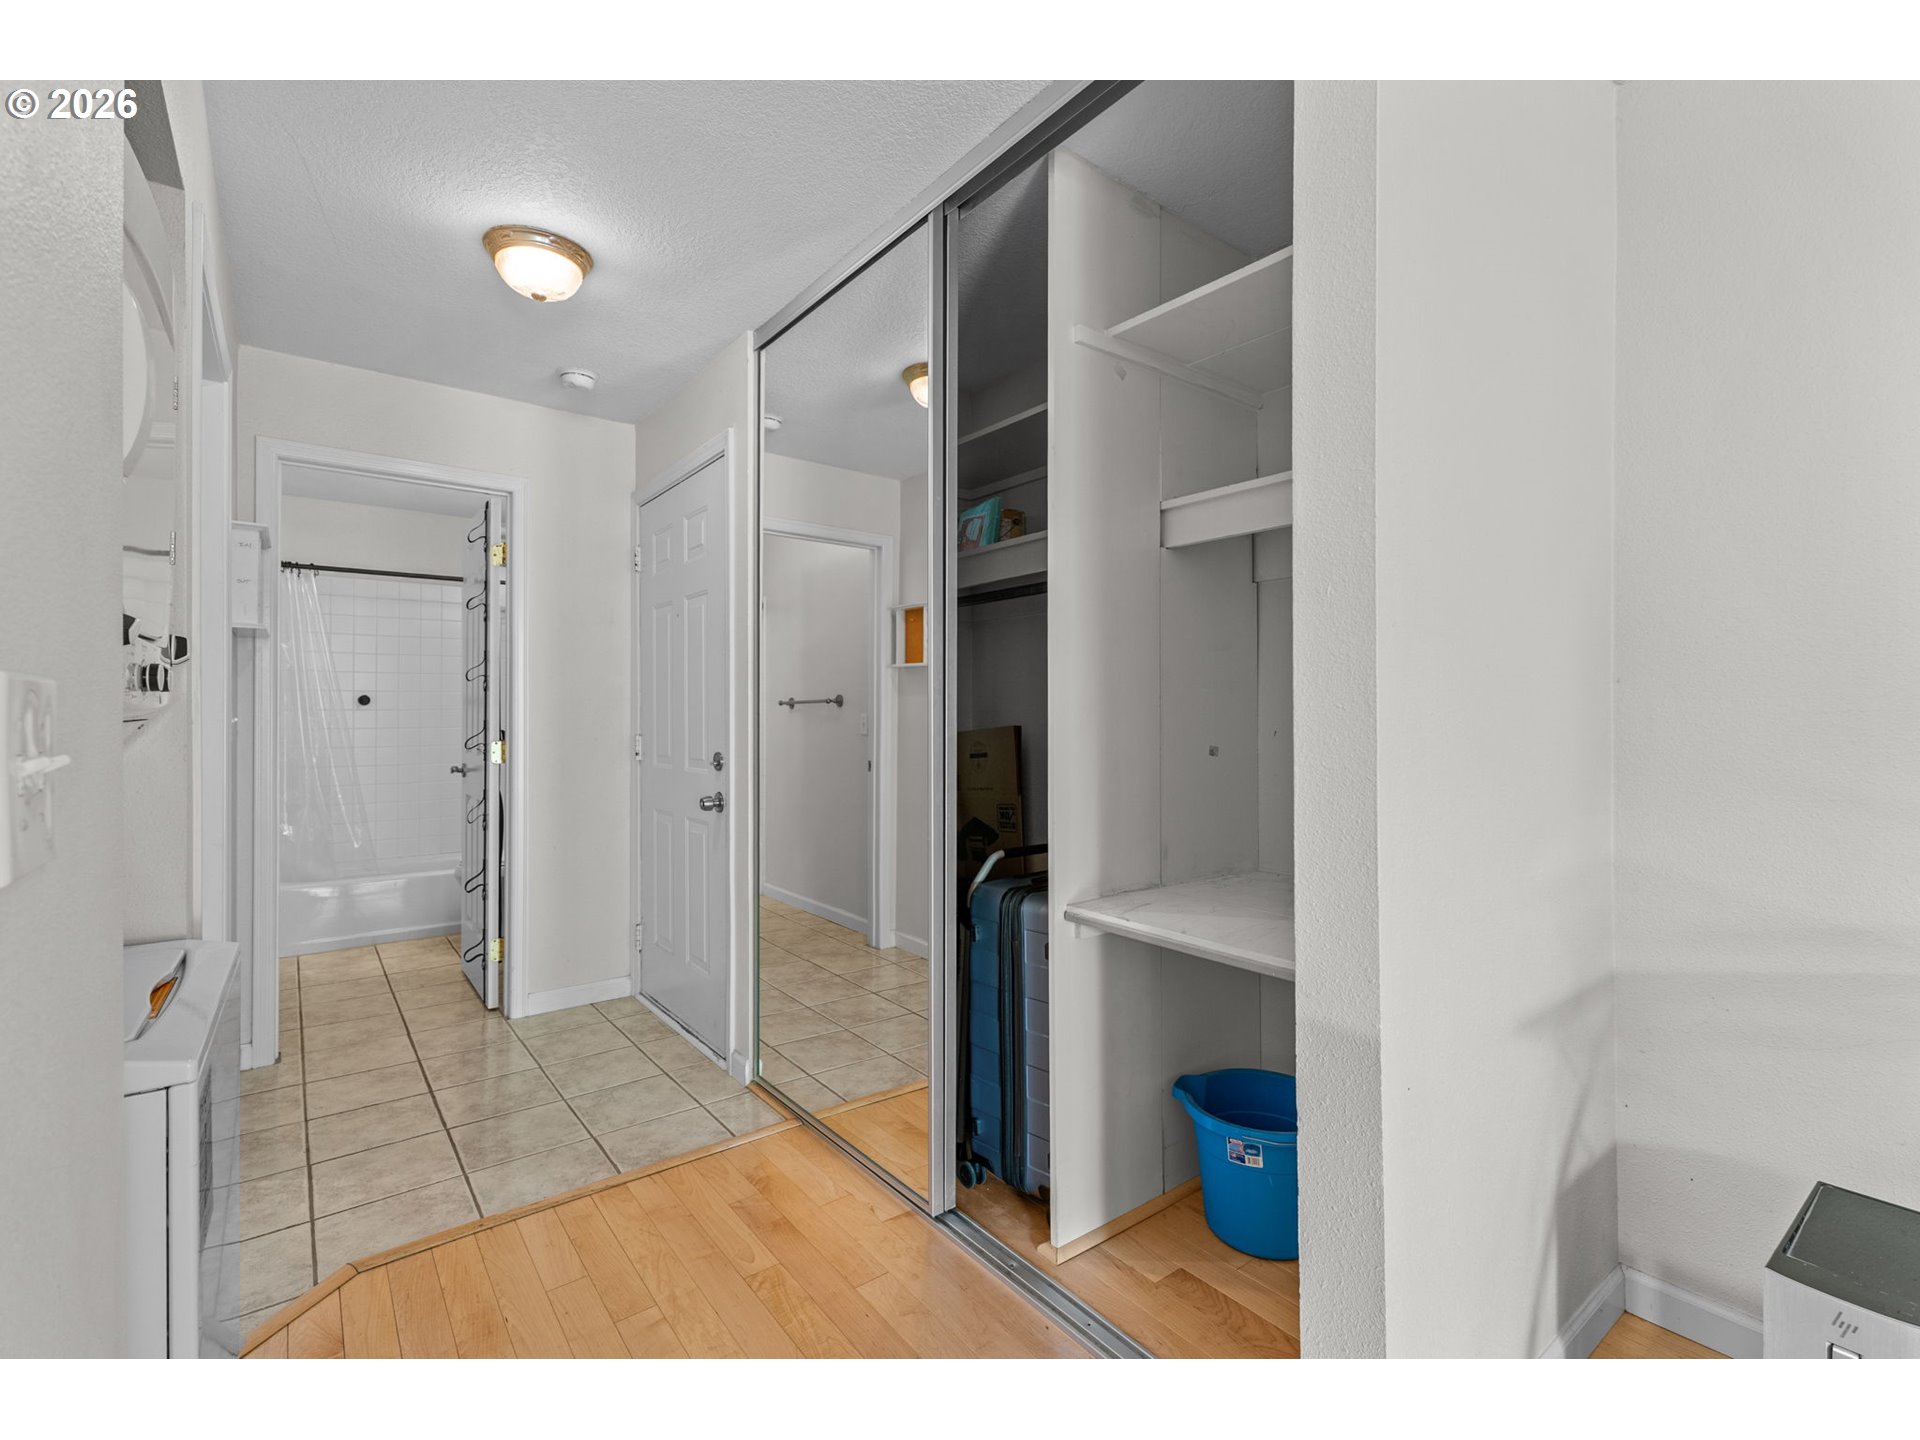
Closet and dressing area with mirrored sliding doors and built-in shelves beside a tiled bathroom.
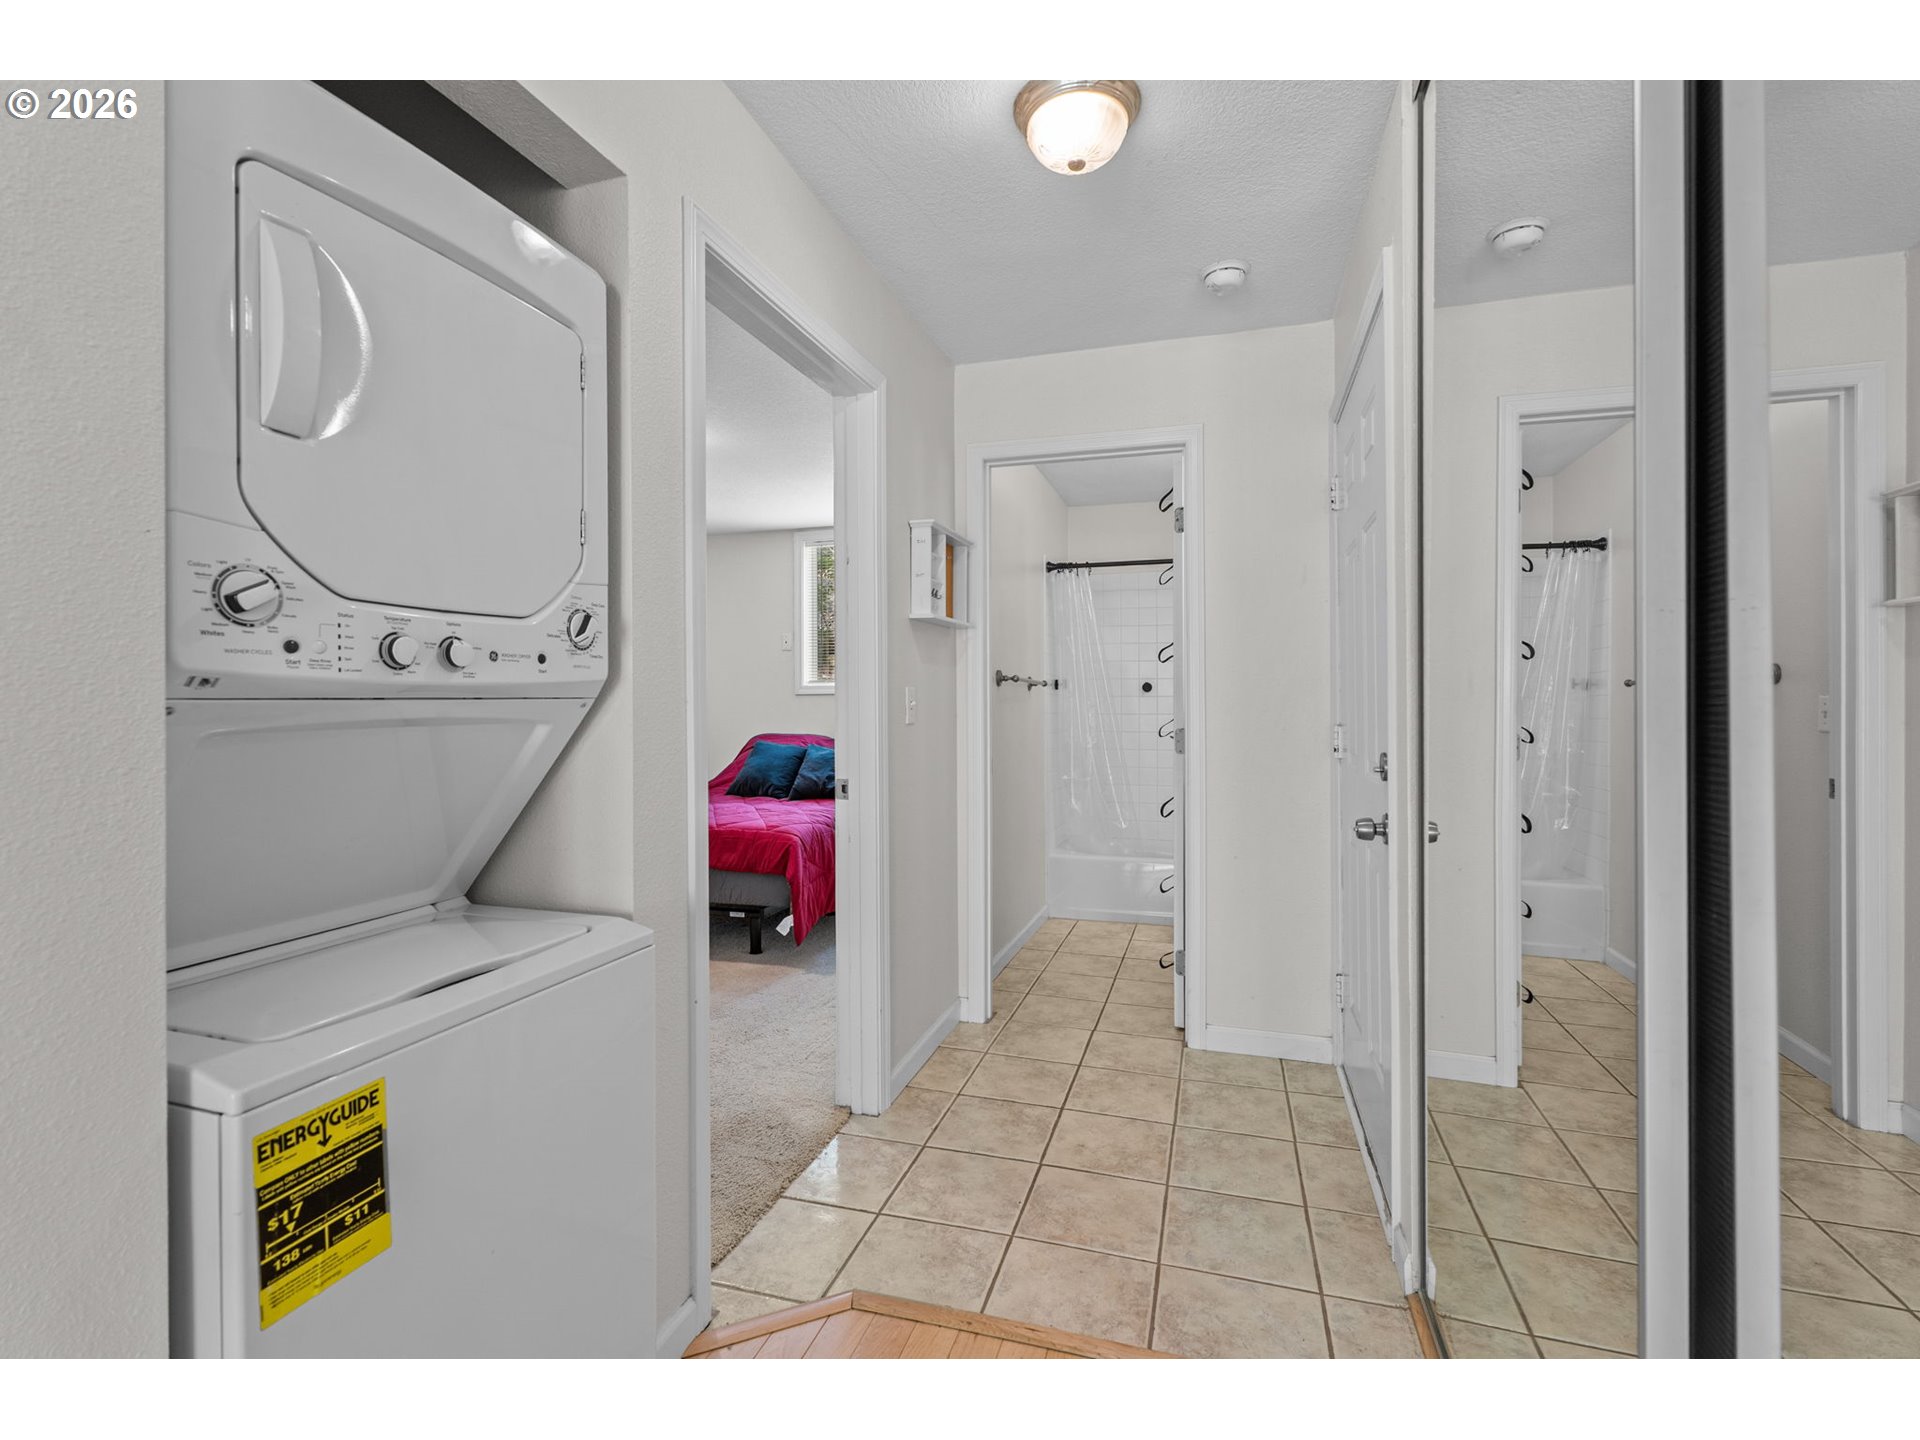
Tiled hallway with a washer and dryer, a bathroom doorway, and a bedroom with a bright pink bedspread.
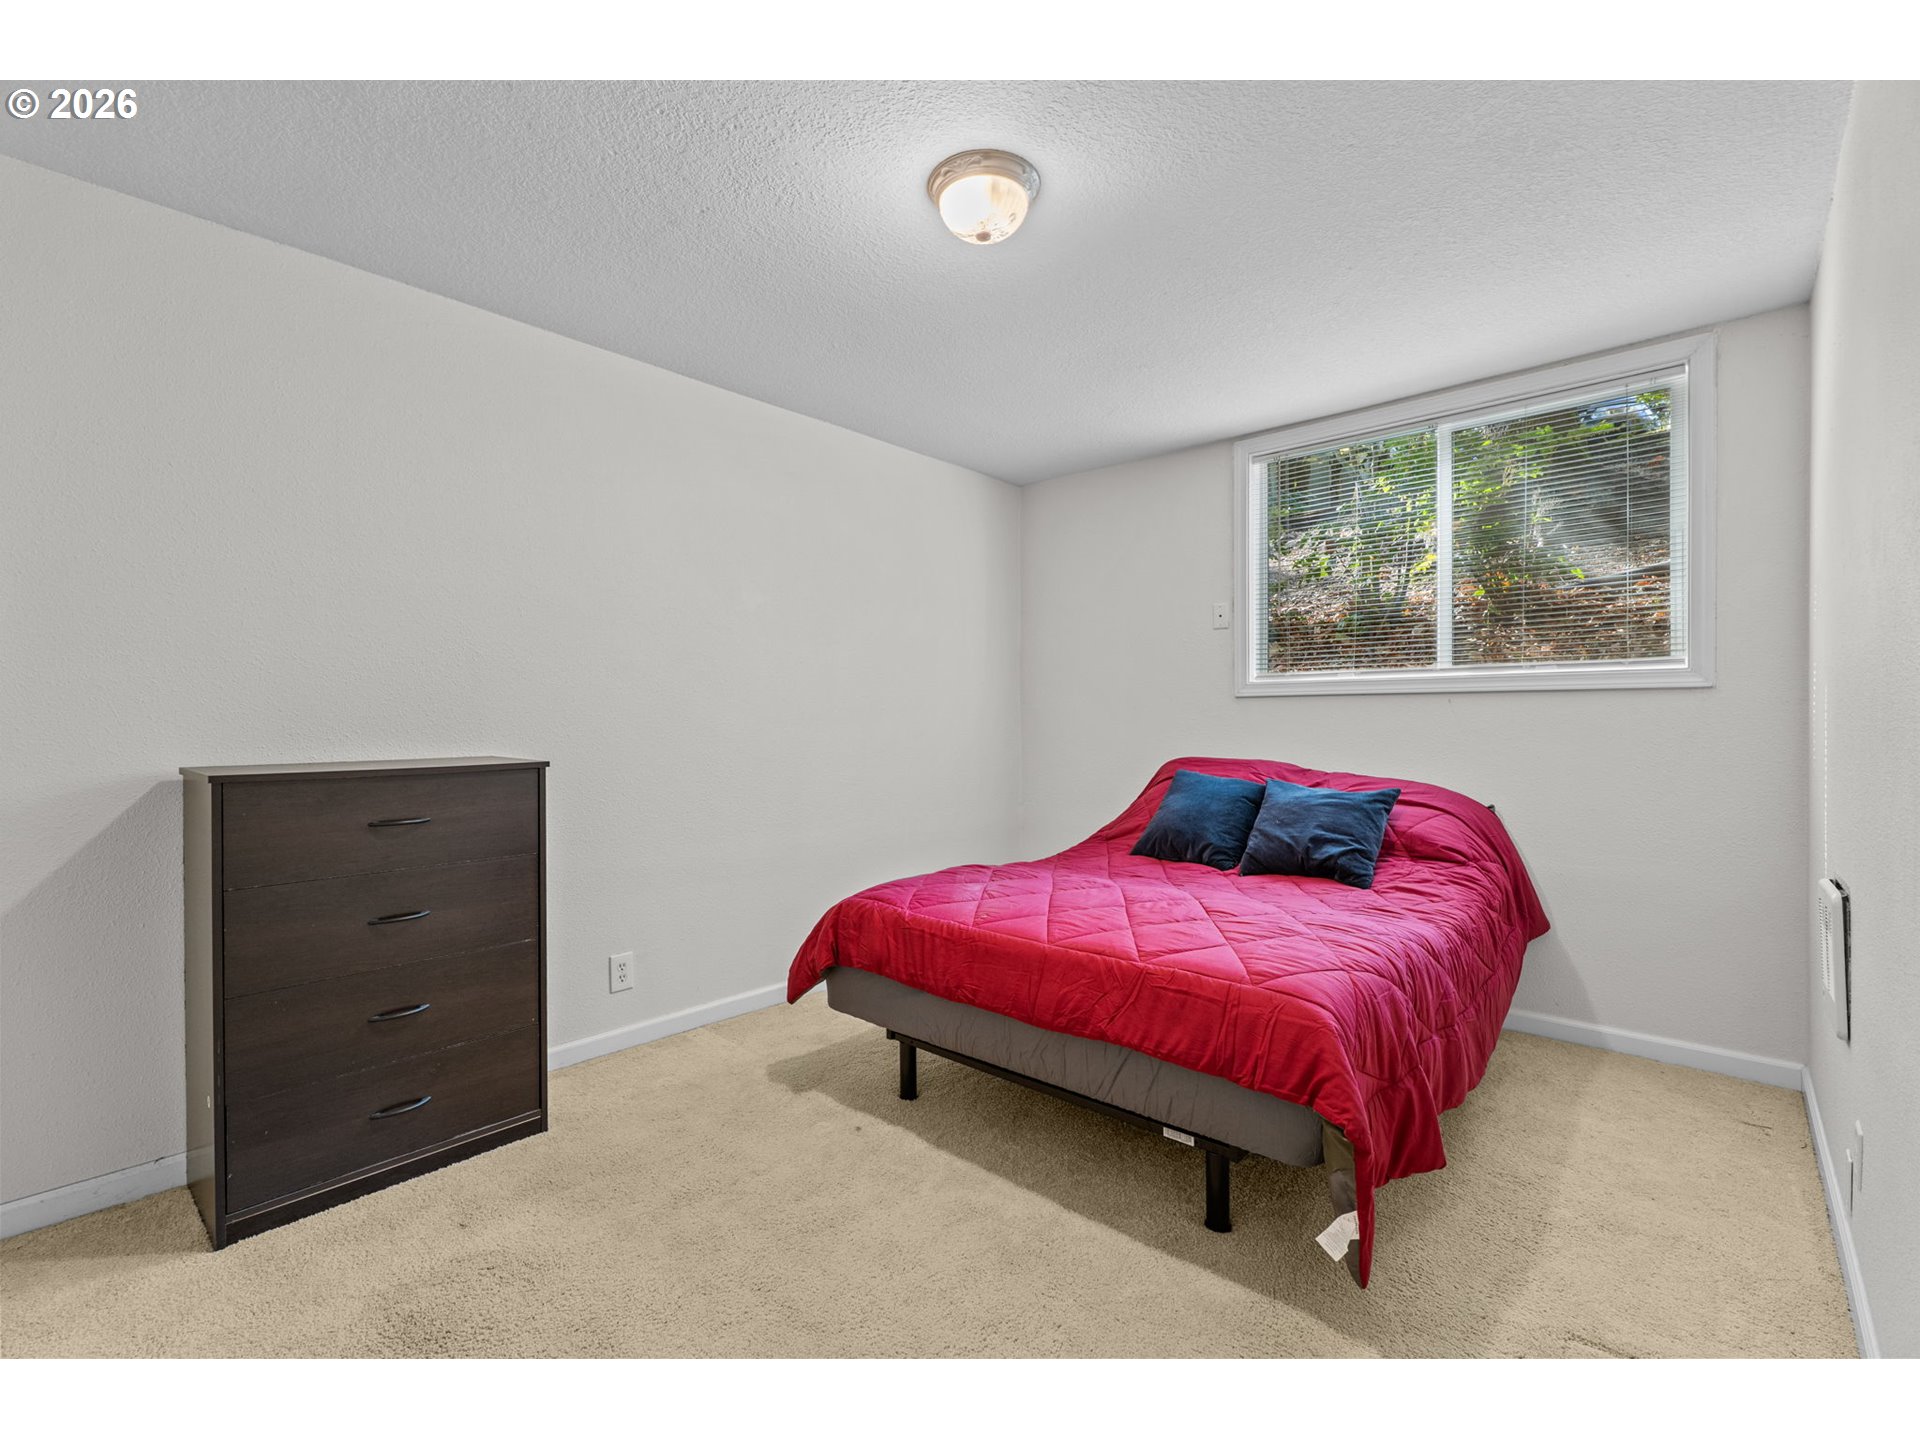
Bedroom with a red-quilted bed, dark dresser, beige carpet, and window overlooking greenery.
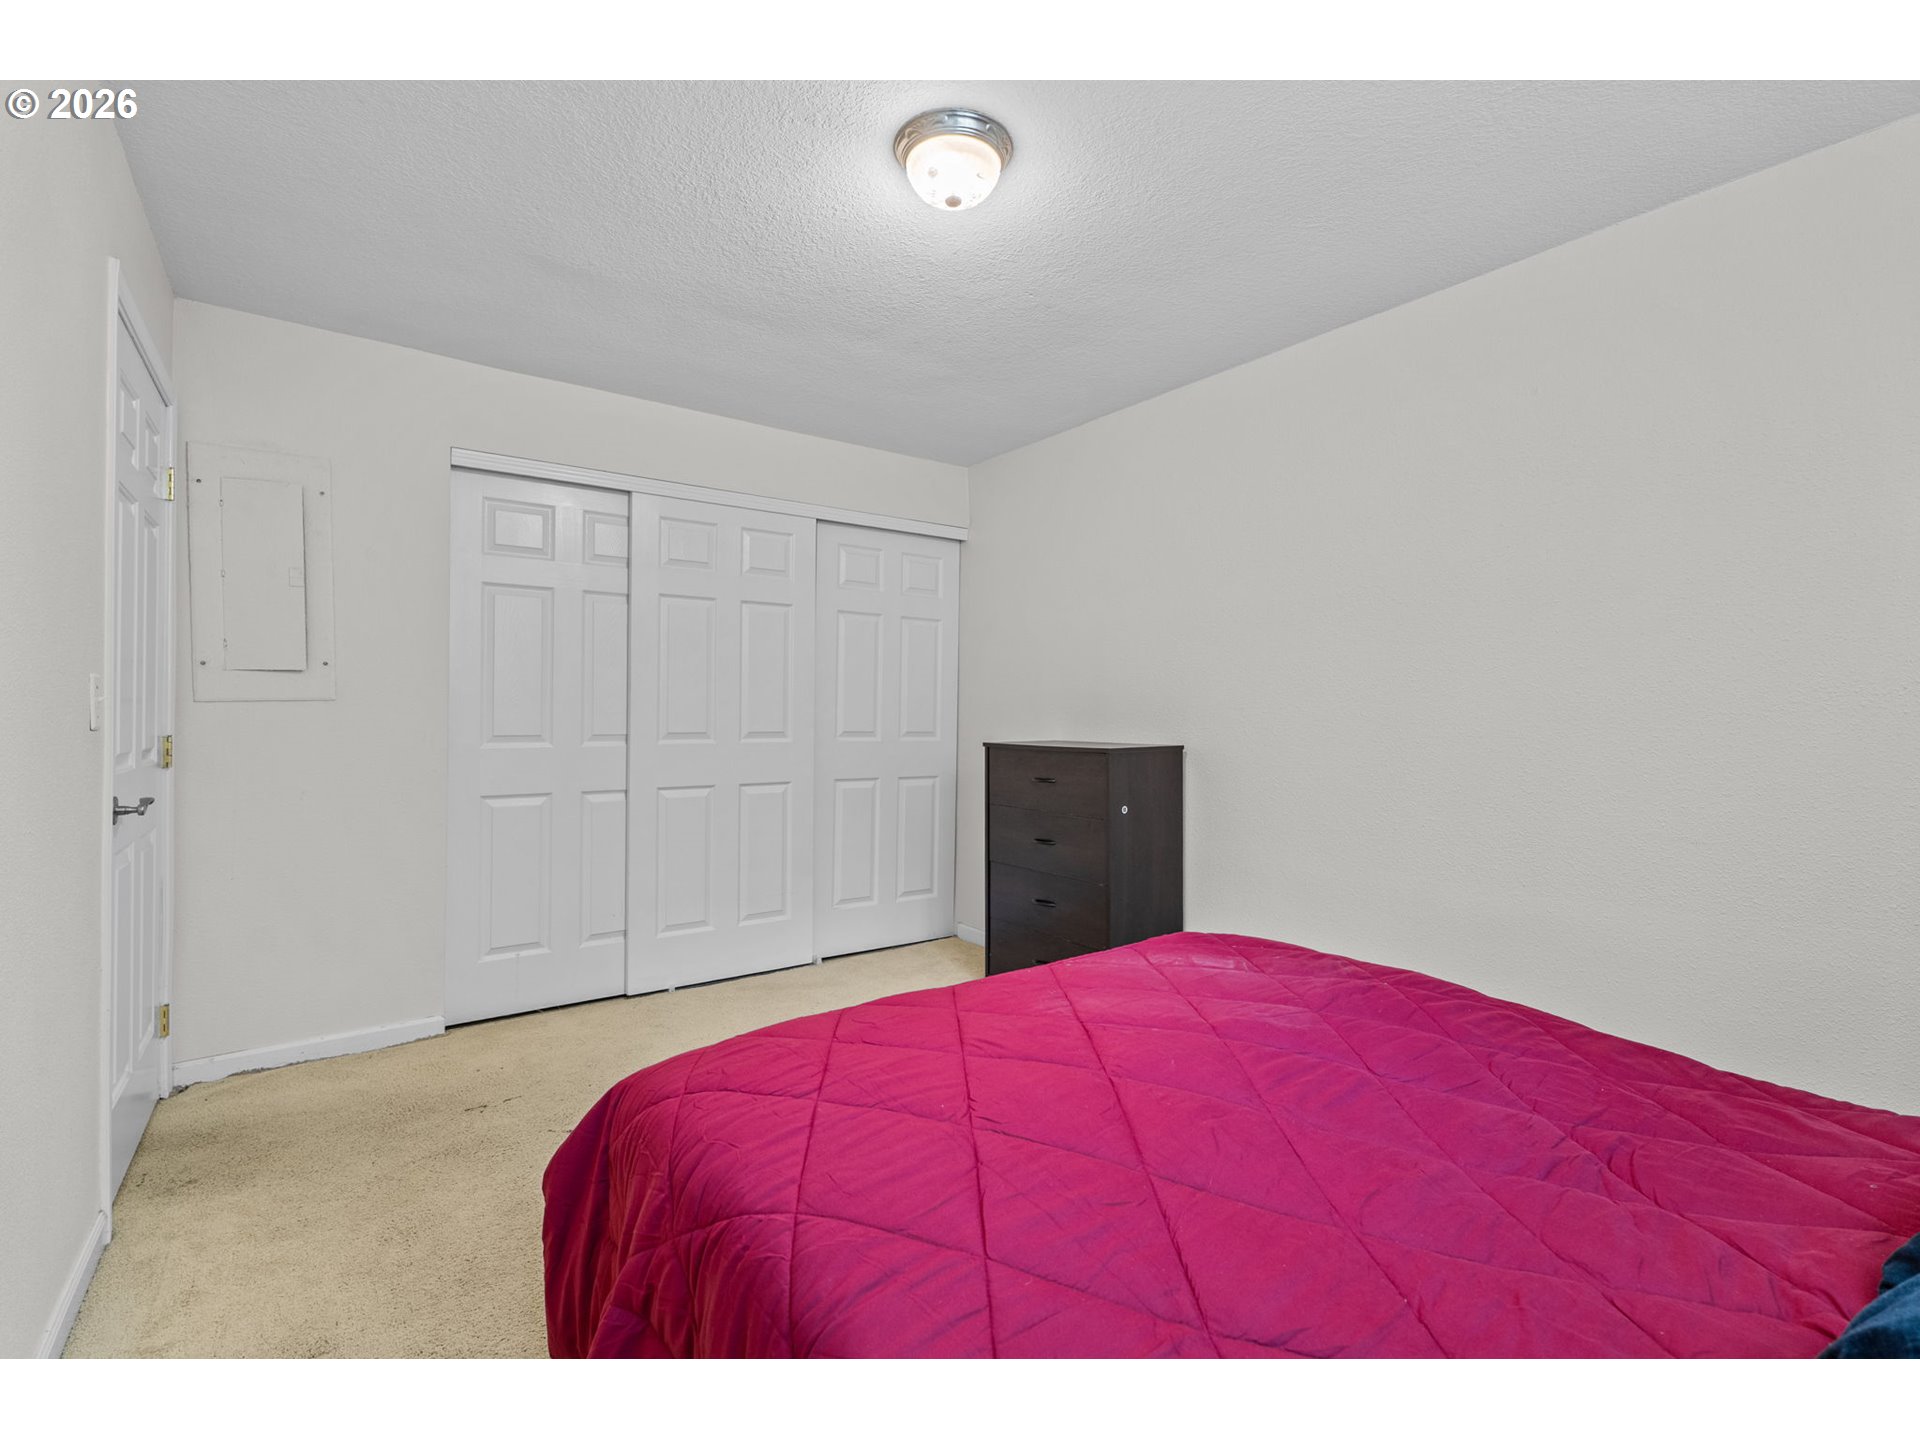
Bedroom with a bright pink quilt, white sliding closet doors, and a dark chest of drawers.
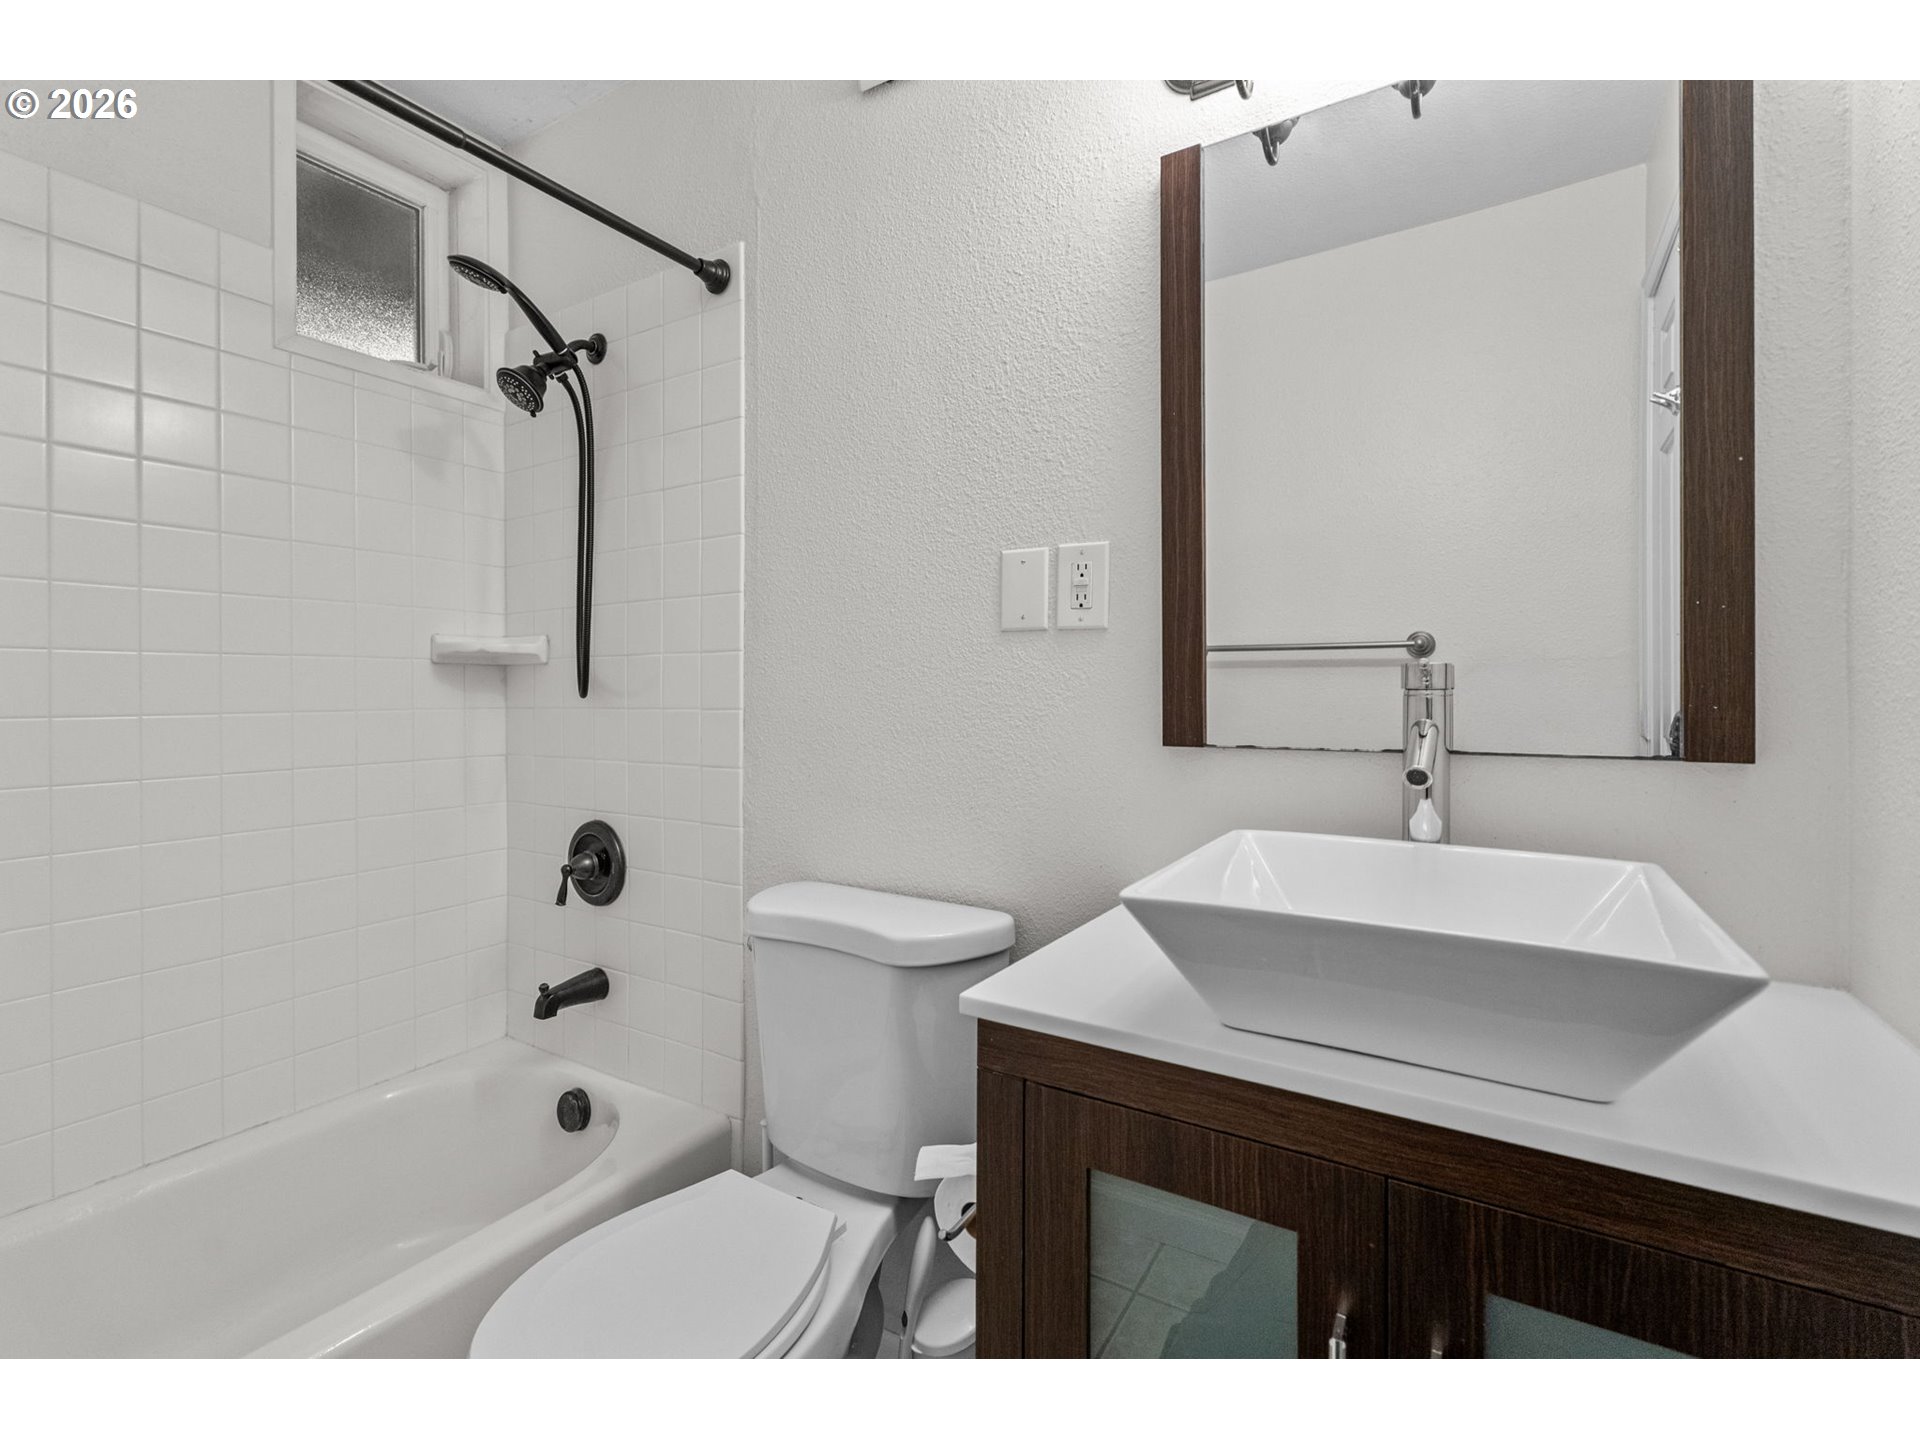
Bathroom with a tiled tub and shower, frosted window, and vessel sink on a dark wood vanity.
Wooded backyard with a leaf-strewn lawn and mature trees in autumn.
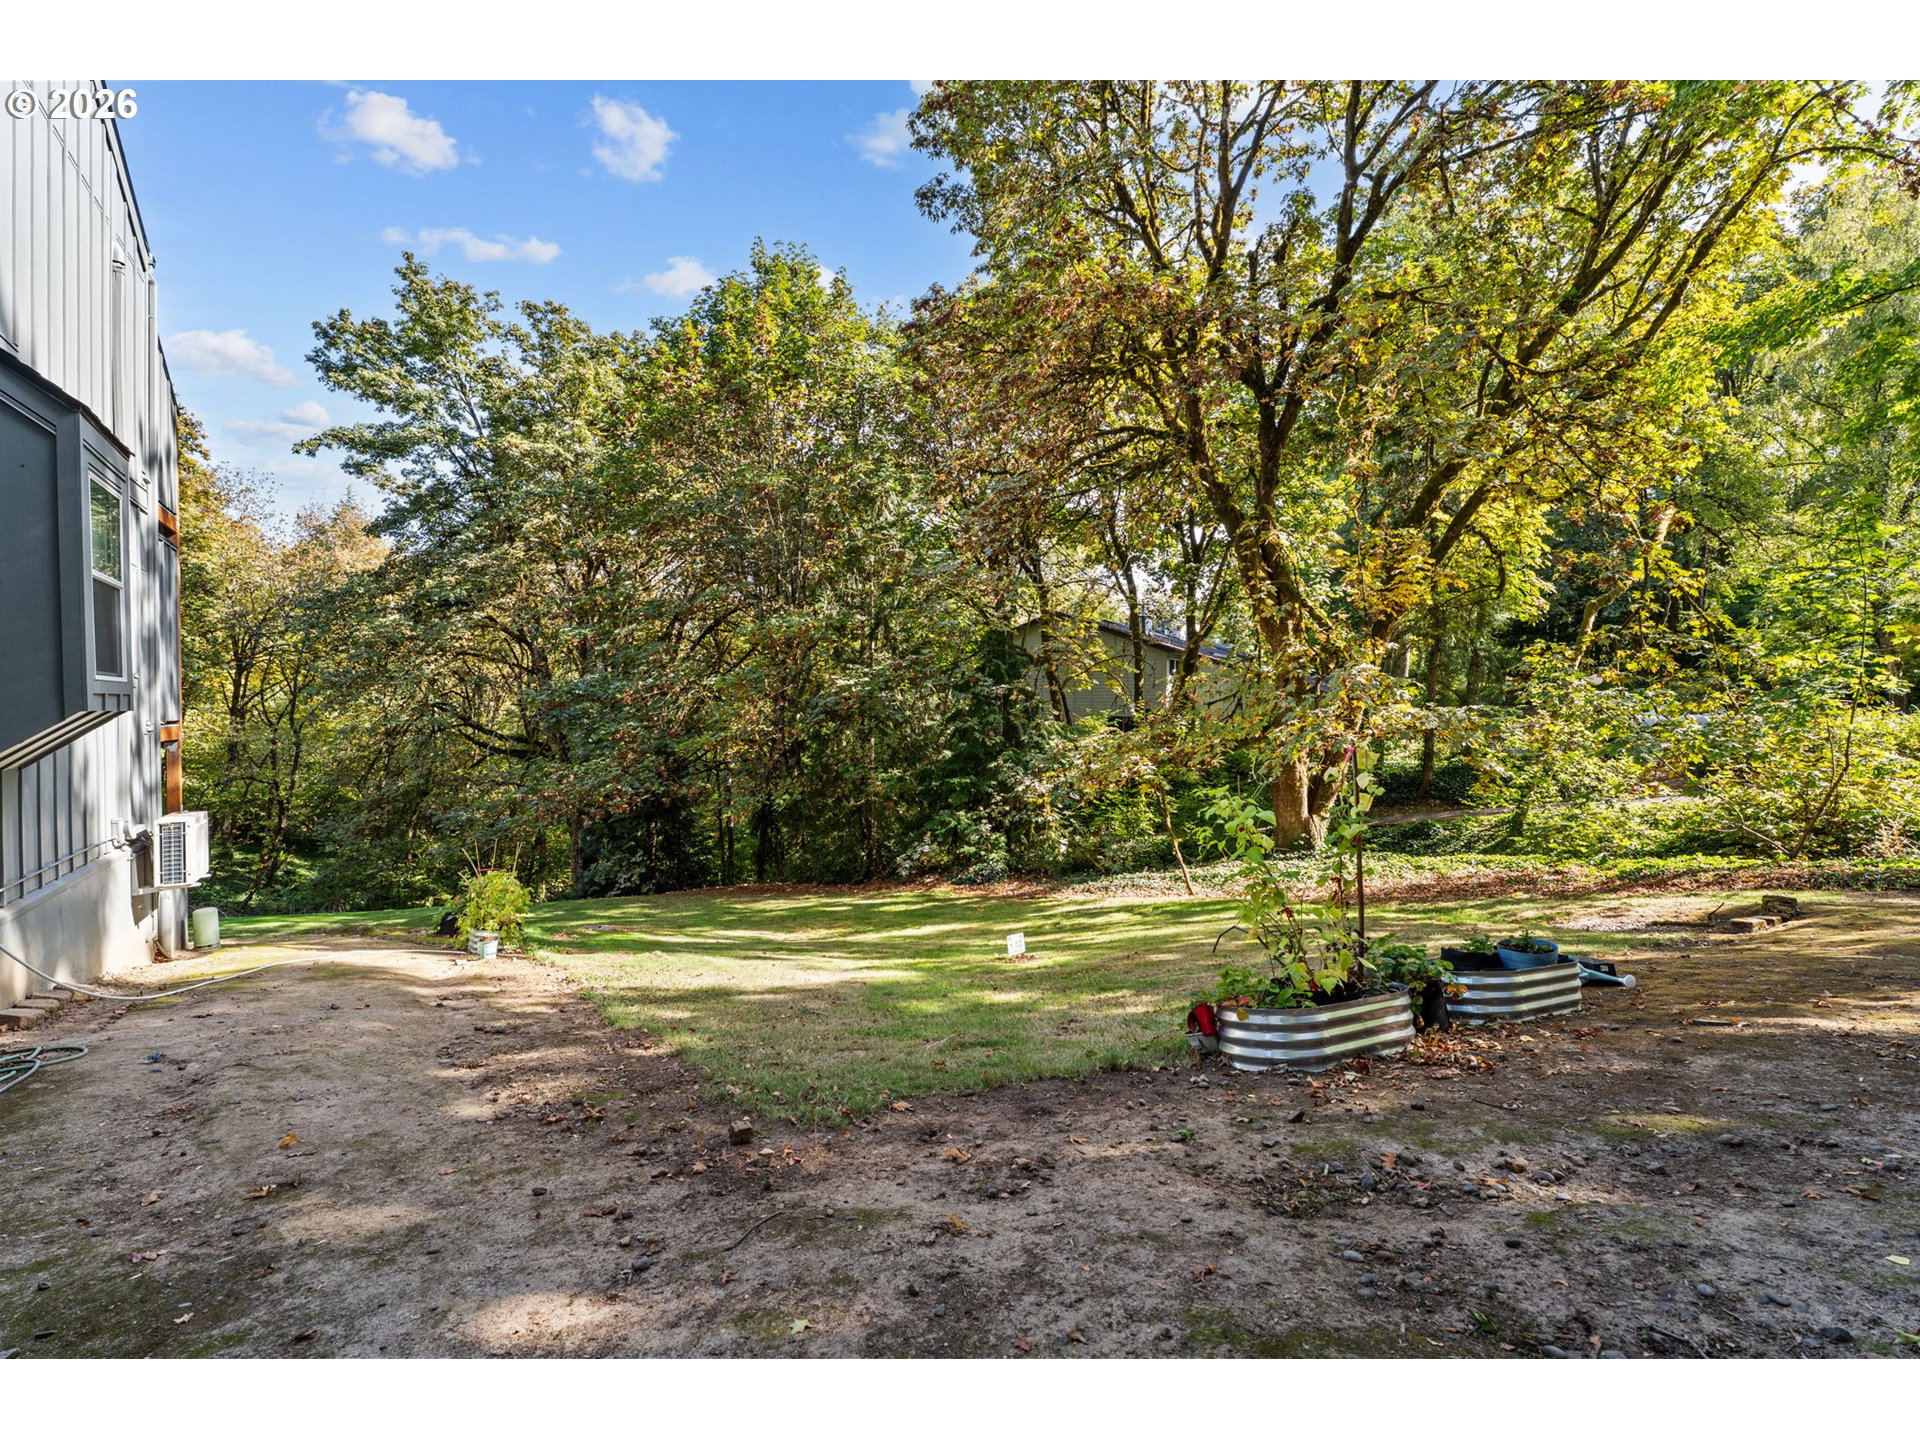
Residential yard with mature trees, a small lawn, and corrugated metal raised garden beds.
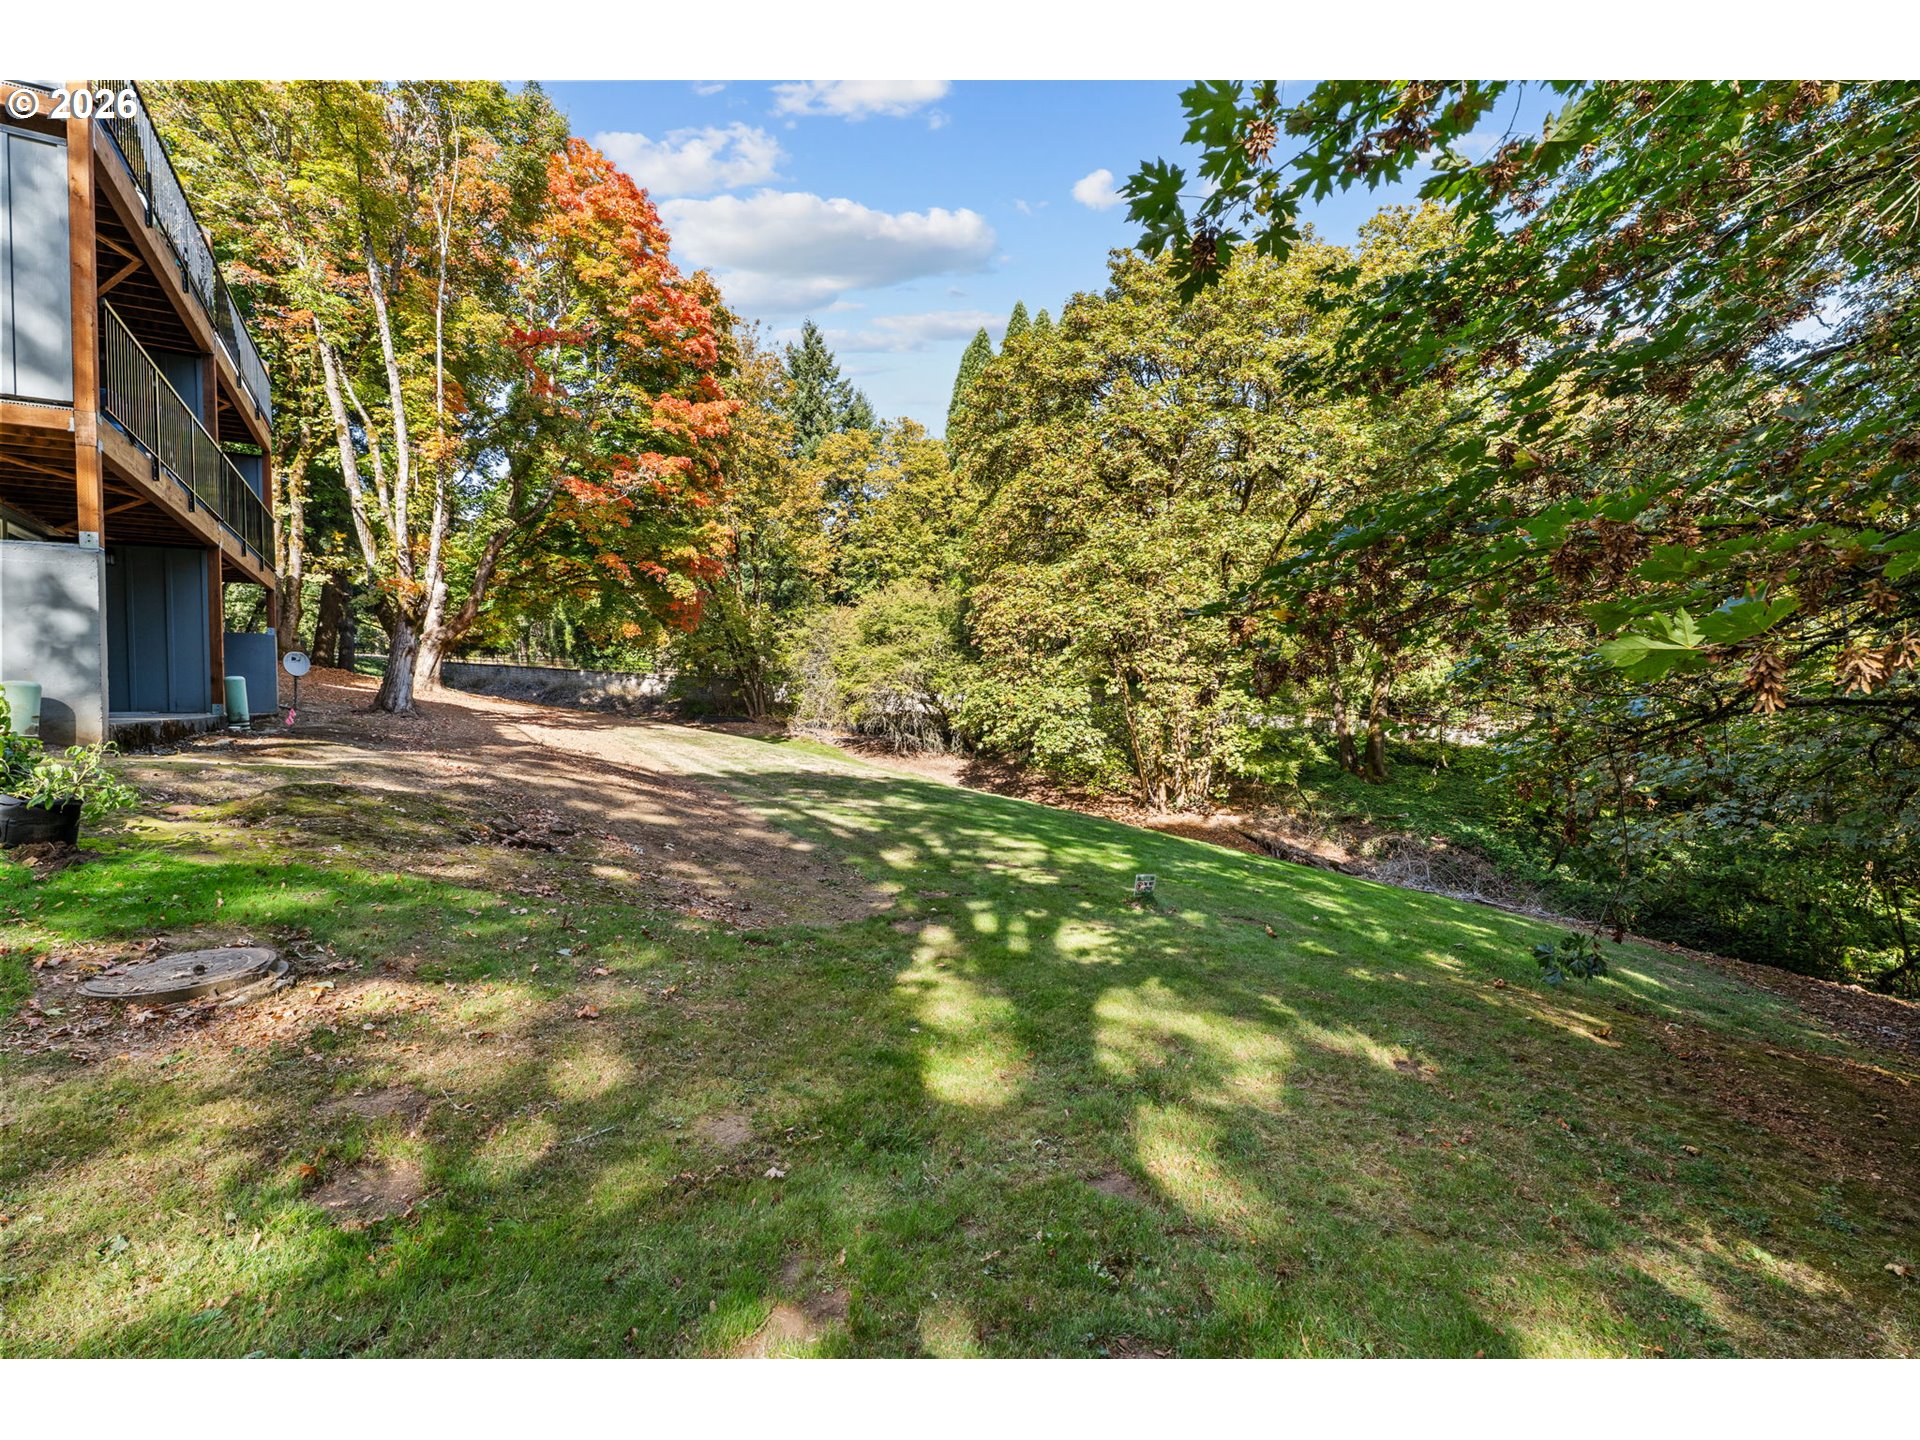
Sloped grassy yard with mature autumn trees and an elevated wooden deck beside the building.
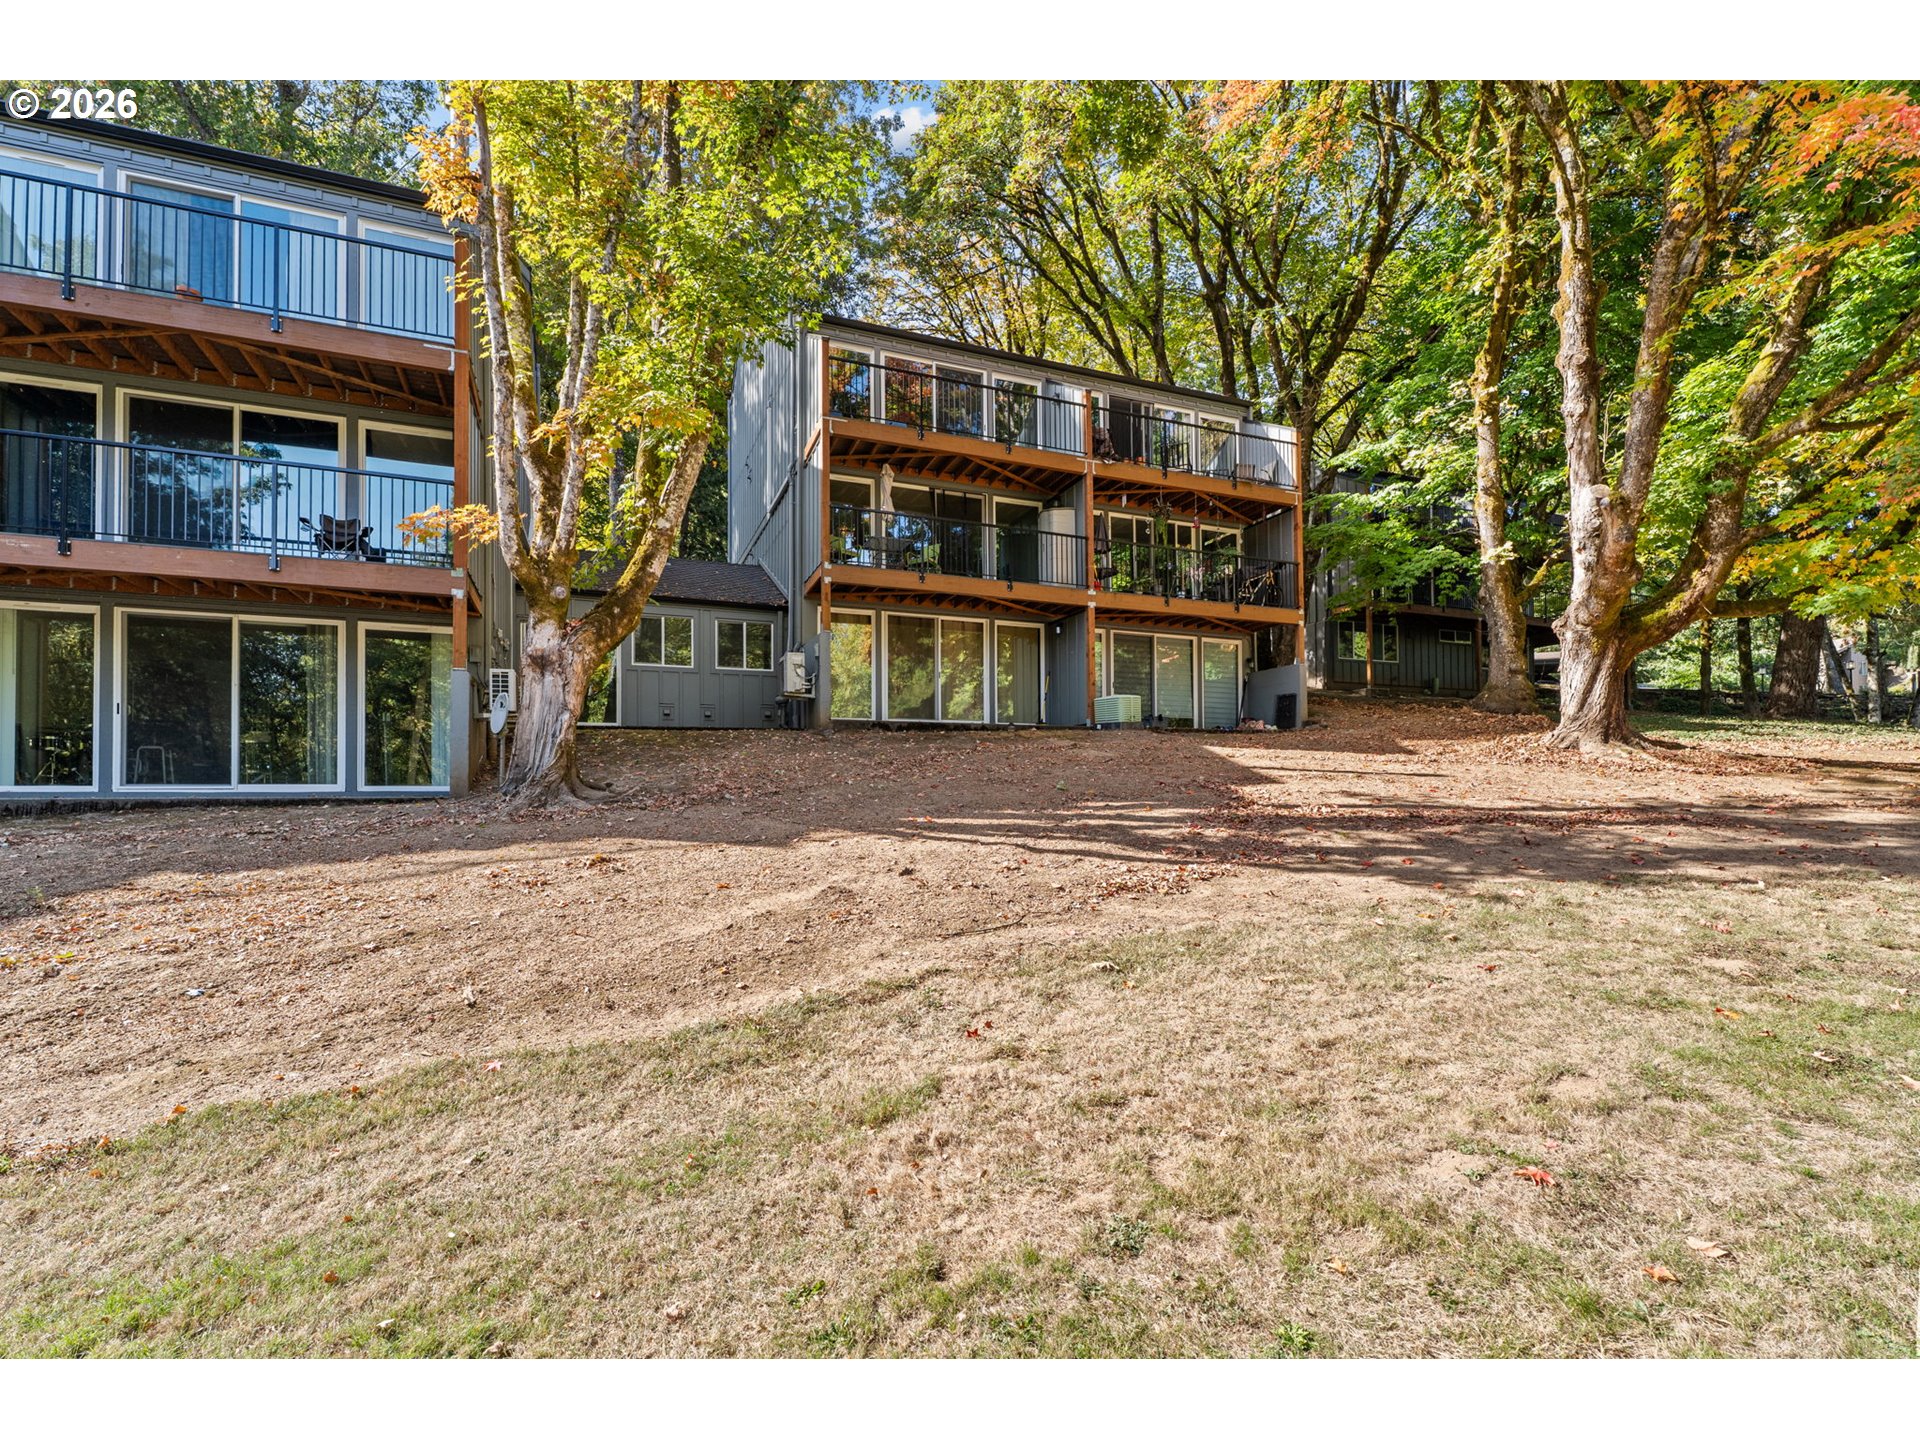
Multi-level residence with stacked balconies among mature autumn trees.
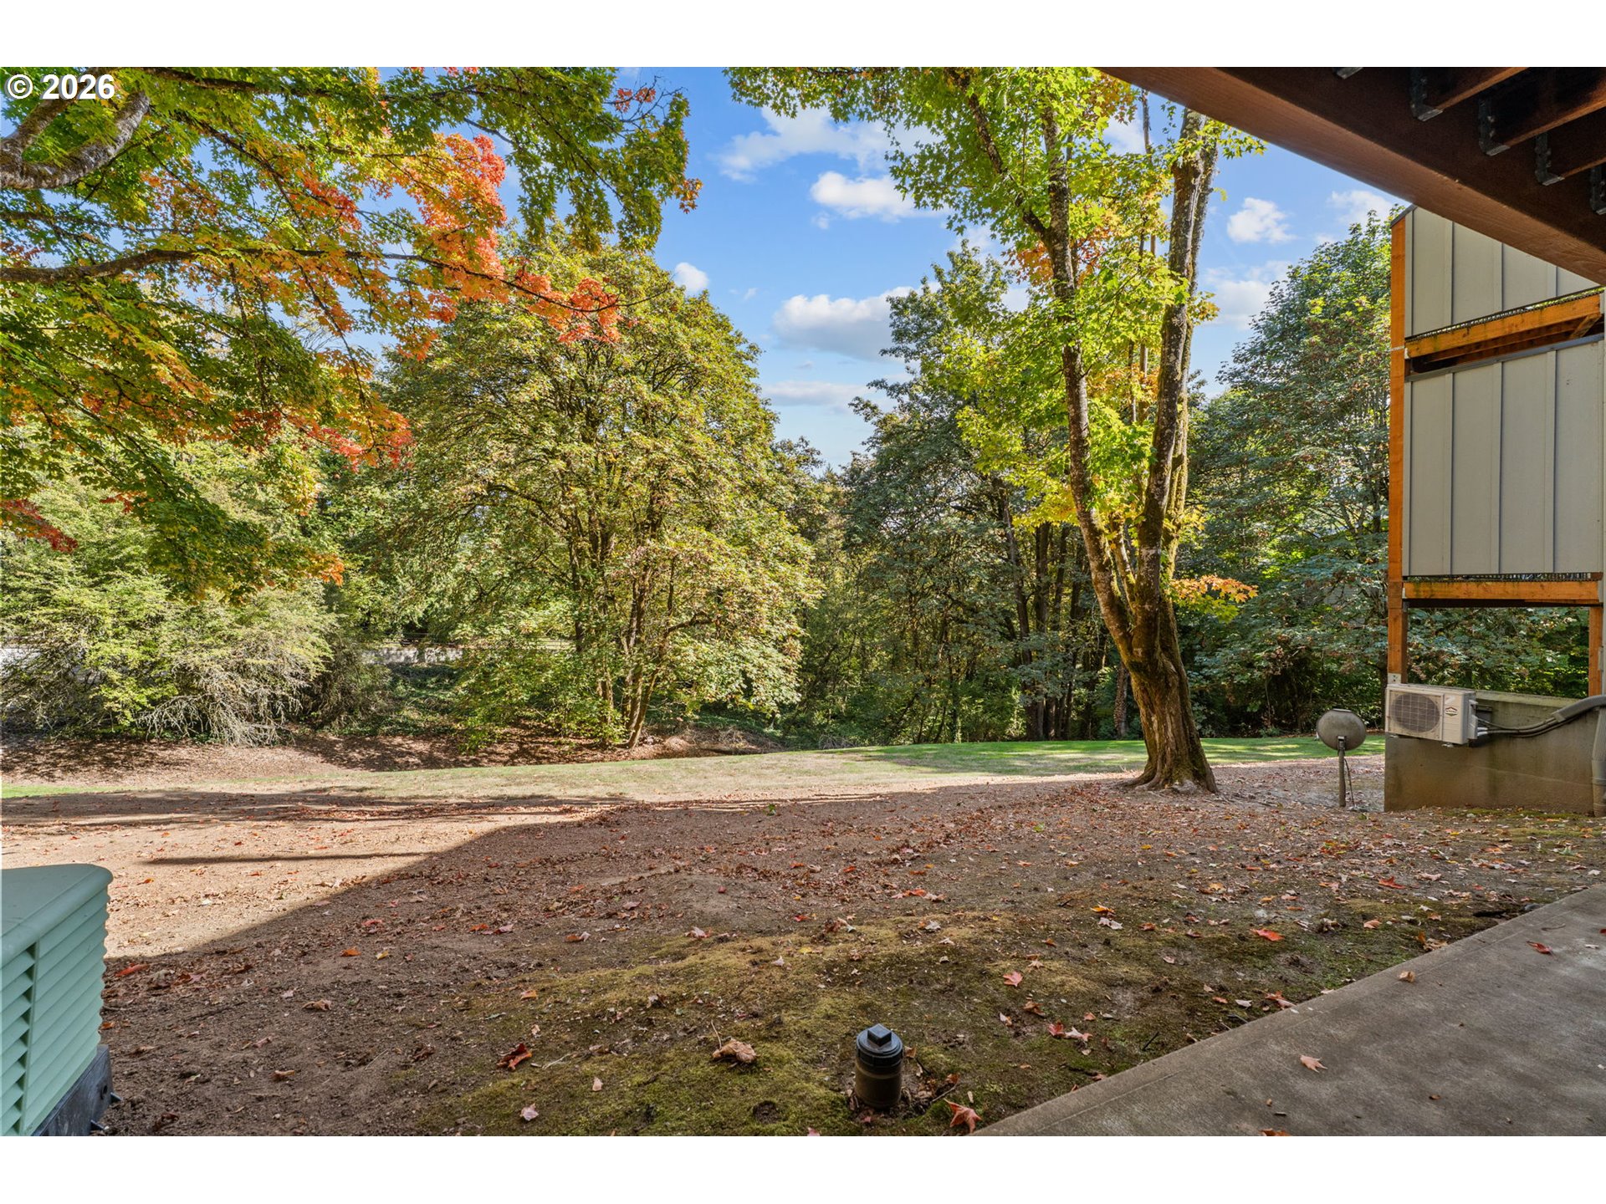
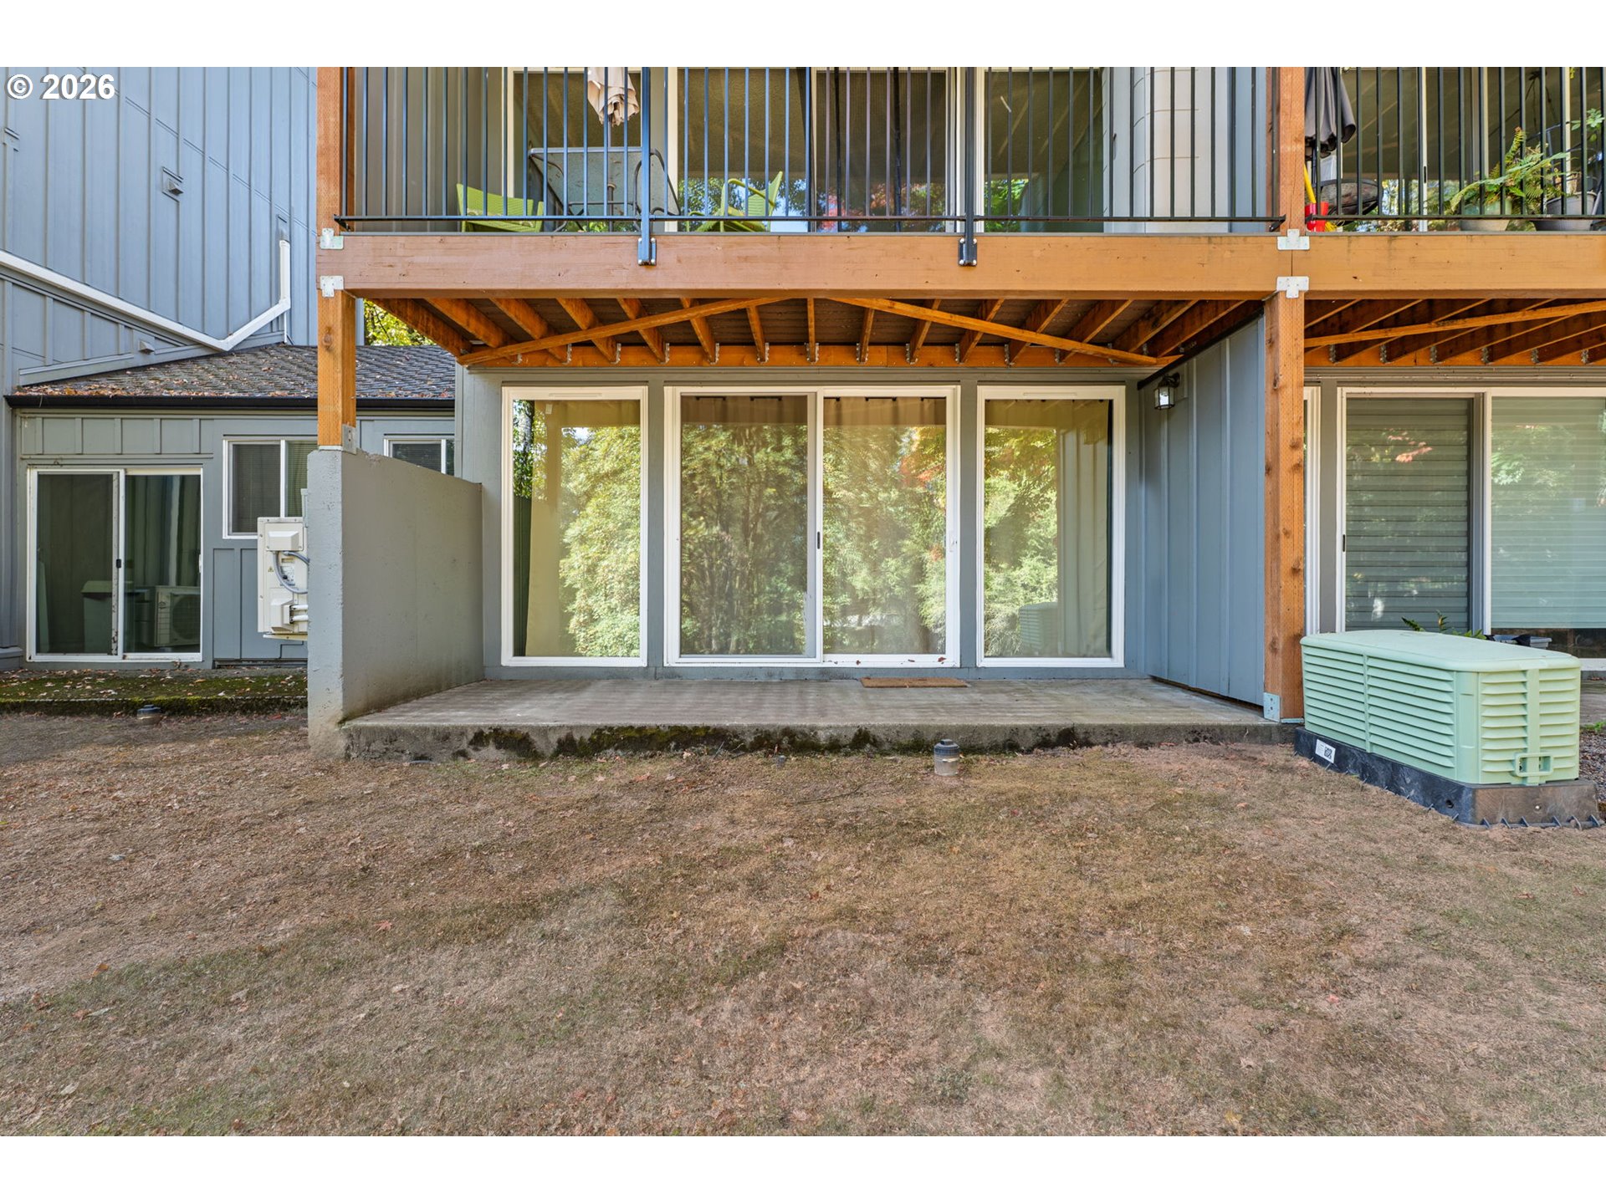
Home’s covered rear patio beneath a raised wooden deck, with sliding glass doors and a lawn.
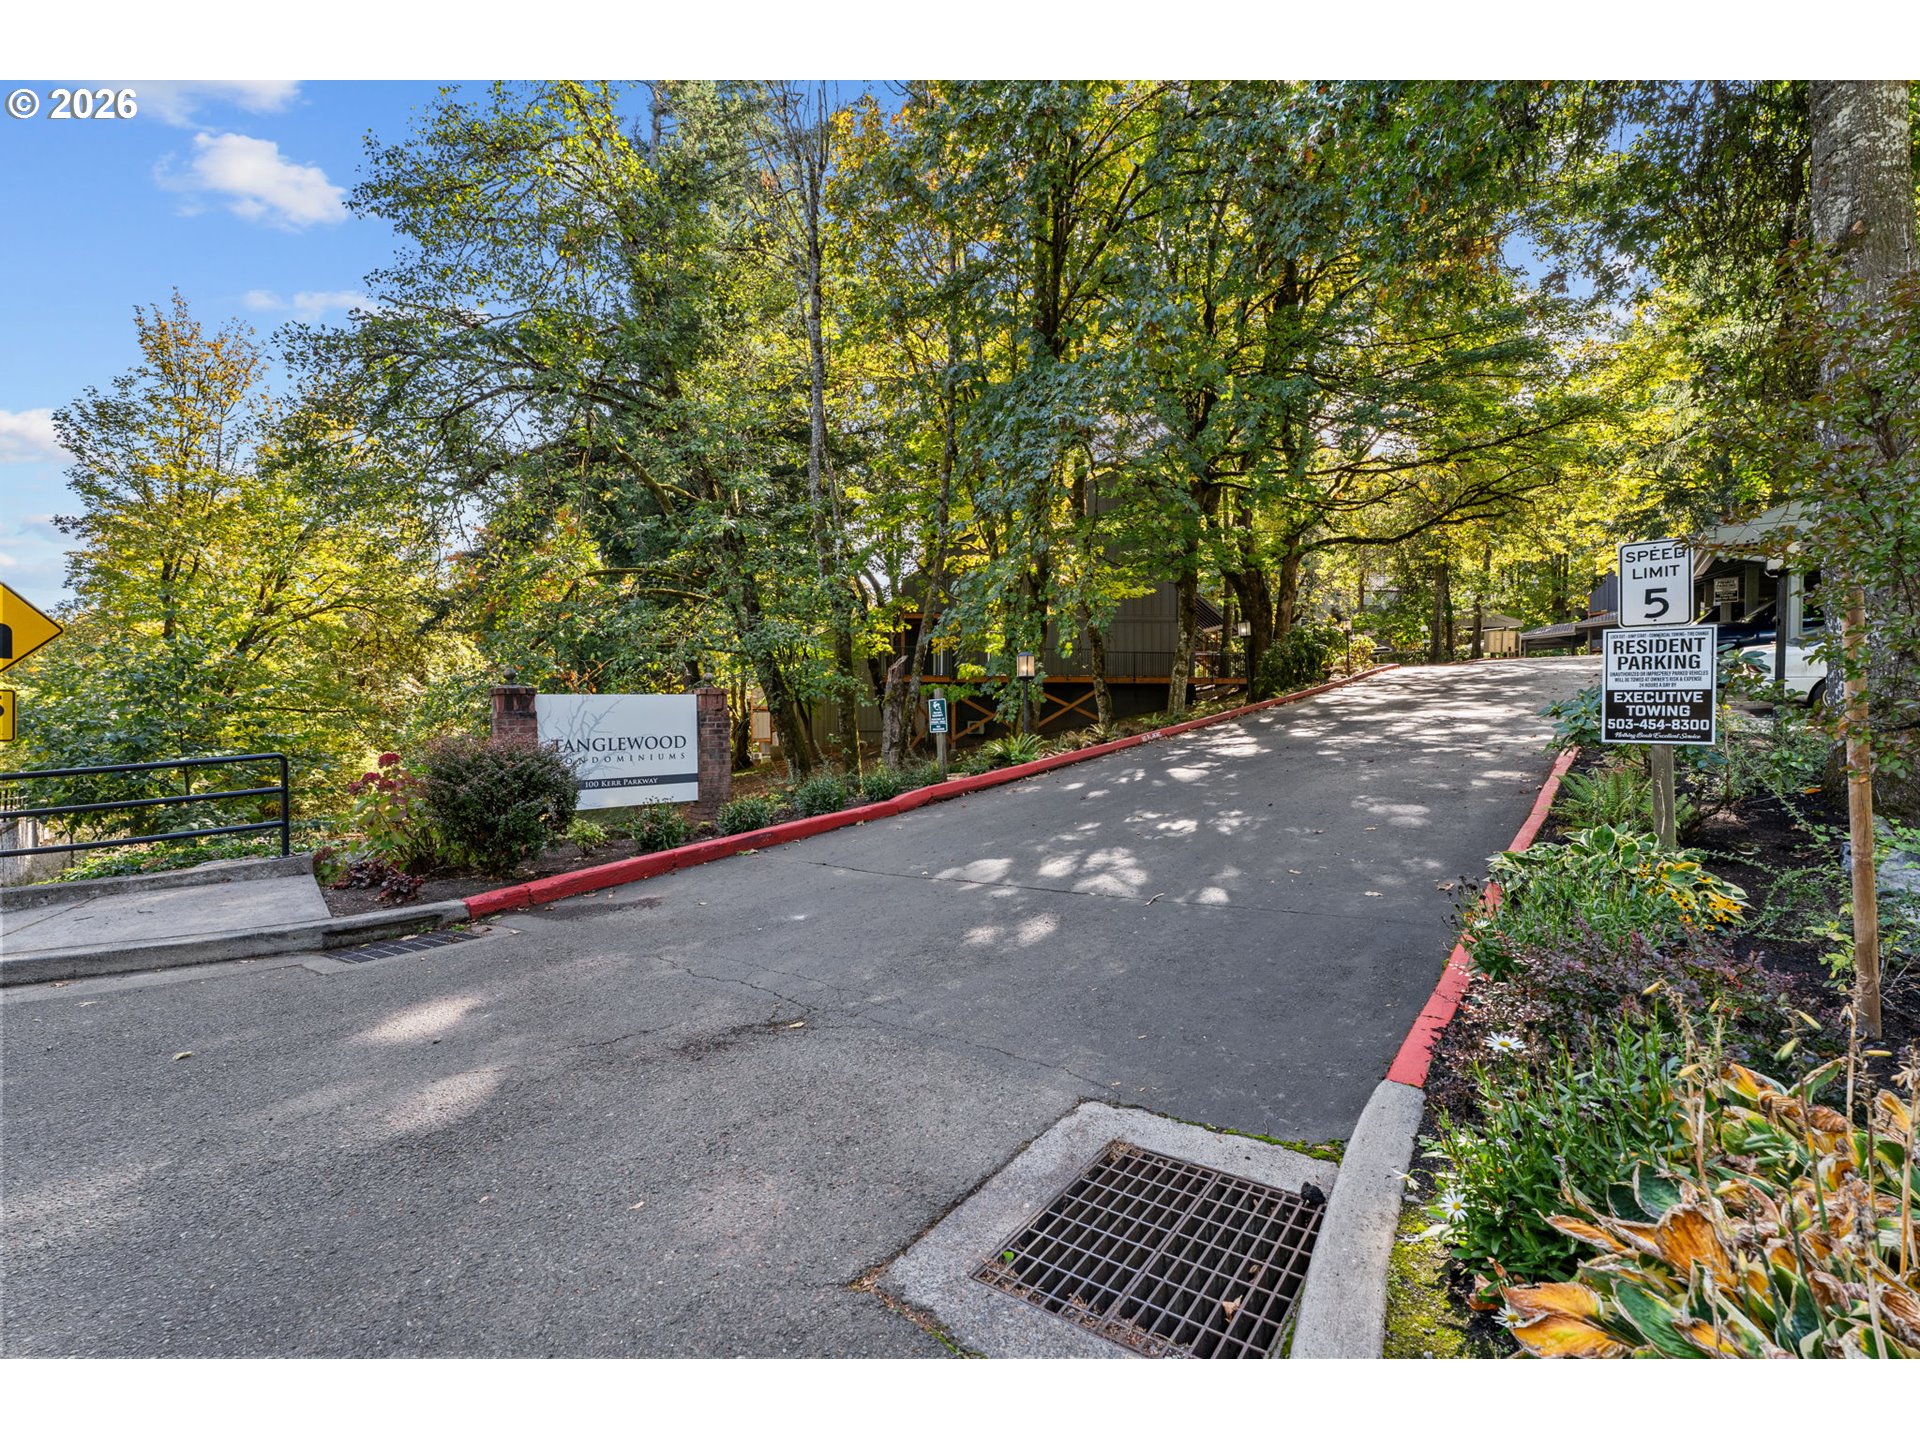
Tree-lined entrance to Tanglewood Condominiums with a monument sign and landscaped driveway.
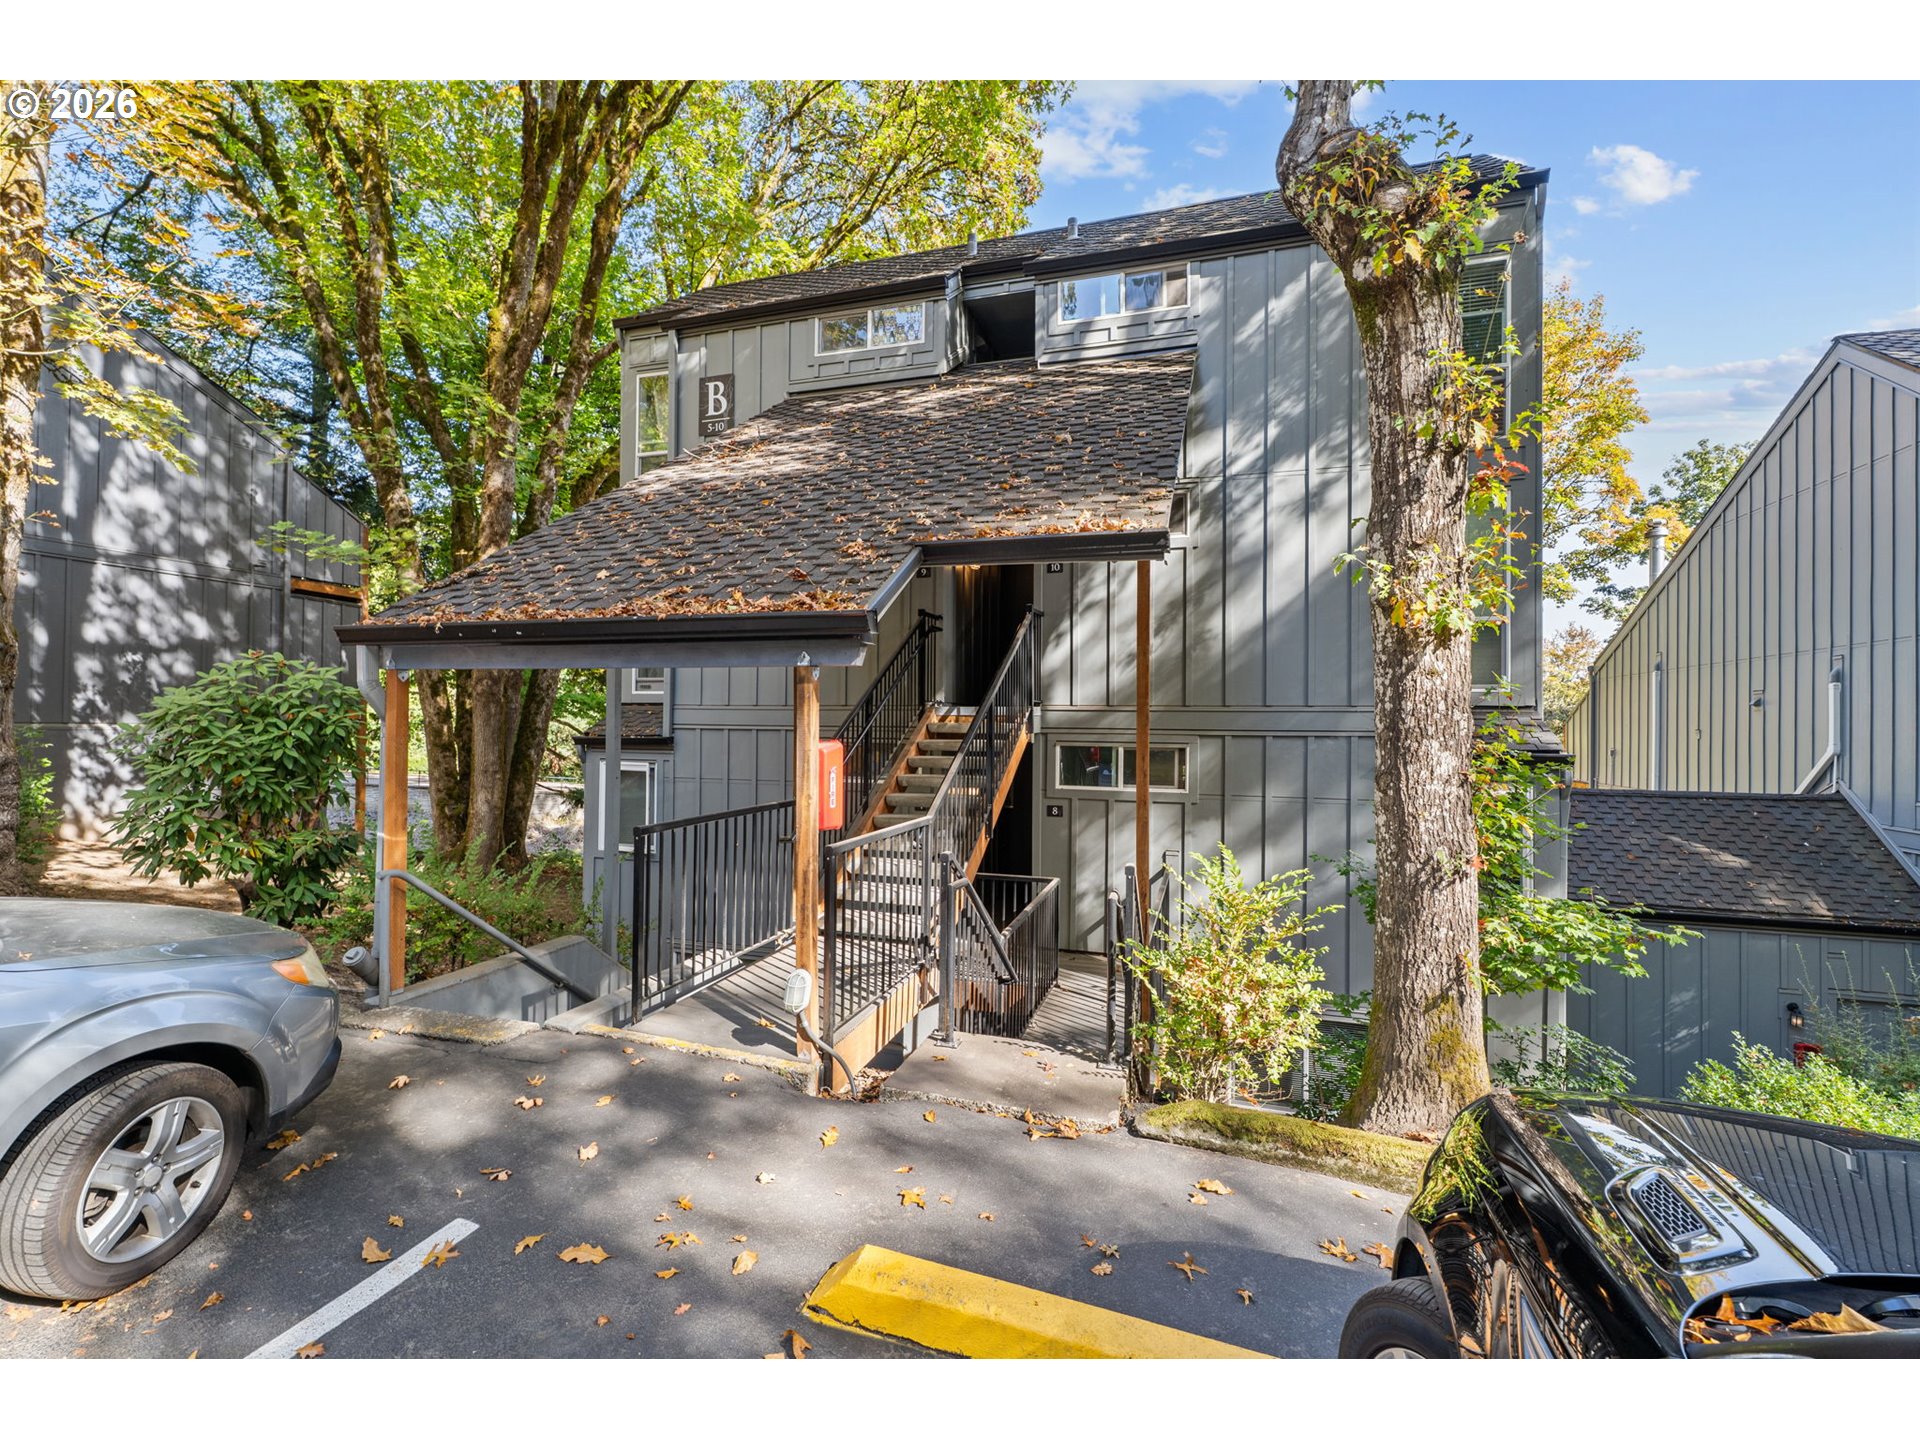
Gray multi-unit building with a covered entrance and exterior stairs beneath mature trees.
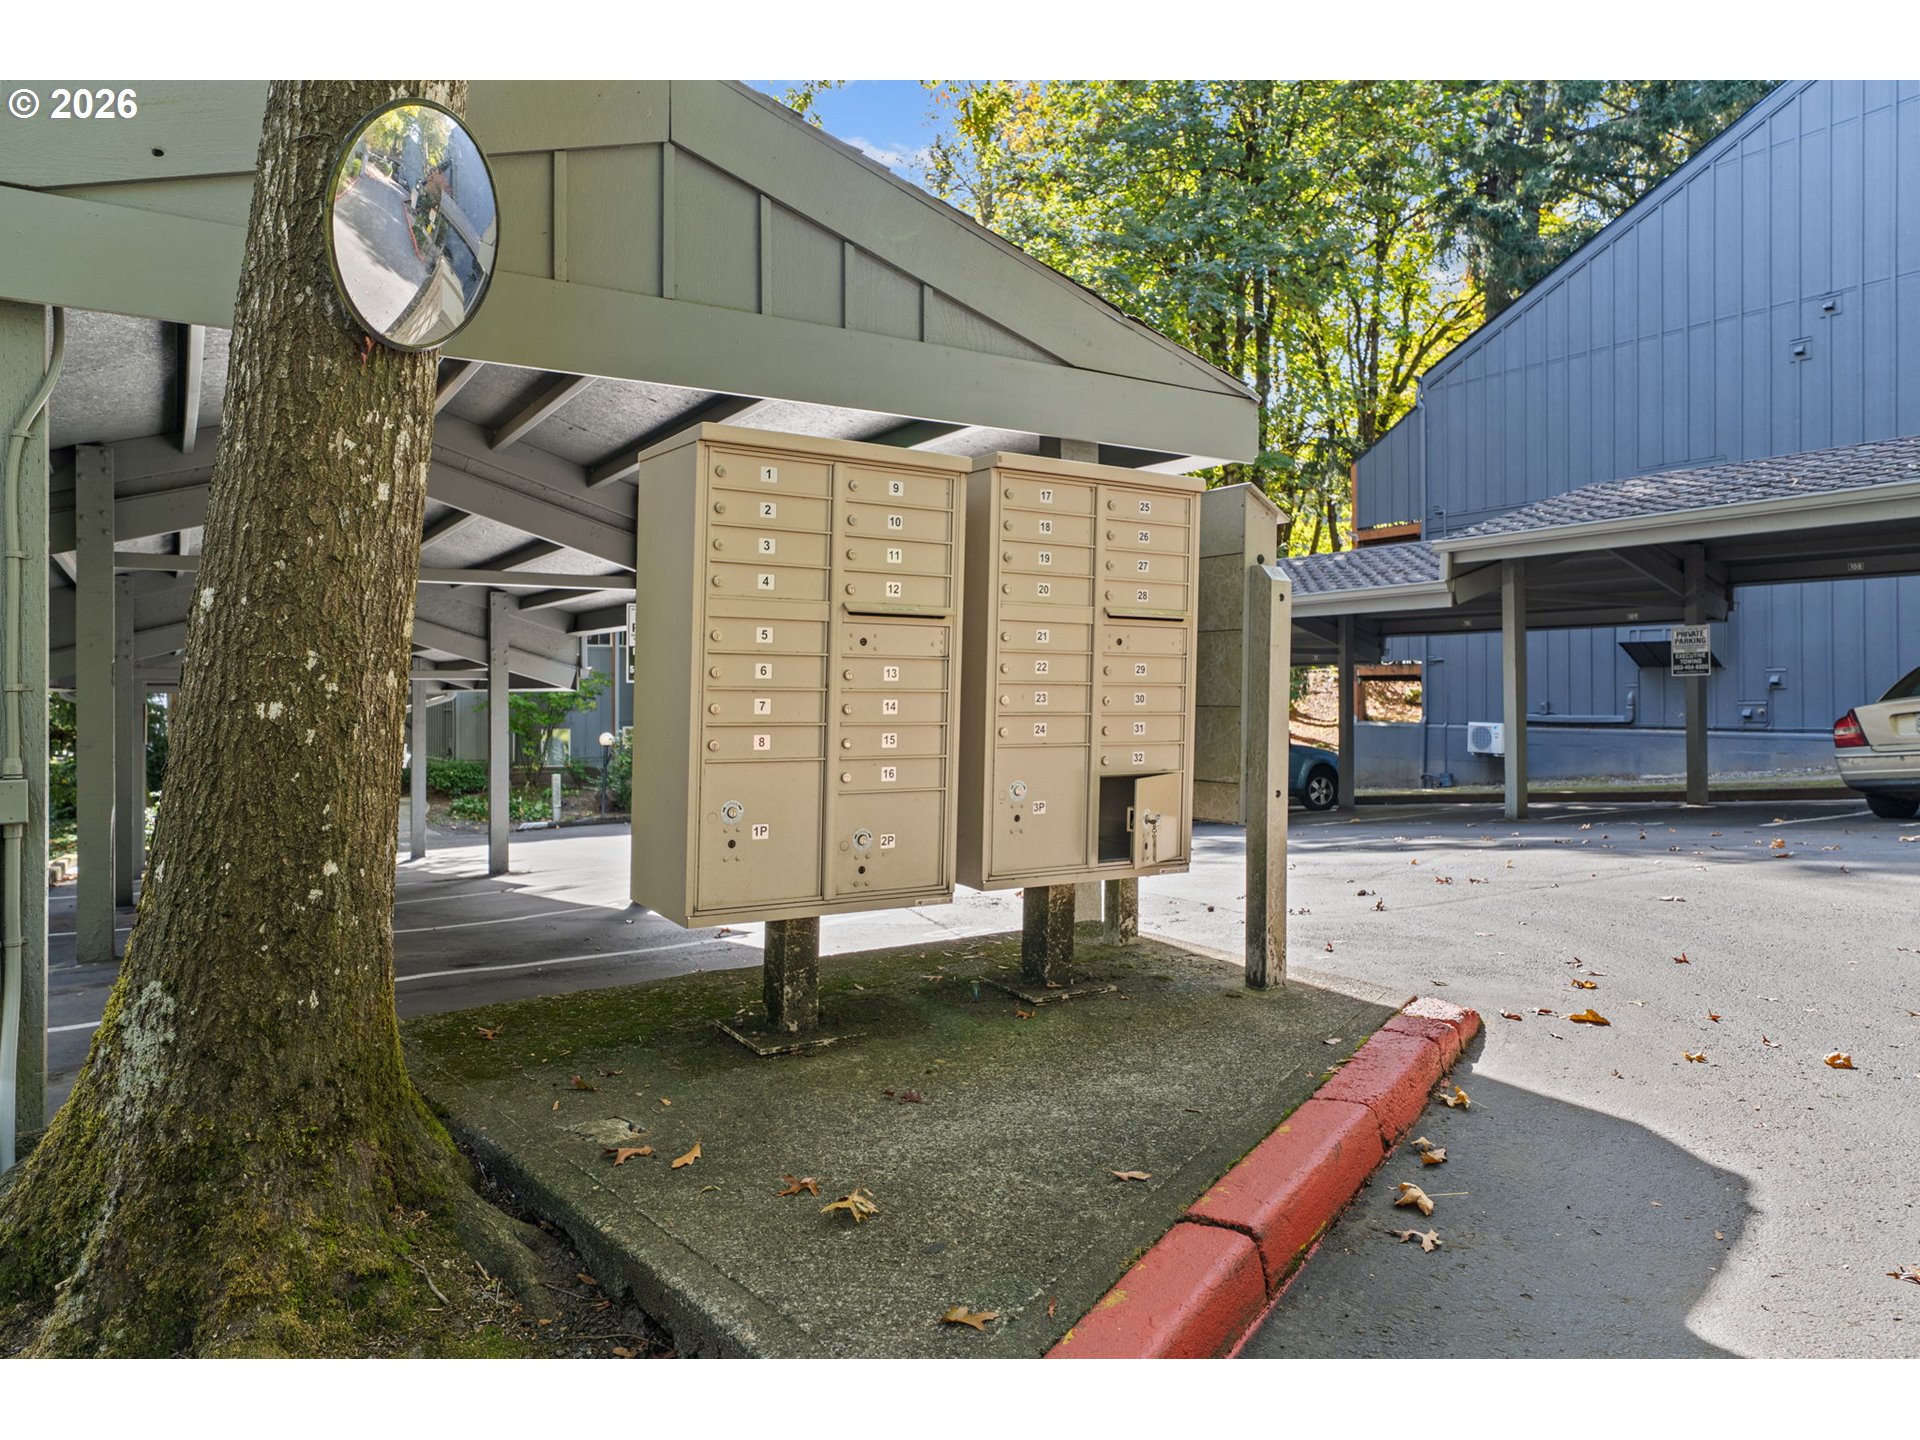
Numbered community mailboxes beneath a covered carport, beside a large tree and parking area.
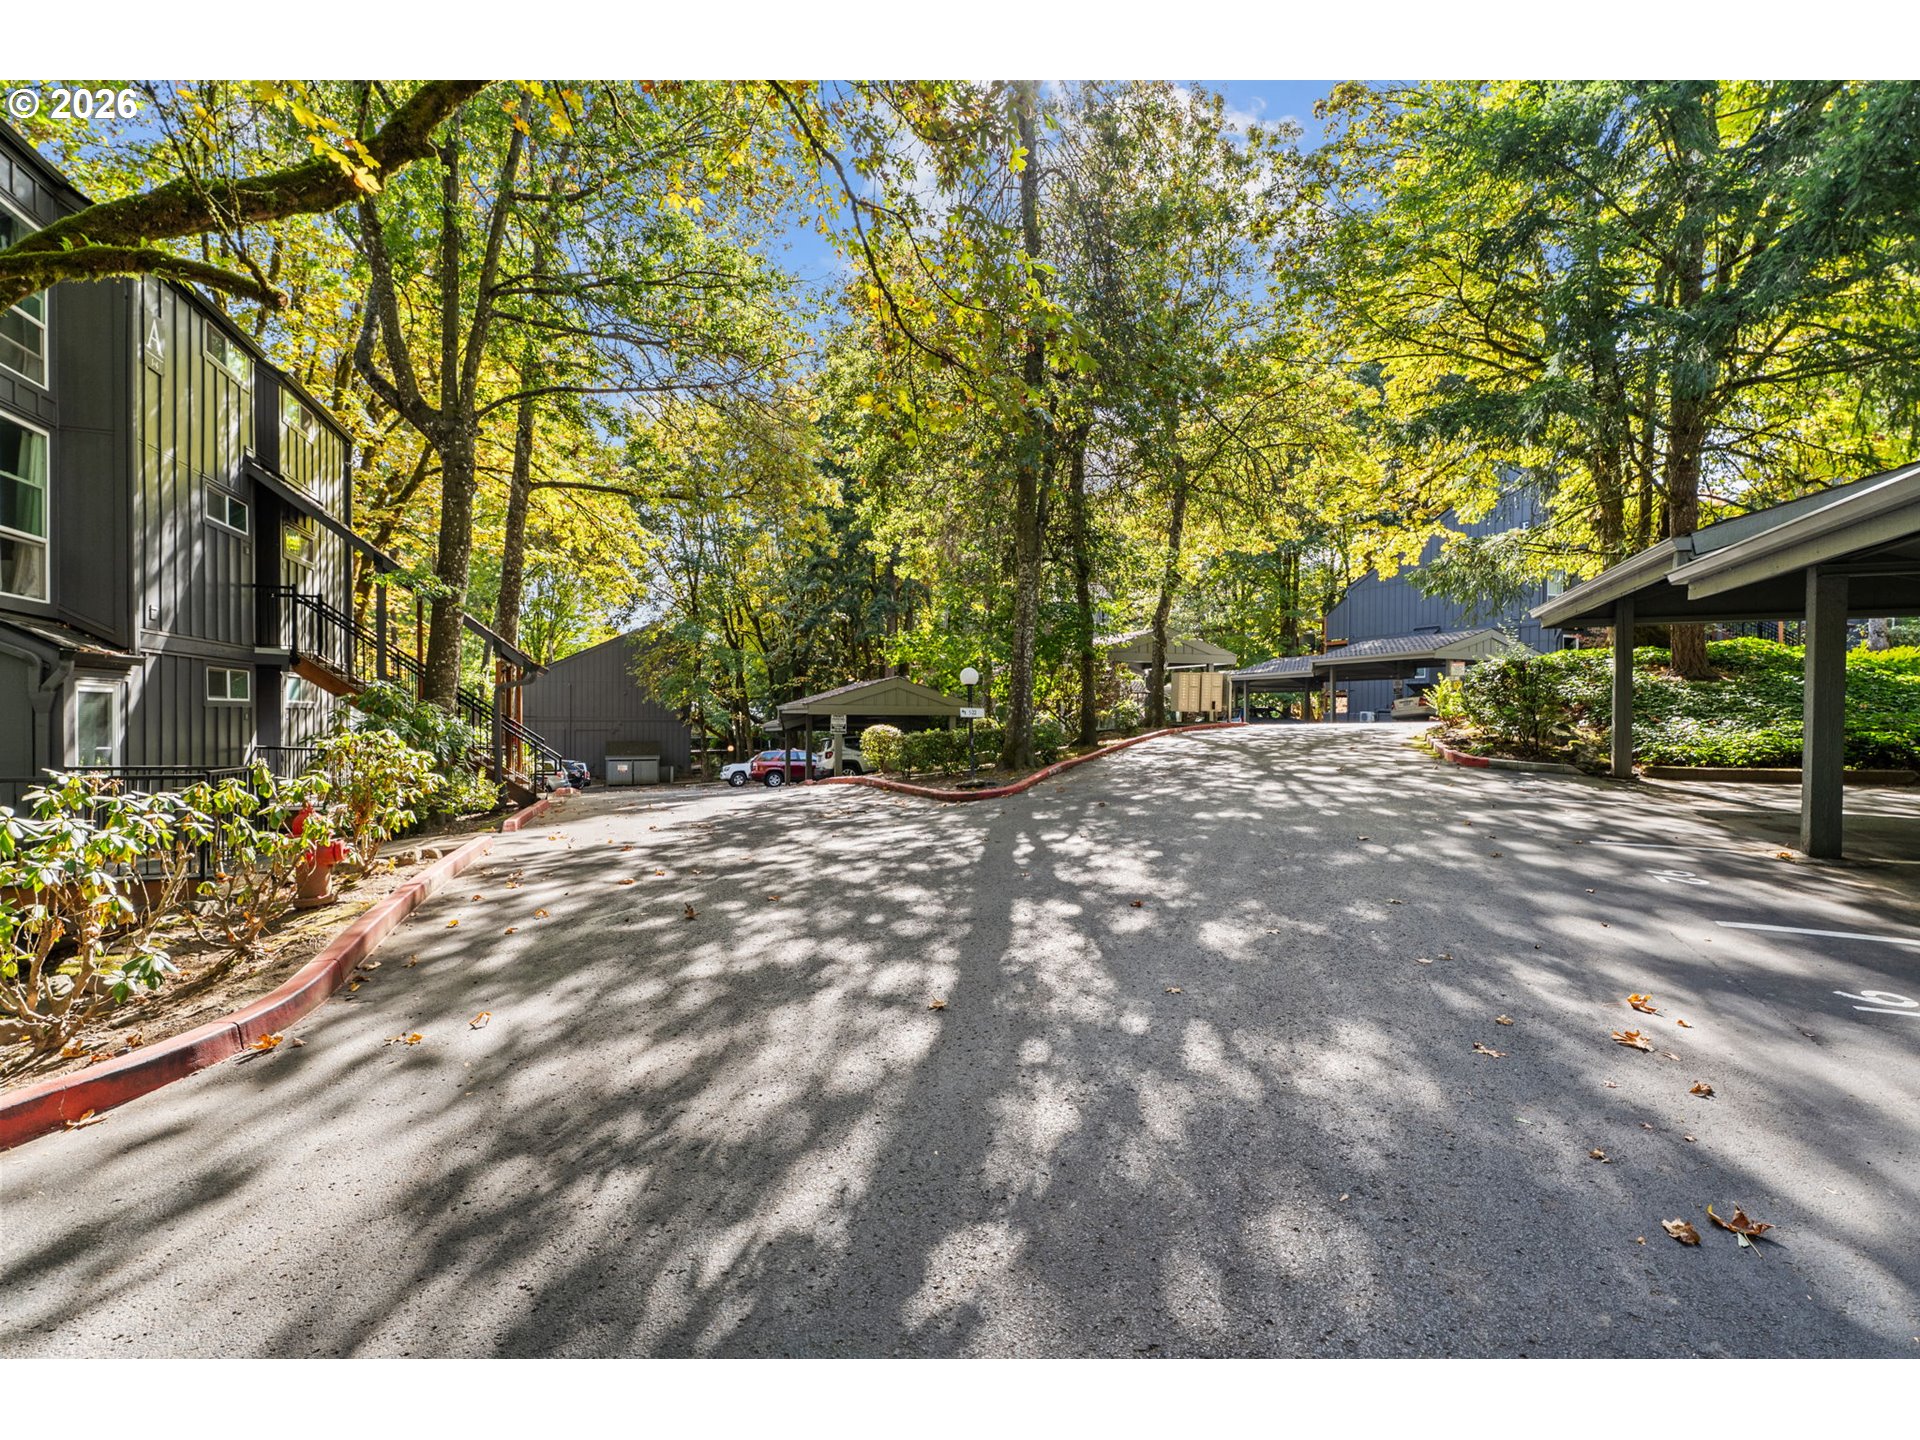
Wooded residential complex with covered parking and a sunlit driveway beneath autumn trees.
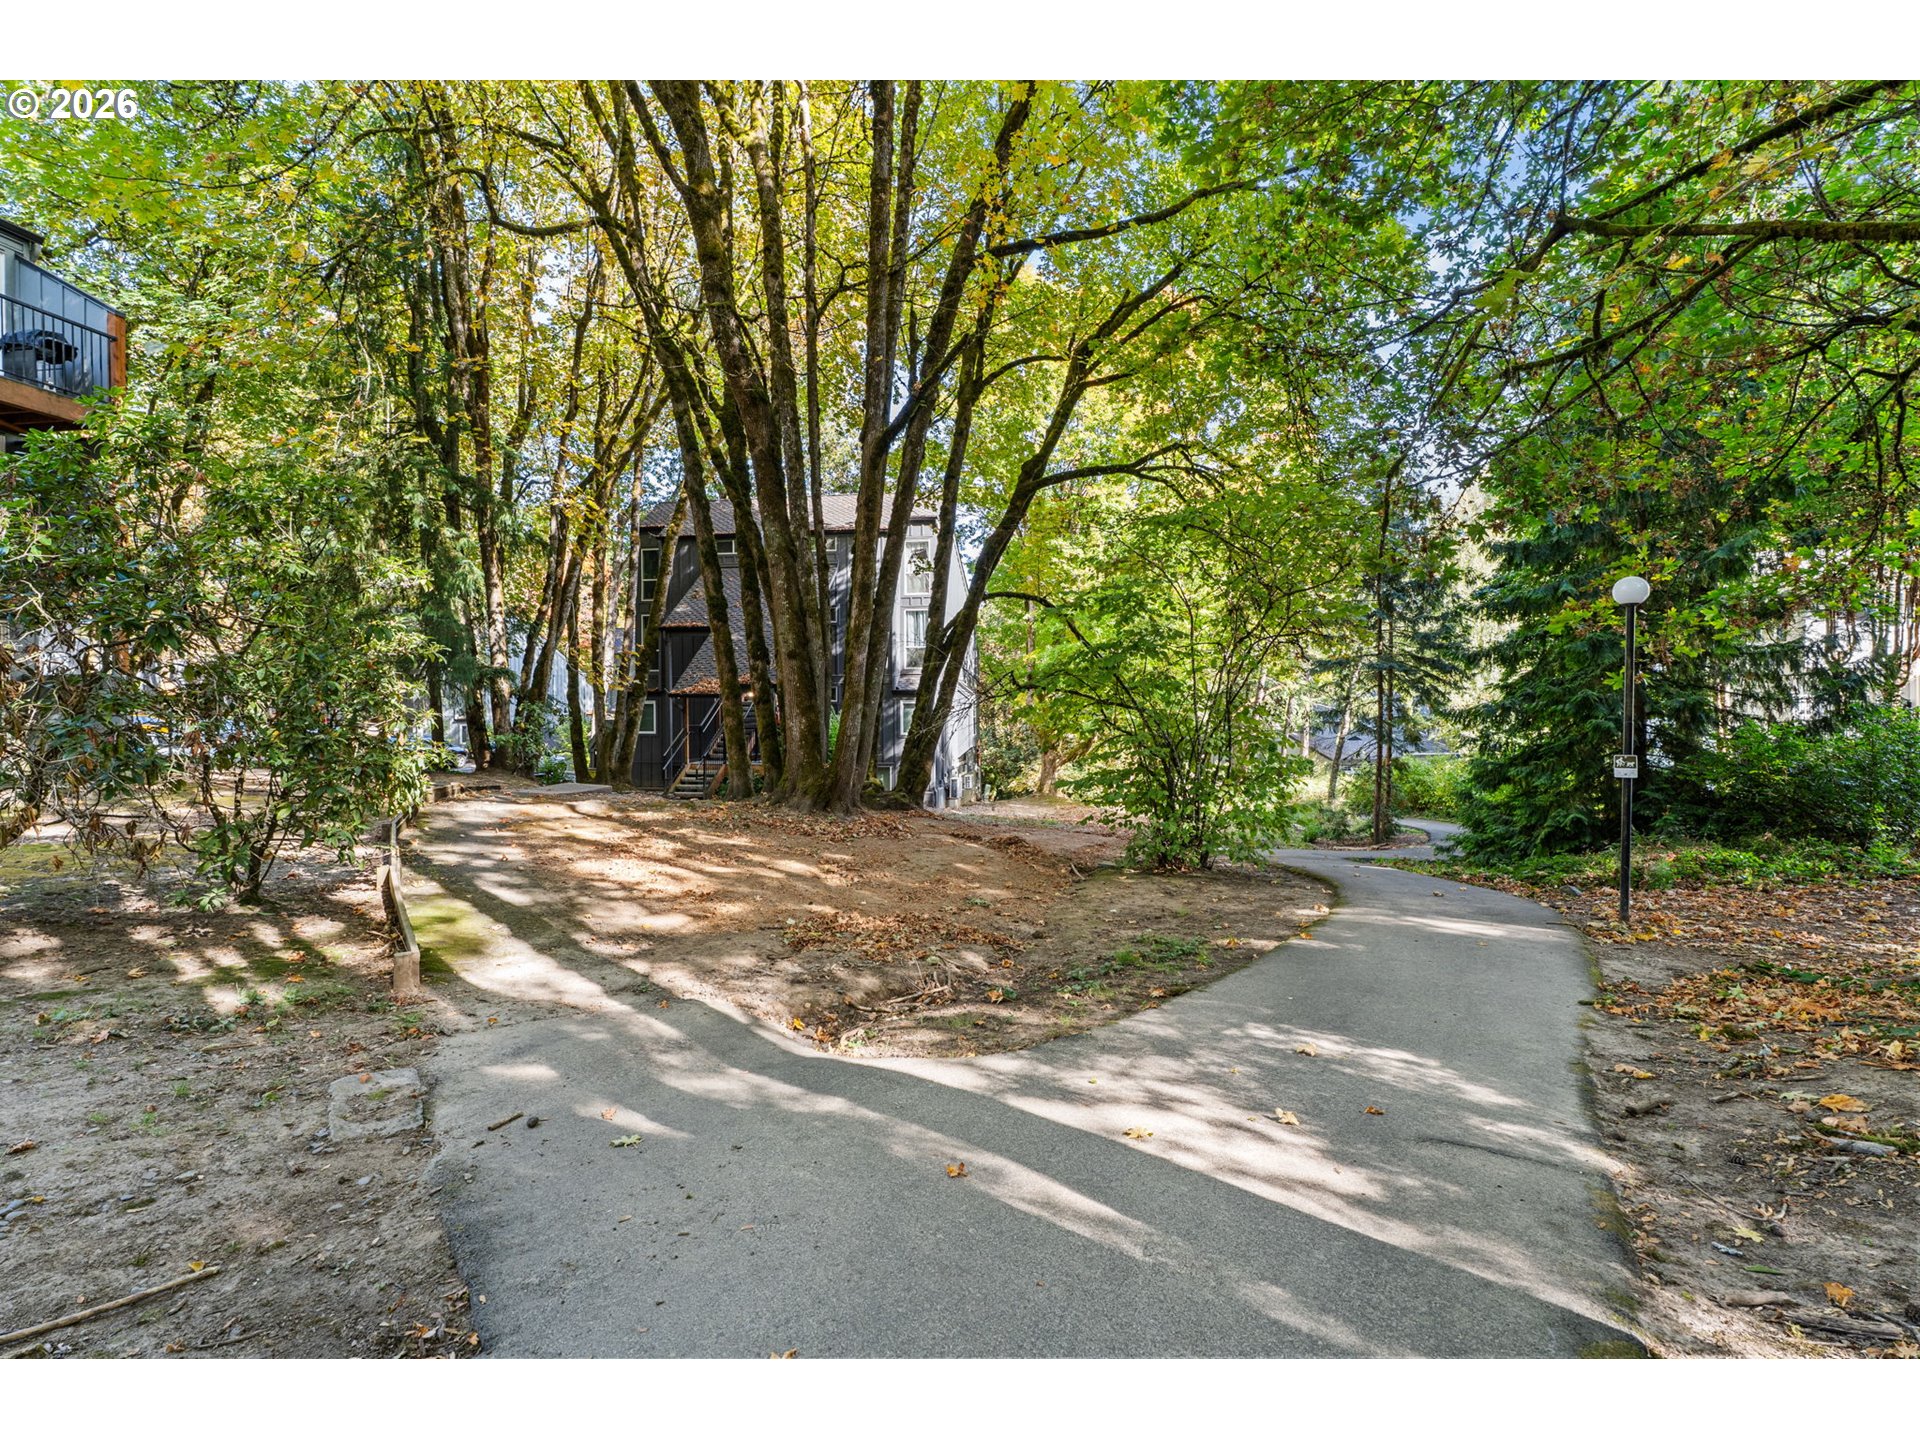
Residential building among mature trees beside a curving paved walkway.
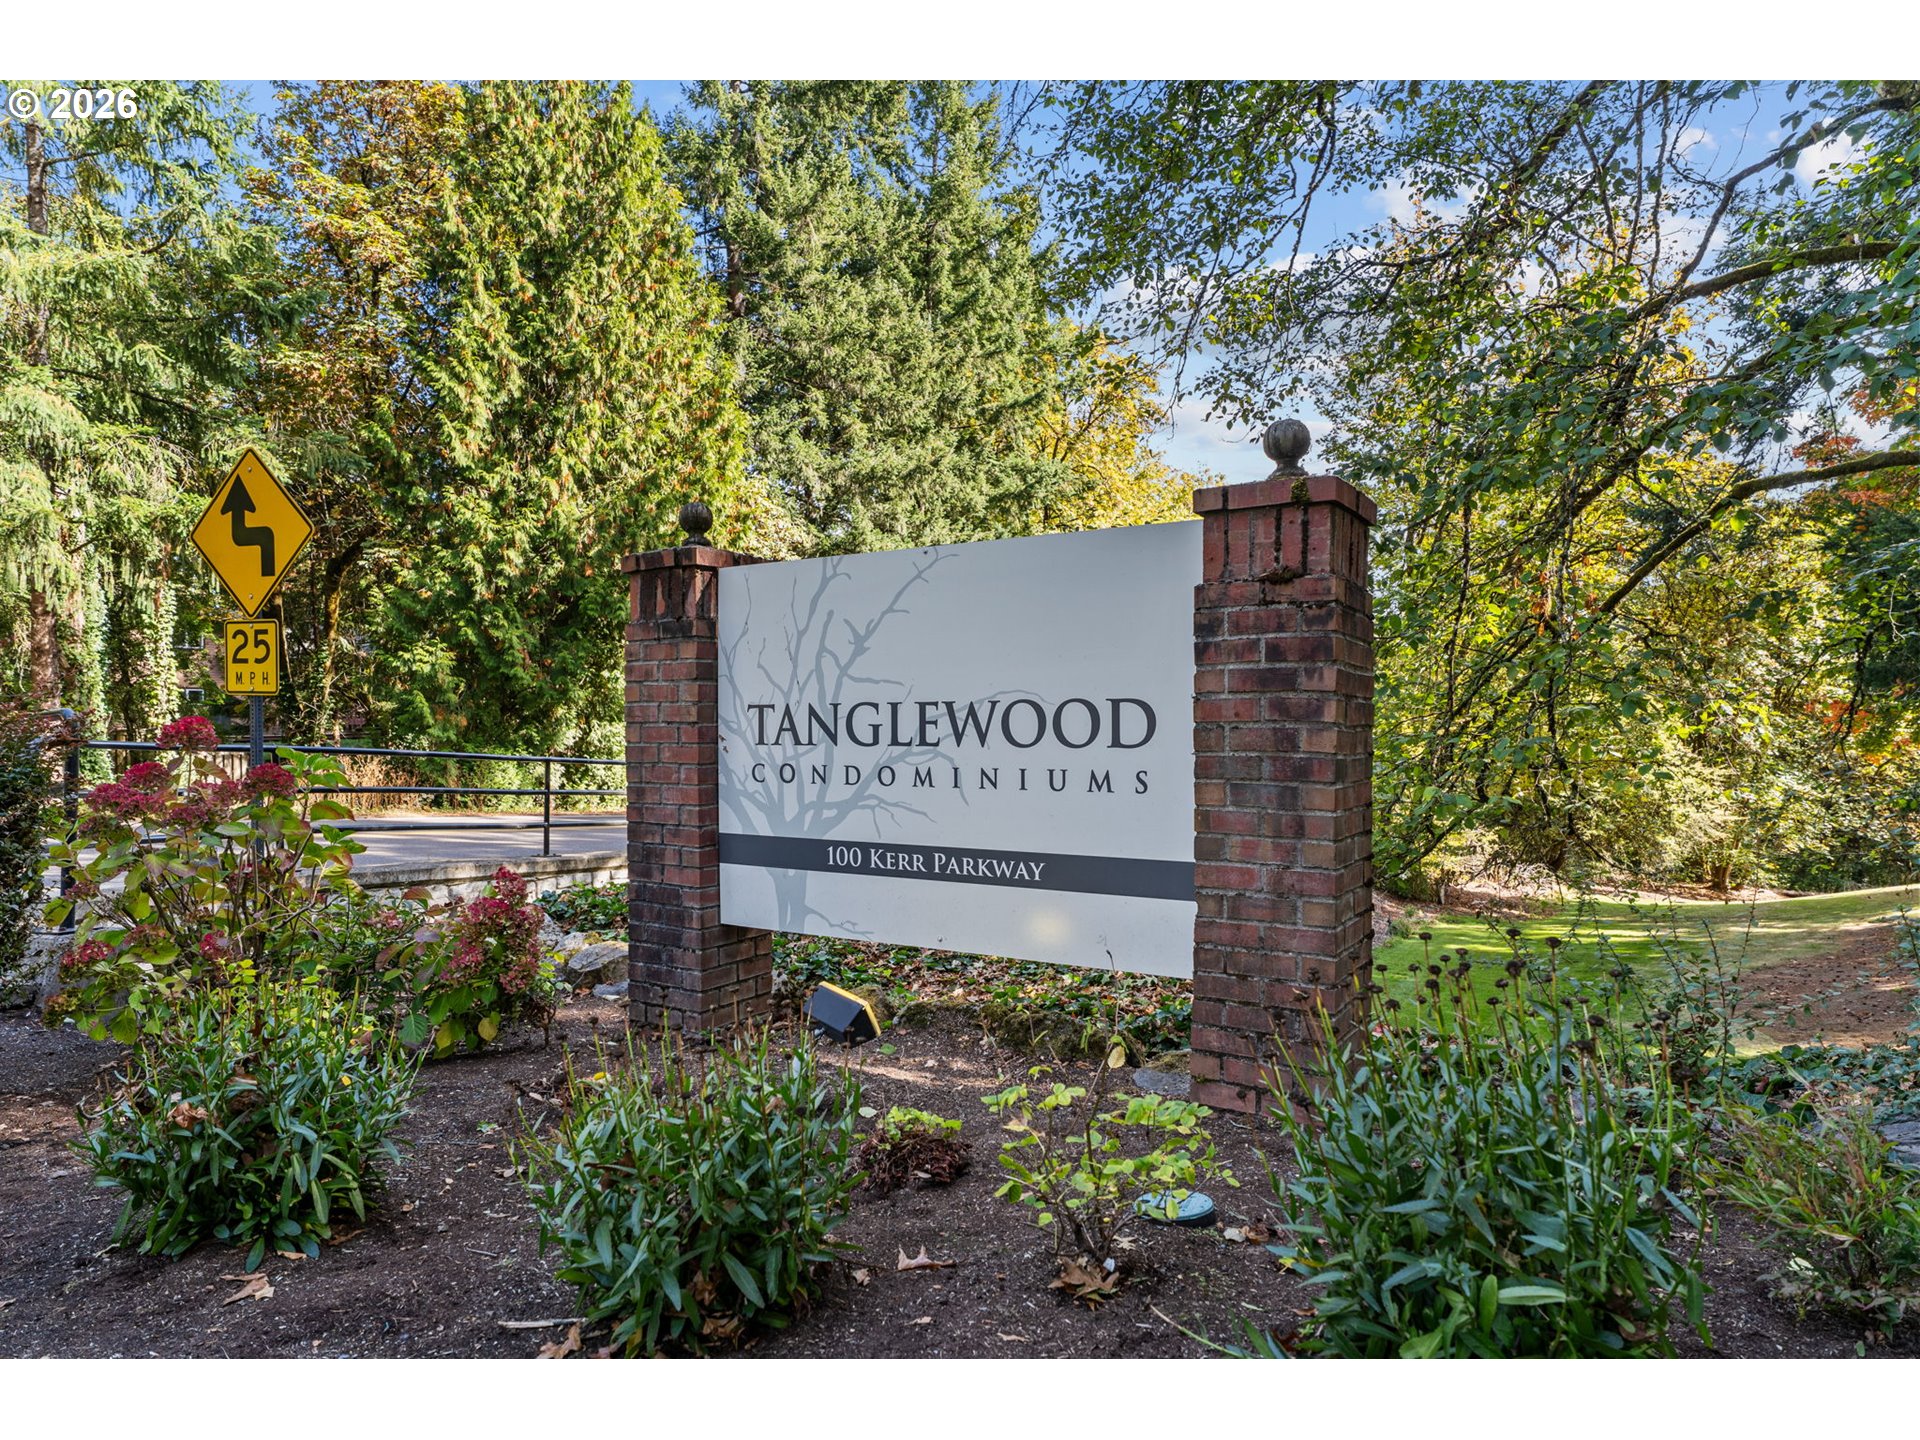
Tanglewood Condominiums entrance sign between brick pillars, surrounded by mature trees and landscaped grounds.
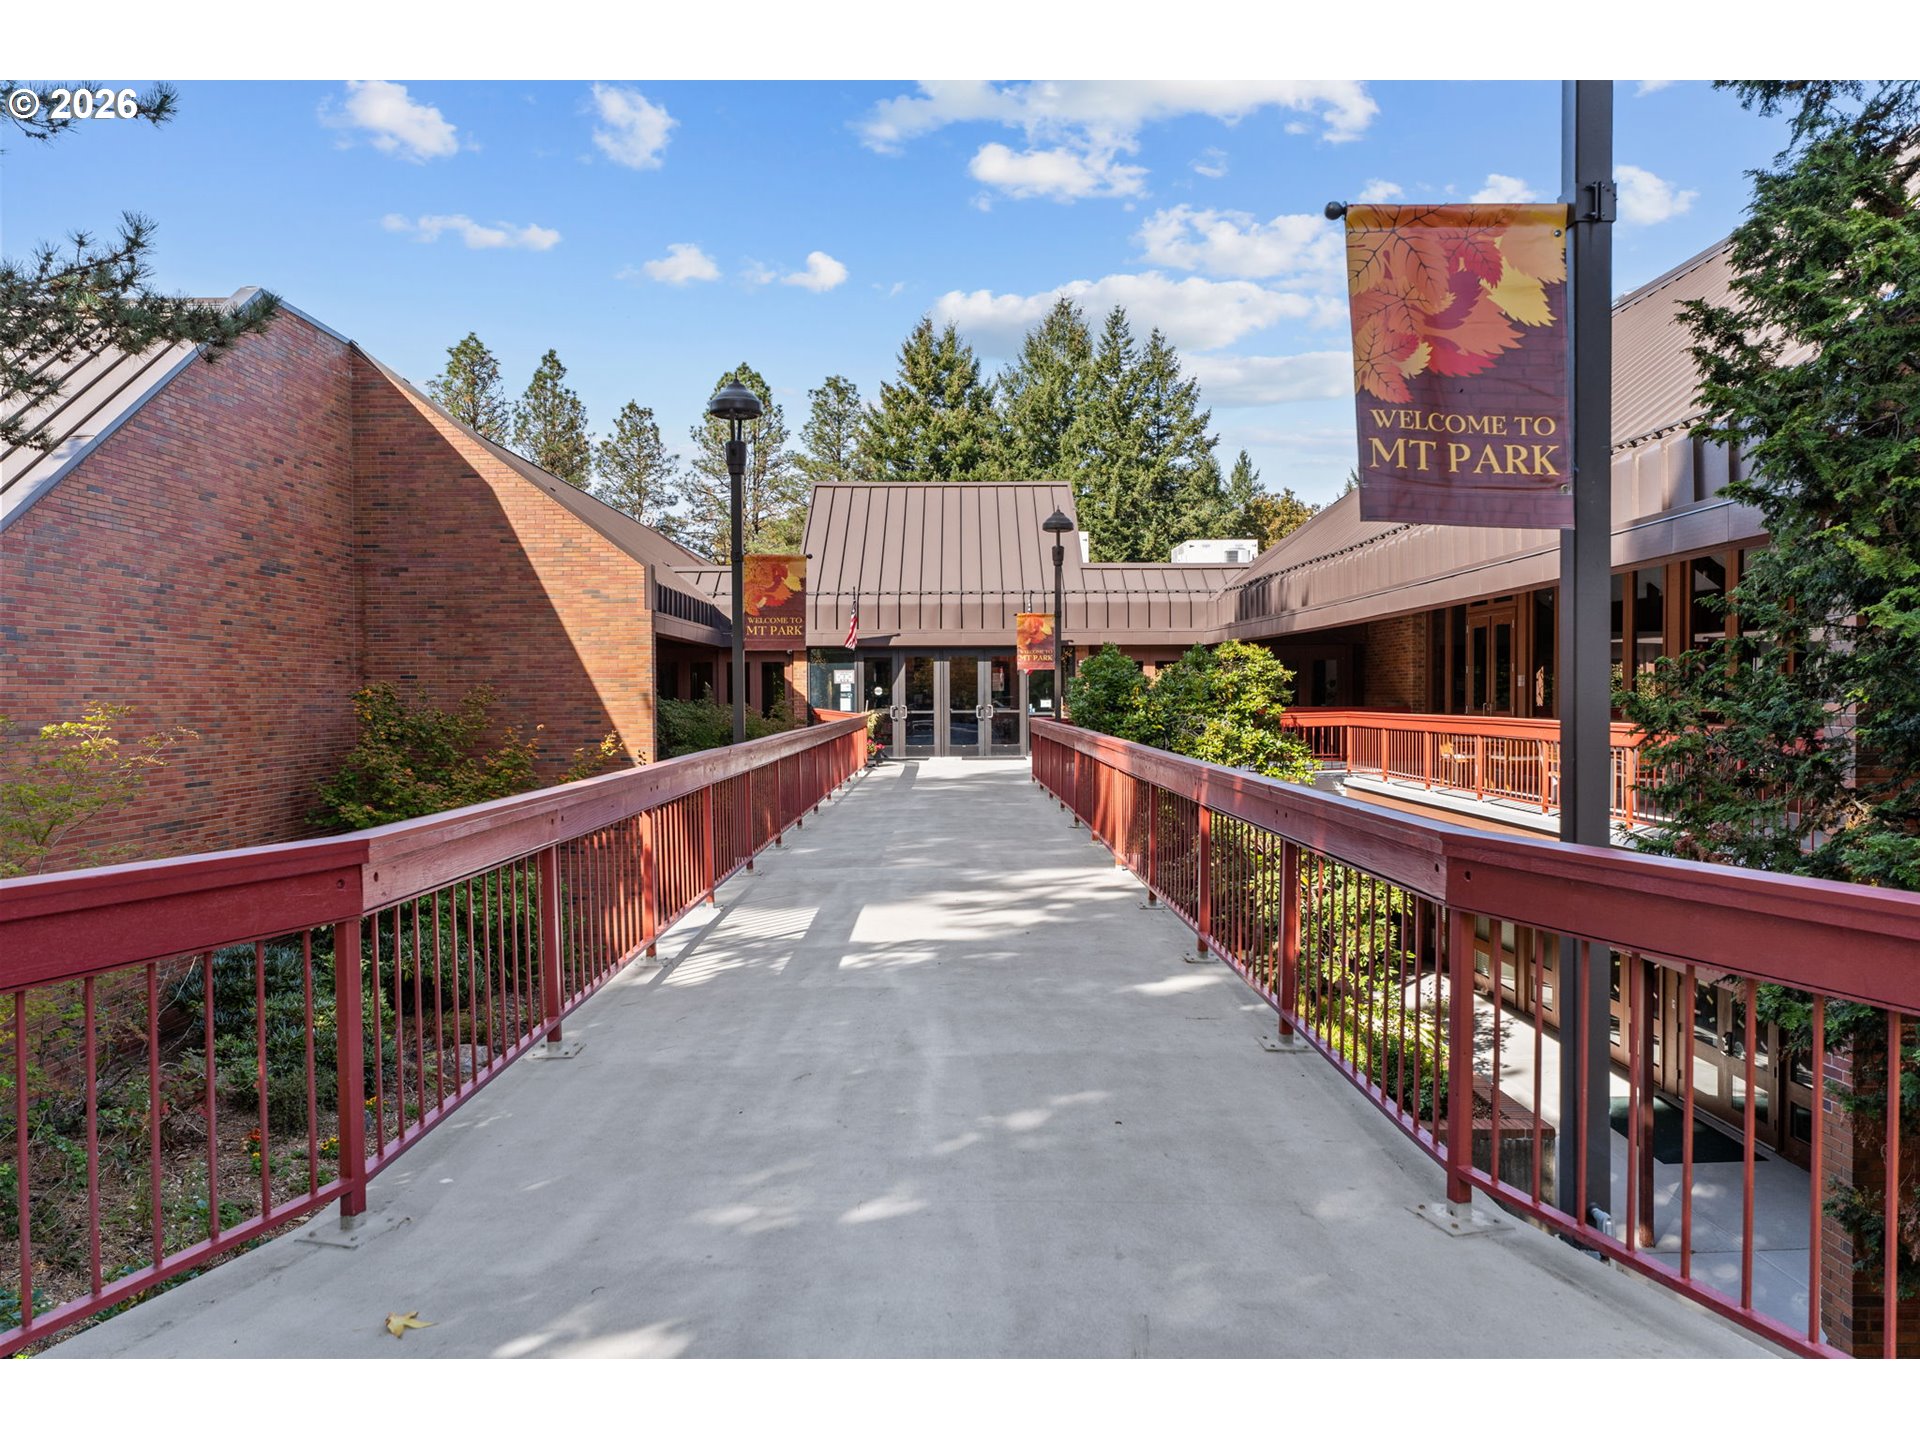
Mt Park community building entrance at the end of a concrete walkway with red railings.
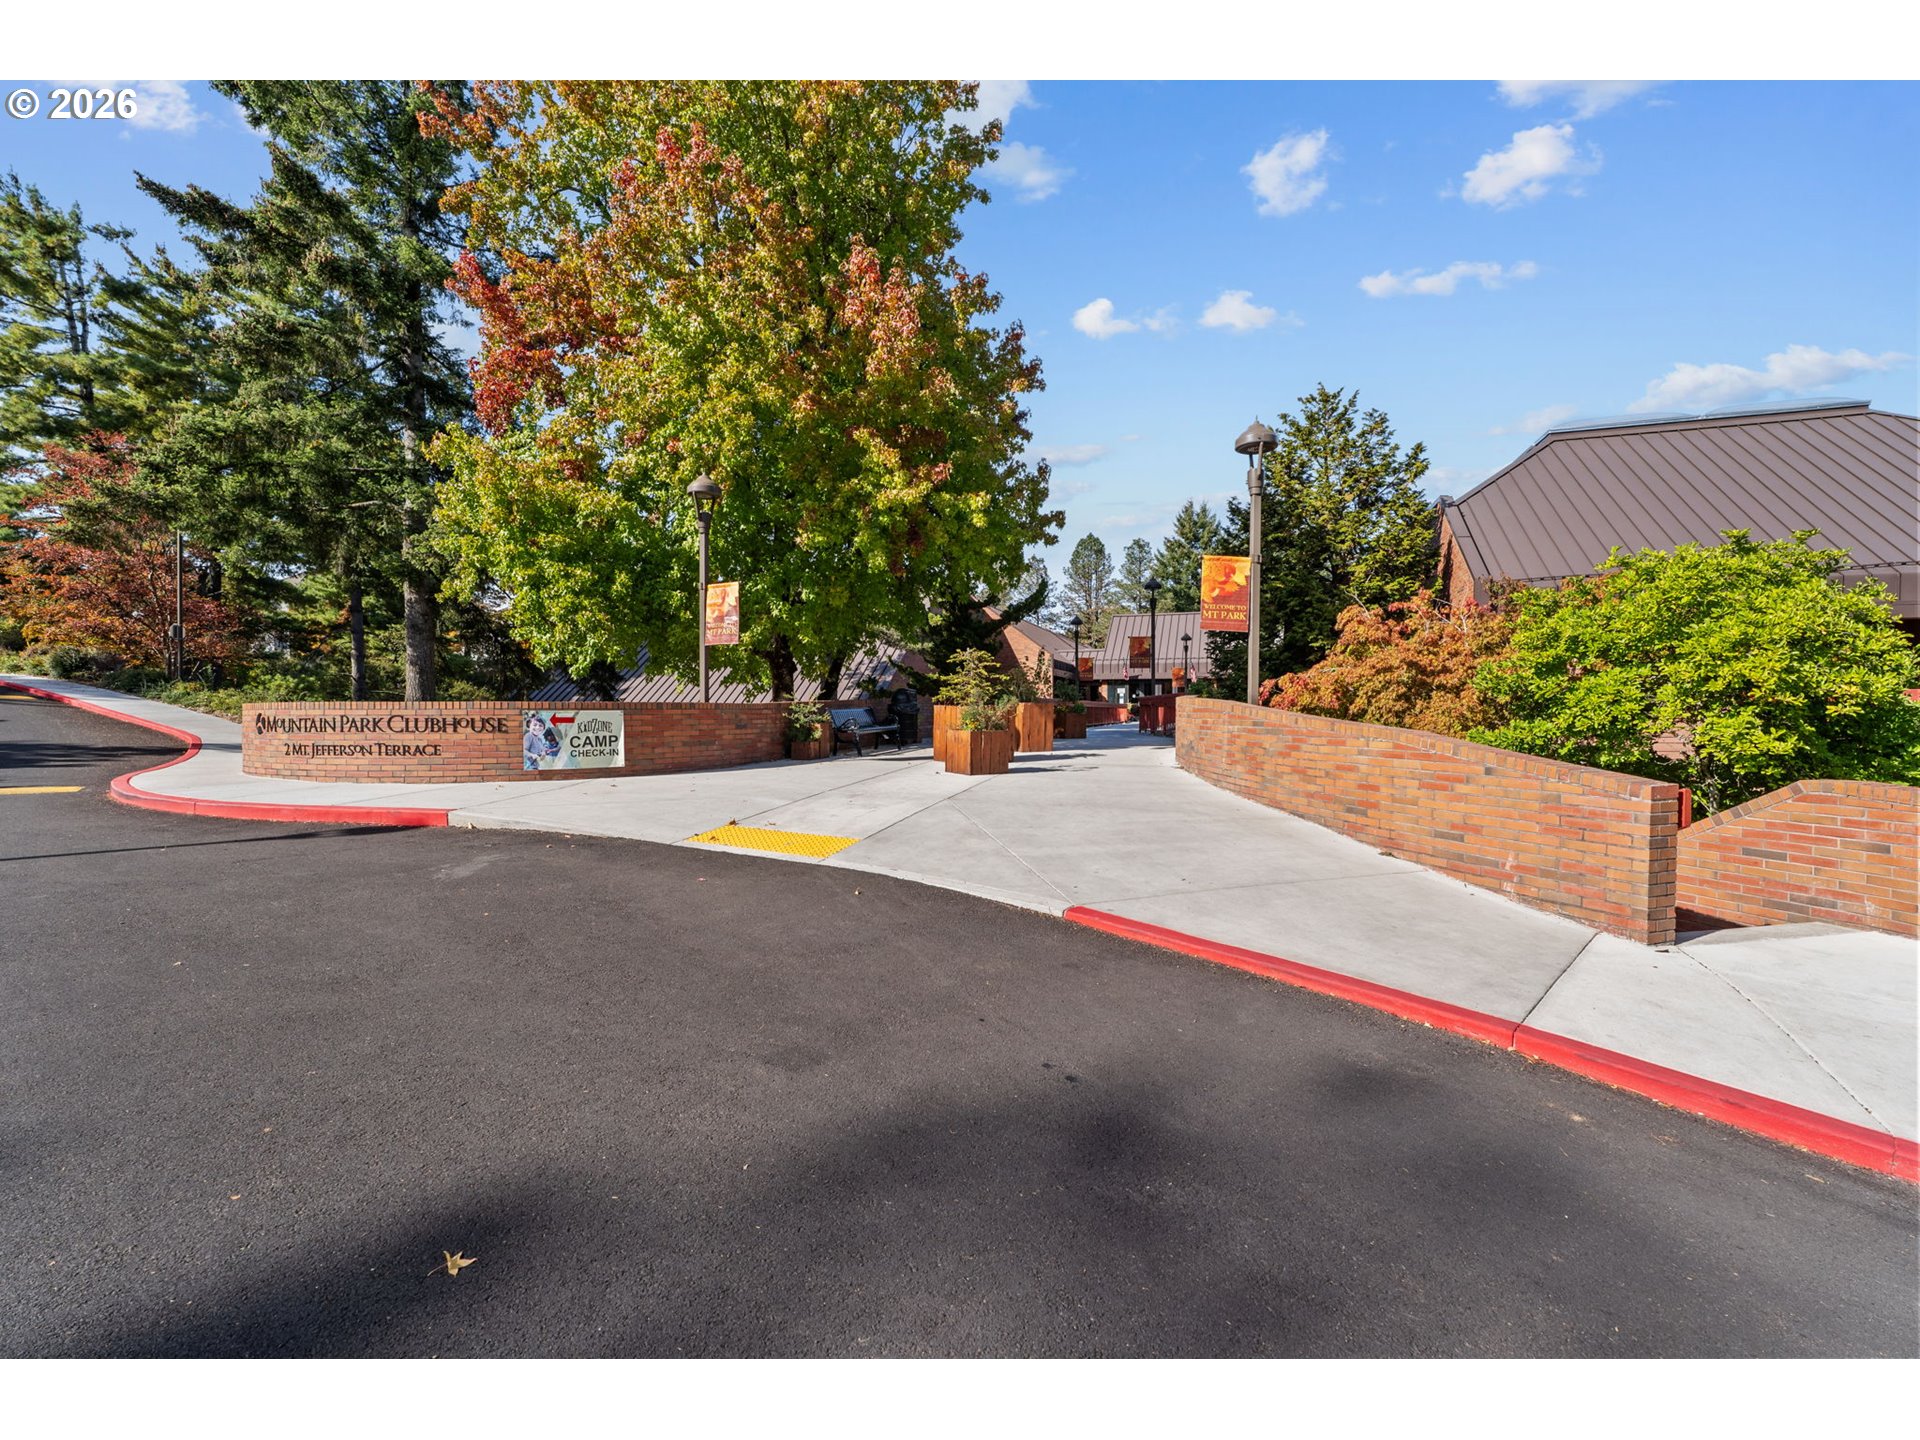
Mountain Park Clubhouse entrance with brick walls, a broad walkway, and colorful autumn trees.
SEE ALL PHOTOS
Gray condominium building with covered stairs and black railings among leafy trees.
Open-plan living room and kitchen with a gray sofa, wood breakfast bar, and light hardwood floors.
Kitchen with a tiled wood island and sliding glass doors overlooking trees.
Living room with a gray sectional and wood floors, opening through sliding glass doors to a leafy patio.
Open-plan living room and kitchen with a tiled peninsula, light wood floors, and gray sofa.
Living room with hardwood floors and wide sliding glass doors overlooking trees.
Condo kitchen with light wood cabinets, stainless steel appliances, and a tiled breakfast bar beside a hallway.
Kitchen with light wood cabinets, tiled backsplash, stainless steel appliances, and a white sink.
Kitchen with light wood cabinets, tiled counters, and black and stainless steel appliances.
Kitchen with light wood cabinets, tiled counters and a long island opening into a living area.
Living room with a large tiled island, sliding glass doors, and leafy garden views.
Kitchen with light wood cabinets and dark refrigerator, opening to a laundry nook and tiled bathroom.
Laundry area with stacked washer and dryer, open closet doors, and large windows overlooking trees.
Closet and dressing area with mirrored sliding doors and built-in shelves beside a tiled bathroom.
Tiled hallway with a washer and dryer, a bathroom doorway, and a bedroom with a bright pink bedspread.
Bedroom with a red-quilted bed, dark dresser, beige carpet, and window overlooking greenery.
Bedroom with a bright pink quilt, white sliding closet doors, and a dark chest of drawers.
Bathroom with a tiled tub and shower, frosted window, and vessel sink on a dark wood vanity.
Wooded backyard with a leaf-strewn lawn and mature trees in autumn.
Residential yard with mature trees, a small lawn, and corrugated metal raised garden beds.
Sloped grassy yard with mature autumn trees and an elevated wooden deck beside the building.
Multi-level residence with stacked balconies among mature autumn trees.
Home’s covered rear patio beneath a raised wooden deck, with sliding glass doors and a lawn.
Tree-lined entrance to Tanglewood Condominiums with a monument sign and landscaped driveway.
Gray multi-unit building with a covered entrance and exterior stairs beneath mature trees.
Numbered community mailboxes beneath a covered carport, beside a large tree and parking area.
Wooded residential complex with covered parking and a sunlit driveway beneath autumn trees.
Residential building among mature trees beside a curving paved walkway.
Tanglewood Condominiums entrance sign between brick pillars, surrounded by mature trees and landscaped grounds.
Mt Park community building entrance at the end of a concrete walkway with red railings.
Mountain Park Clubhouse entrance with brick walls, a broad walkway, and colorful autumn trees.
Listing Courtesy of eXp Realty, LLC, Tracy Anderson. 503-544-0027
For Sale

100 KERR PKWY 6

100 KERR PKWY 6, Lake Oswego, OR 97035

$165,000
Move-in ready low-maintenance living in the heart of Mountain Park! This one-bedroom condo pairs an open, functional layout with wall-to-wall windows that bring in abundant natural light and frame the surrounding greenery. The roomy kitchen features an large breakfast bar with plenty of room for meal prep, dining and entertaining. Entry is tile, with a large storage closet with room to stack or hang items. A majority of the living space features gorgeous hardwood floors. Step outside to your private covered patio and enjoy a peaceful setting tucked among the trees. Stacked washer and dryer are included for added convenience. One assigned parking space and no rental cap add flexibility for both owner-occupants and investors. Mountain Park residents enjoy access to an impressive collection of amenities, including indoor/outdoor pools, fitness facilities, tennis and pickleball courts, miles of walking trails, parks, playgrounds and community activities. Conveniently located near shopping, dining, downtown Lake Oswego and freeway access, this is an easy home base with recreation right outside your door. Newer windows and siding add for additional peace of mind.

1
bed

1
bath

617 Sq.Ft. LIVING AREA

Features & Amenities

Interior

  • total bedrooms1
  • Total bathroom1
  • full bathroom1
  • APPLIANCES Disposal, Induction Cooktop, Island, Microwave, Stainless Steel Appliance, Tile, Water Purifier
  • other interior Features Hardwood Floors, High Speed Internet, Tile Floor, Wallto Wall Carpet, Washer Dryer, Water Purifier

Area & Lot

  • Status For Sale
  • Living Area617 Sq.Ft.
  • Total Area617 Sq.Ft.
  • MLS® ID157549901
  • TypeCondo
  • YEAR BUILT1970
  • NeighborhoodLake Oswego
  • Architecture StylesStories 1
  • View DescriptionTerritorial, Trees Woods
  • Elementary SchoolOak Creek
  • Middle SchoolLake Oswego
  • High SchoolLake Oswego

Exterior

  • STORIES1
  • water SourcePublic Water
  • roofComposition
  • lot featuresGentle Sloping, Seasonal, Trees
  • parkingOff Street, Other
  • HEAT TYPEWall Heater, Zoned
  • sewerPublic Sewer
  • HOA AmenitiesCommons, Exterior Maintenance, Gym, Management, Party Room, Recreation Facilities, Sewer, Spa Hot Tub, Tennis Court, Trash, Water, Weight Room
  • other exterior FeaturesCovered Patio

Financial

  • Sales Price$165,000
  • Real Estate Tax $1,981/yr
  • HOA $507/mo
Open-plan living room and kitchen with a gray sofa, wood breakfast bar, and light hardwood floors.

Schedule a Showing

We would love to show you our beautiful property. Please select your preferred date and time below. An agent will be in touch shortly to confirm your appointment.

Schedule a Showing

We would love to show you our beautiful property. Please select your preferred date and time below. An agent will be in touch shortly to confirm your appointment.

Thank you for your interest in 100 KERR PKWY 6, Lake Oswego, OR 97035. We are reviewing your request and will be in touch shortly!

Mortgage Calculator

Estimate your monthly mortgage payment, including the principal and interest, property taxes, and HOA. Adjust the values to generate a more accurate rate.

All estimates are provided for informational purposes only. Actual amounts may vary.
$0,000 Your Payment 20 15 65
$0,000 Your Payment

Lake Oswego

Explore

Work With Us

We are committed to providing our clients with unparalleled expertise and service and helping them achieve their real estate goals. Contact us today to learn more about how we can assist you in your real estate journey.

Follow Us on Instagram