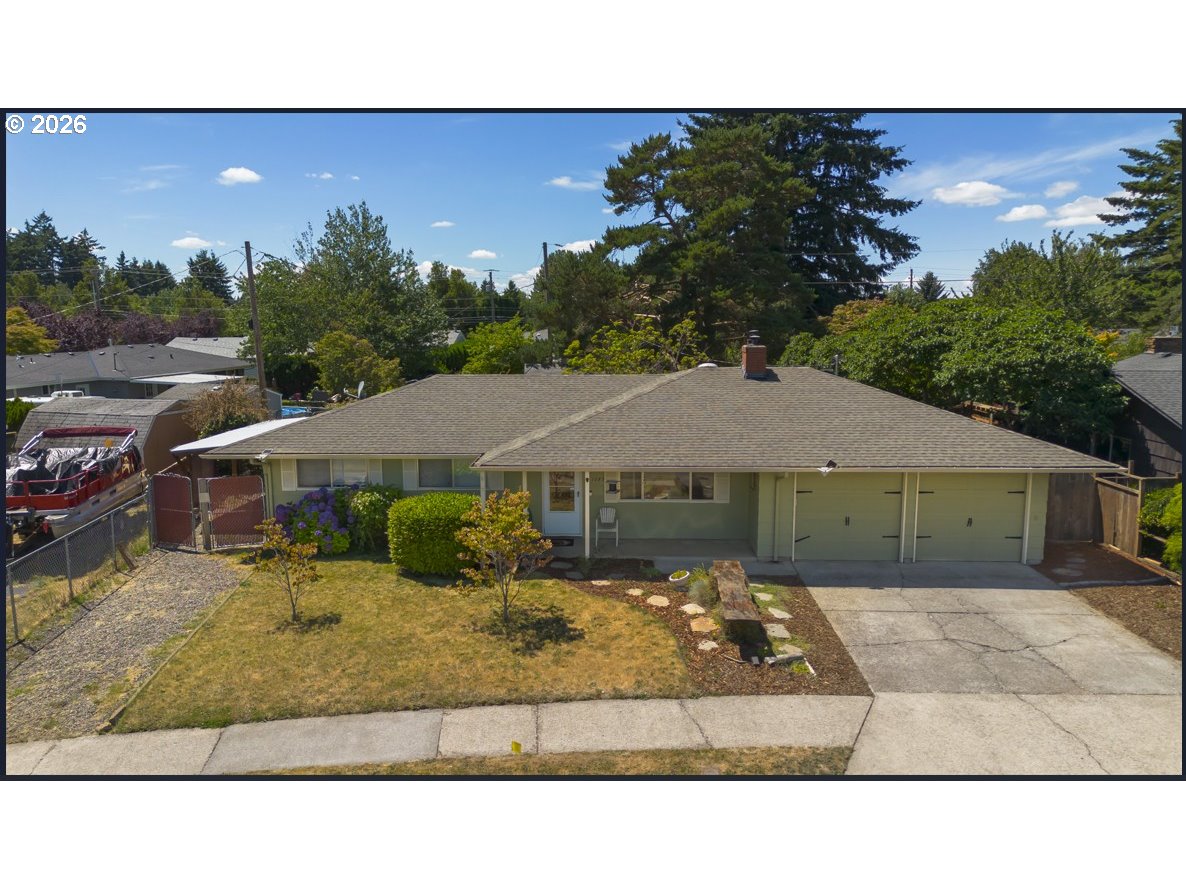
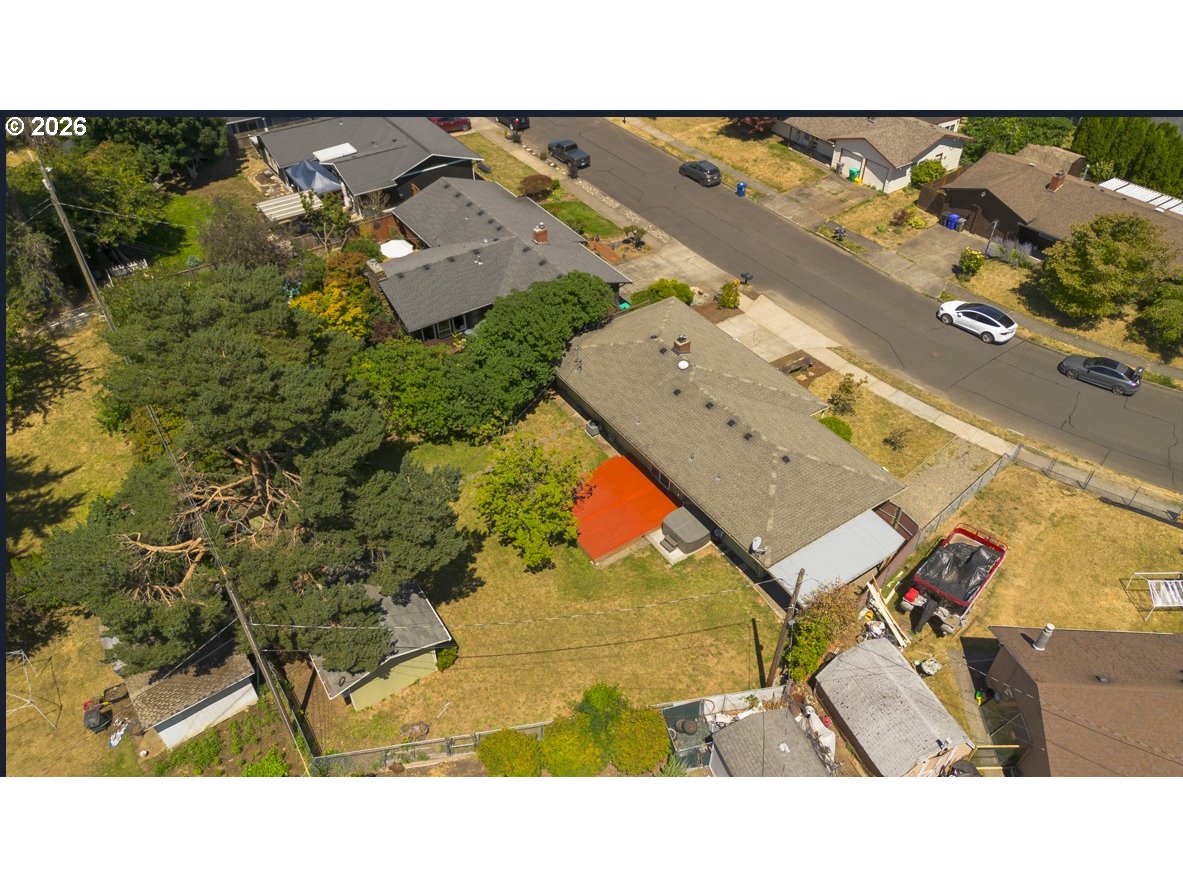
Aerial view of a single-story home with a two-car garage, driveway, and leafy yard.
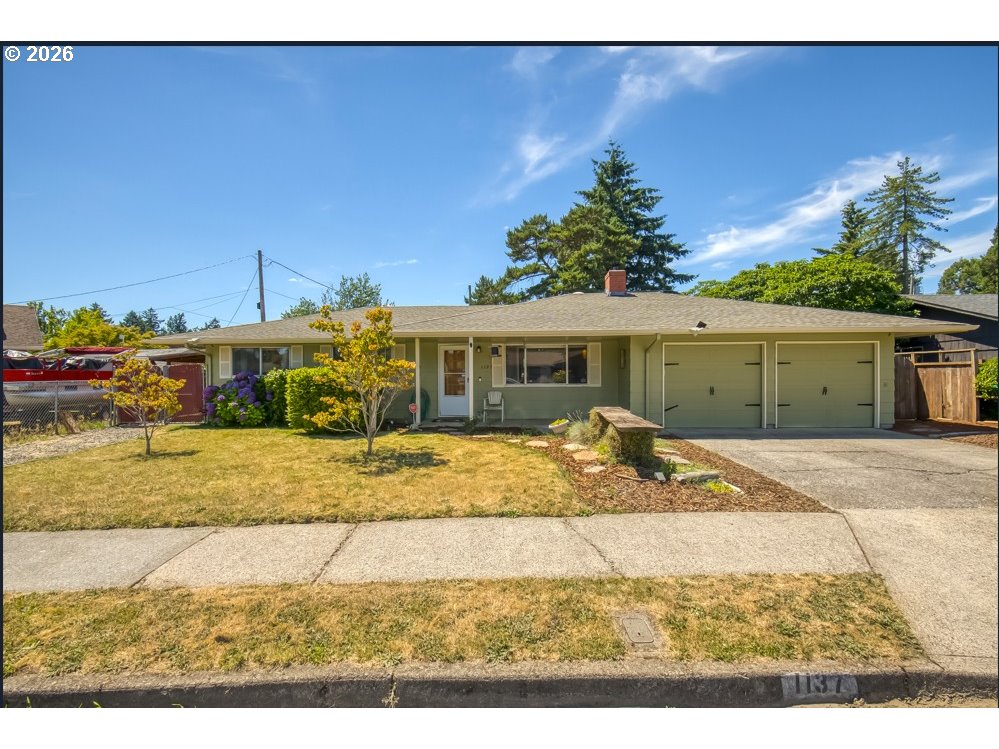
Single-story green ranch house with a two-car garage, driveway, and front lawn.
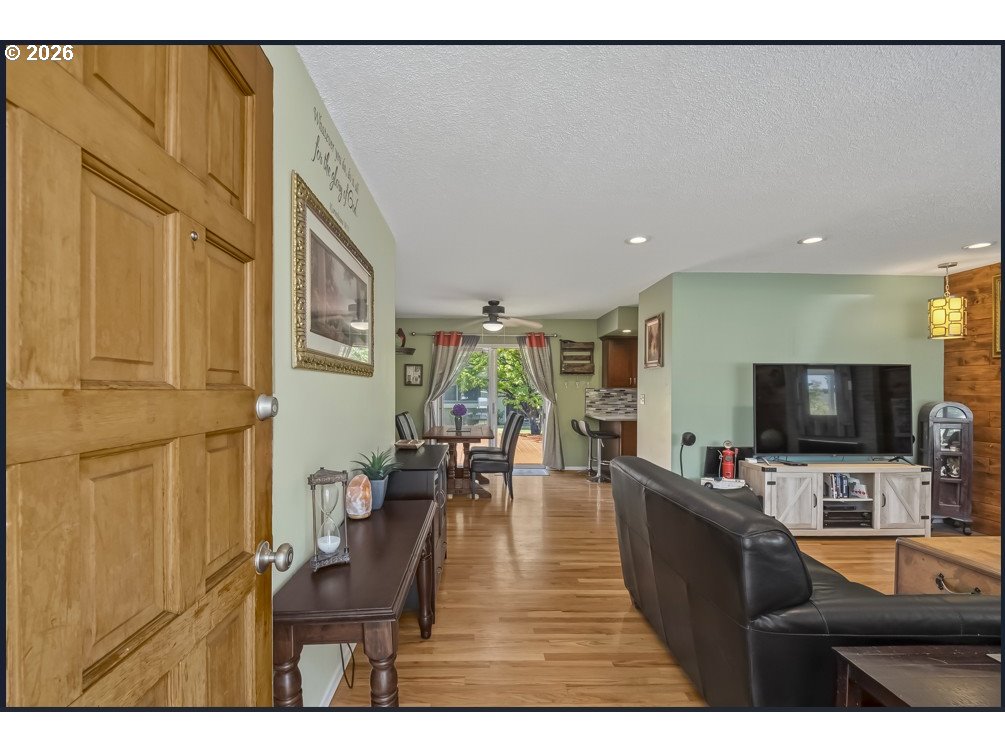
Open-plan living and dining room with hardwood floors, a black leather sectional, and glass doors to a deck.
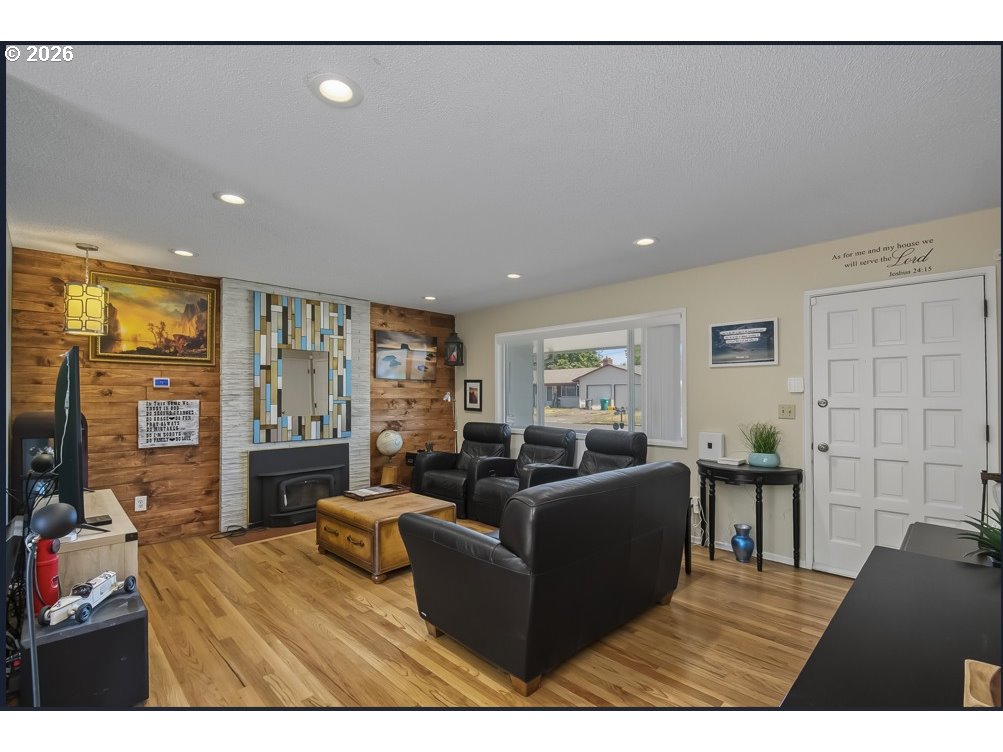
Living room with black leather seating, wood accent wall, fireplace, and colorful vertical panels.
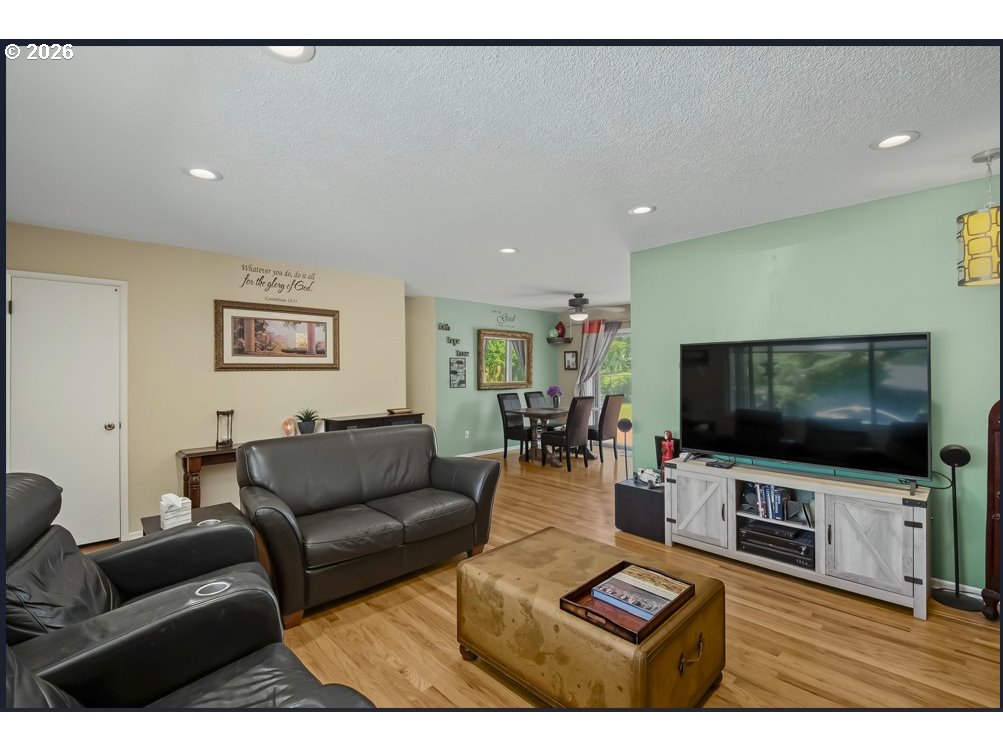
Furnished living room with black leather sofas, a trunk-style coffee table, and an adjoining dining area.
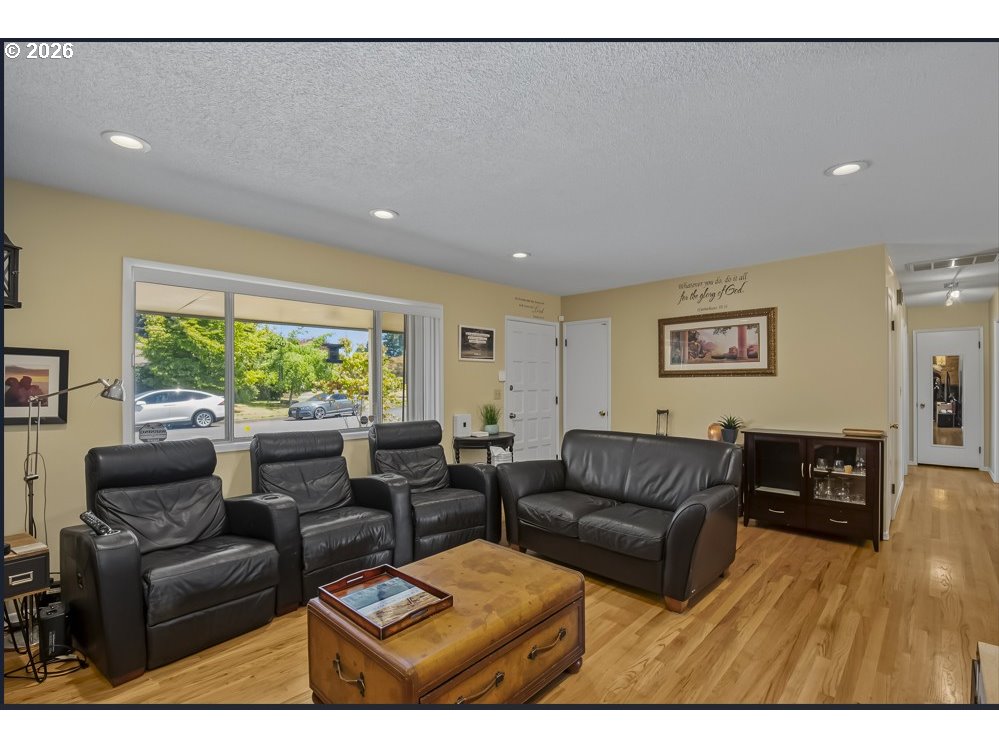
Living room with black leather seating, a wooden trunk coffee table, and a large window overlooking trees.
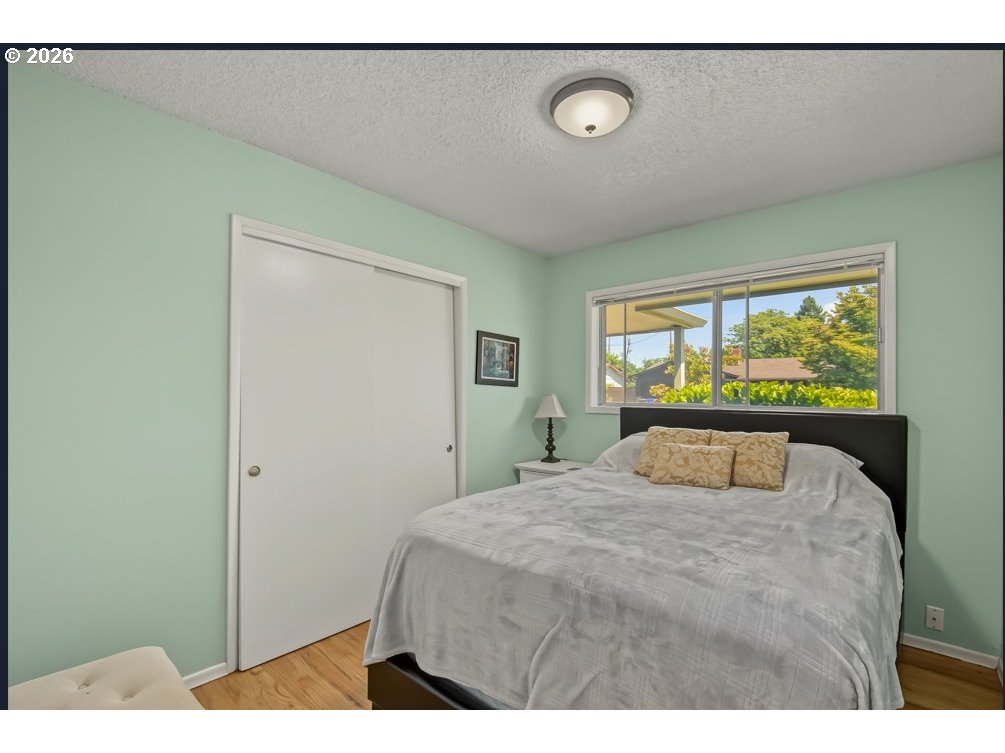
Bedroom with mint-green walls, a large gray-covered bed, and a window overlooking leafy trees.
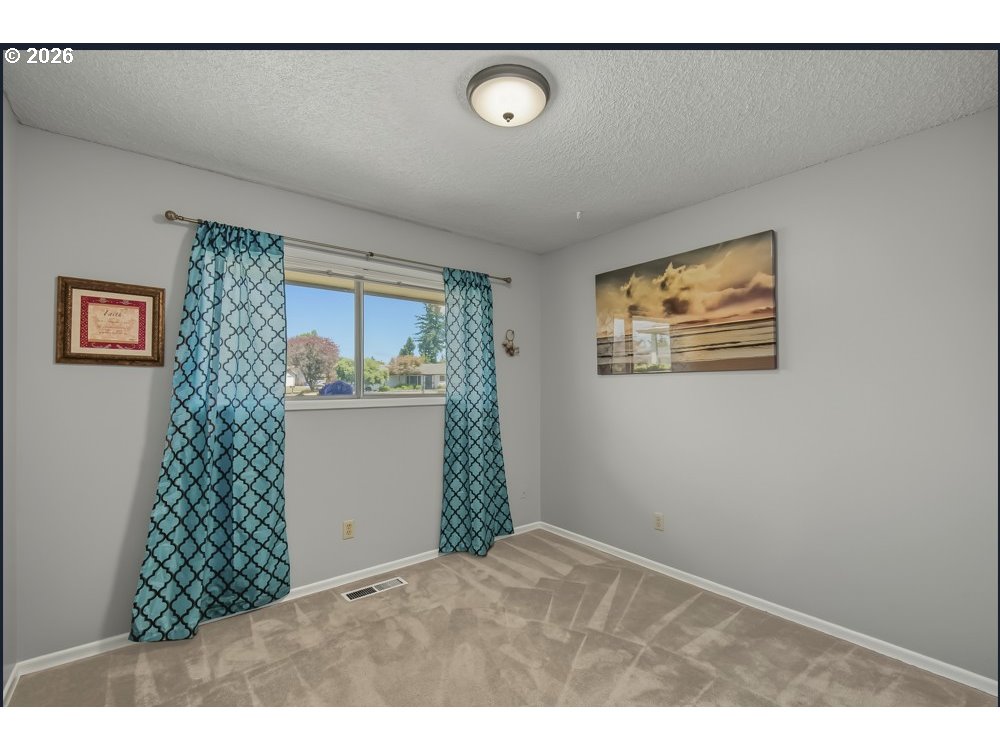
Empty carpeted room with blue patterned curtains and a sunlit window.
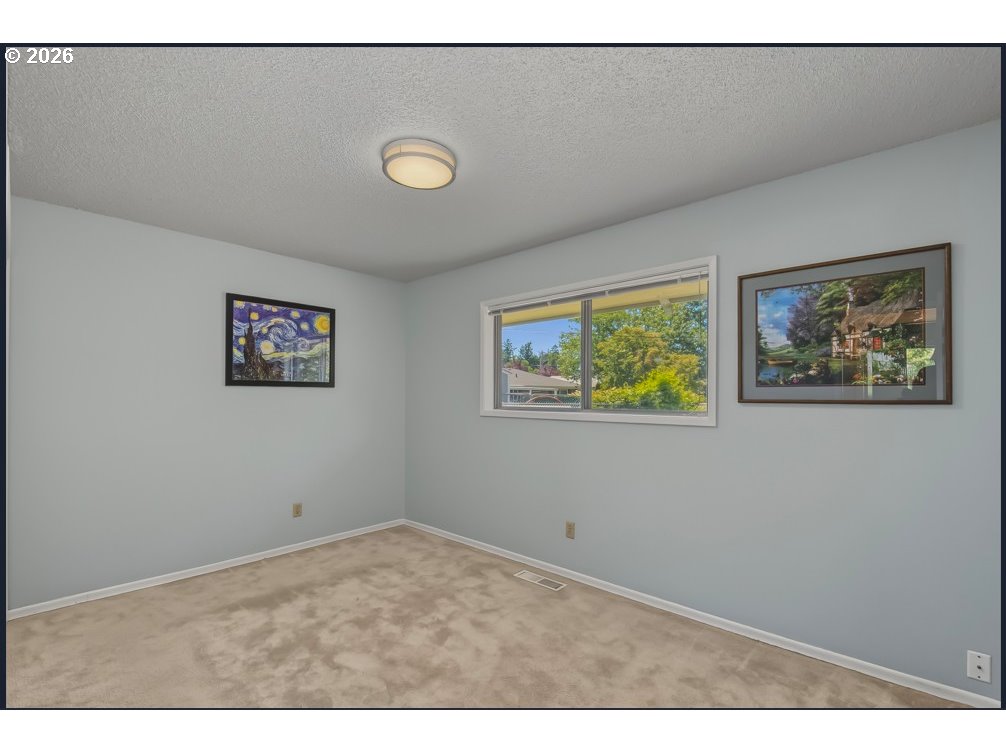
Empty carpeted room with a window overlooking leafy trees and neighboring homes.
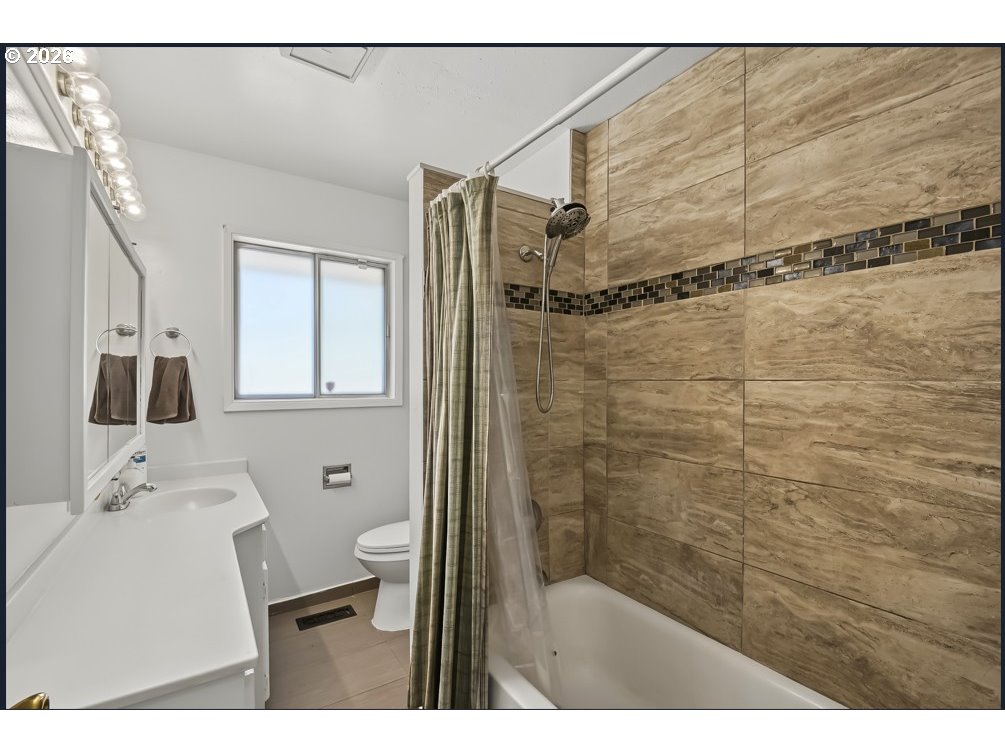
Bathroom with a tan tiled shower and bathtub, white vanity, and window.
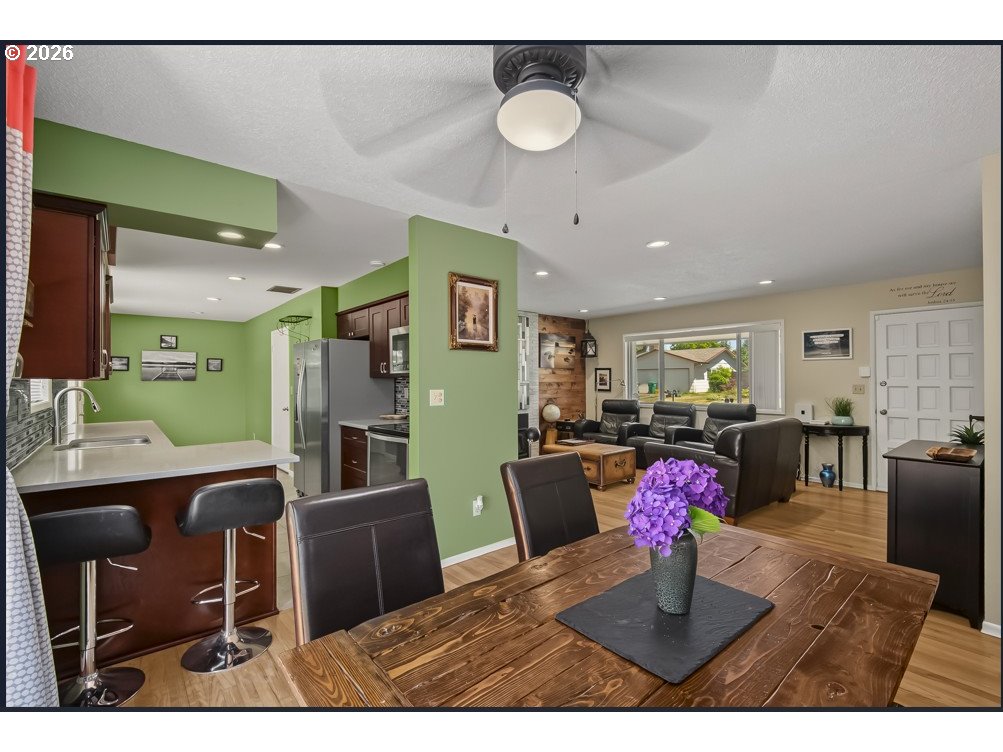
Open-plan dining area with a rustic wood table, adjacent kitchen, and living room.
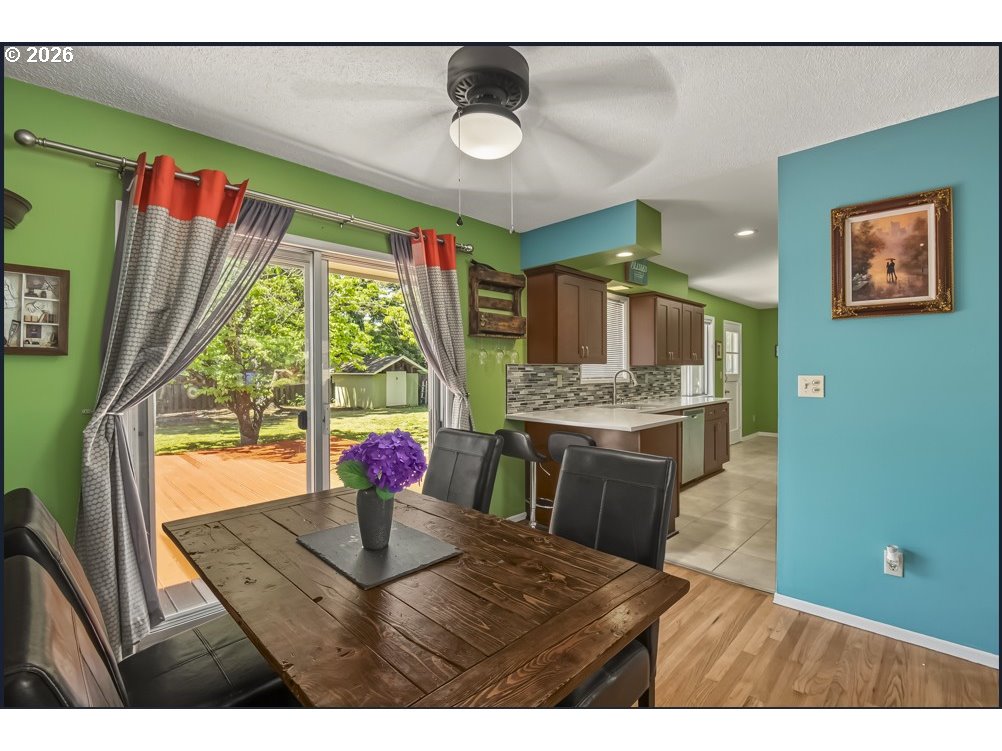
Dining area with a dark wood table beside sliding doors opening onto a backyard deck.
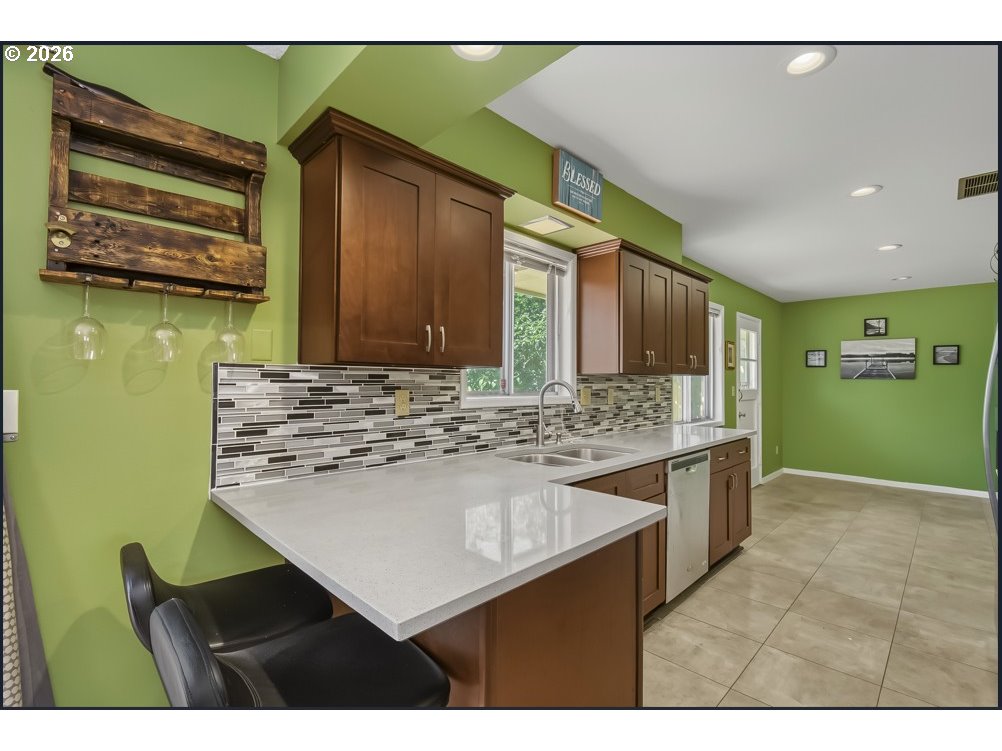
Kitchen with green walls, dark wood cabinets, a white peninsula, and a gray-and-white mosaic backsplash.
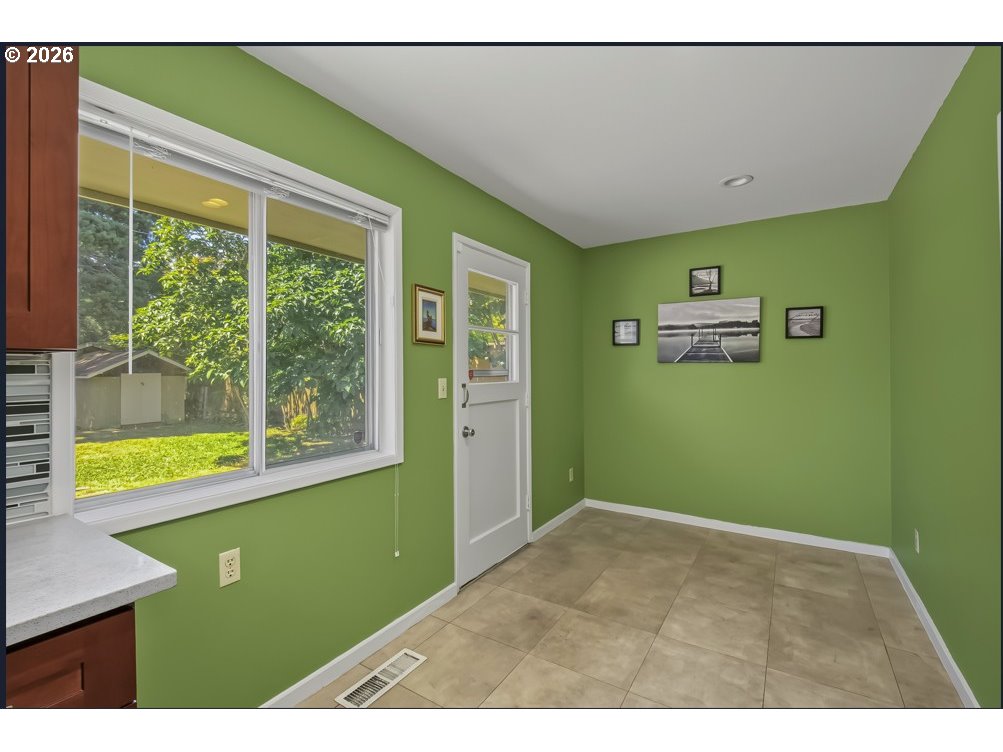
Kitchen with green walls, beige tile flooring, and a large window overlooking a leafy yard.
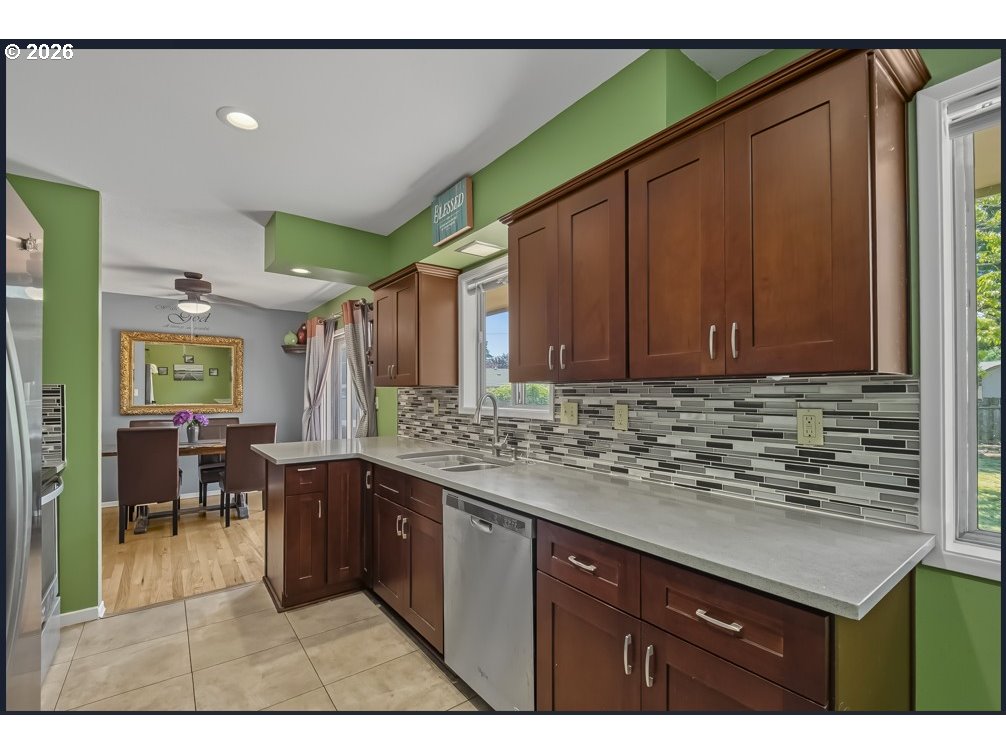
Kitchen with dark cherry cabinets, mosaic tile backsplash, and a dining nook beyond the counter.
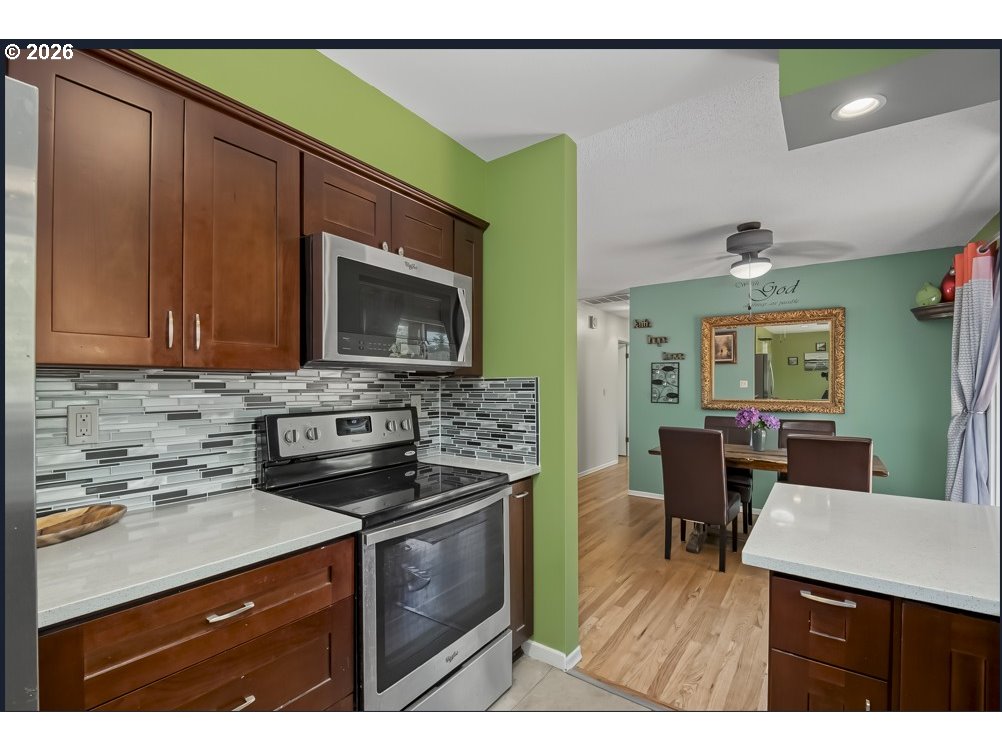
Kitchen with dark wood cabinets, stainless appliances, and an adjoining dining area.
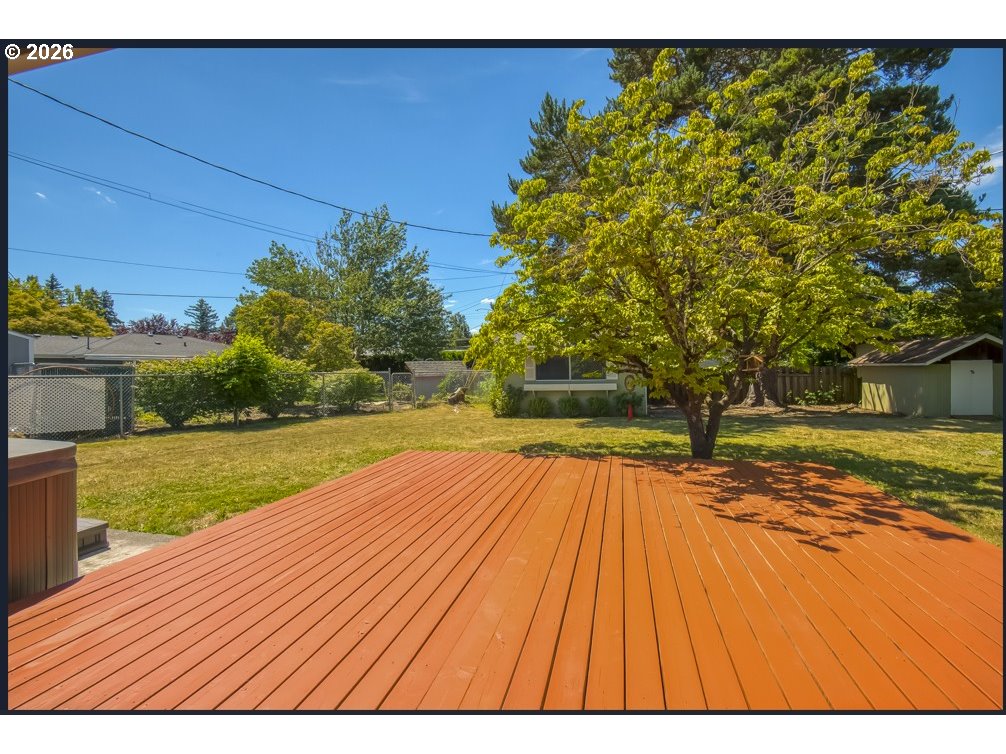
Wood deck overlooking a fenced backyard with a large shade tree and lawn.
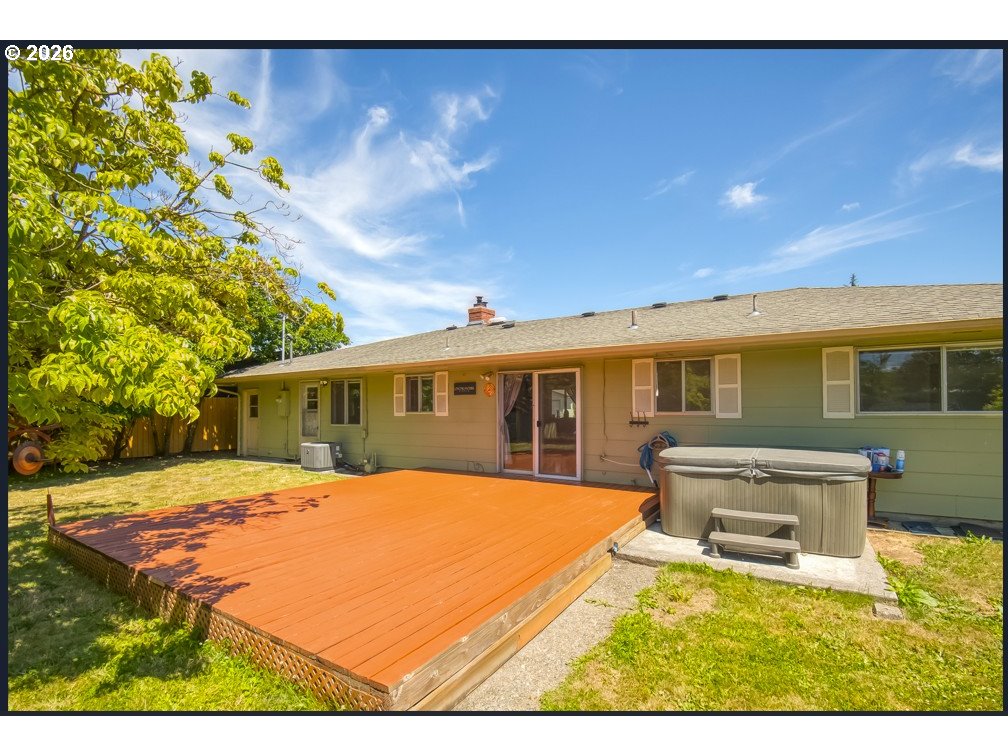
House backyard with a broad orange deck and hot tub beside the single-story sage-green home.
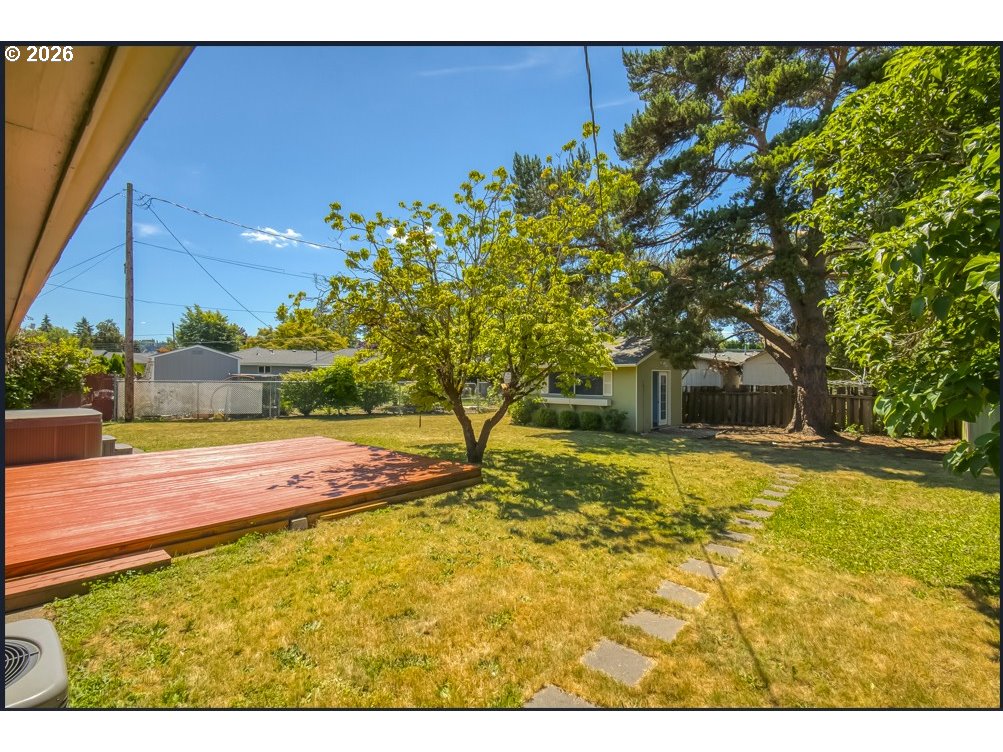
Backyard with a redwood deck, lawn, stepping-stone path, and mature trees.
Single-story home with an orange deck and hot tub overlooking a broad, tree-lined backyard.
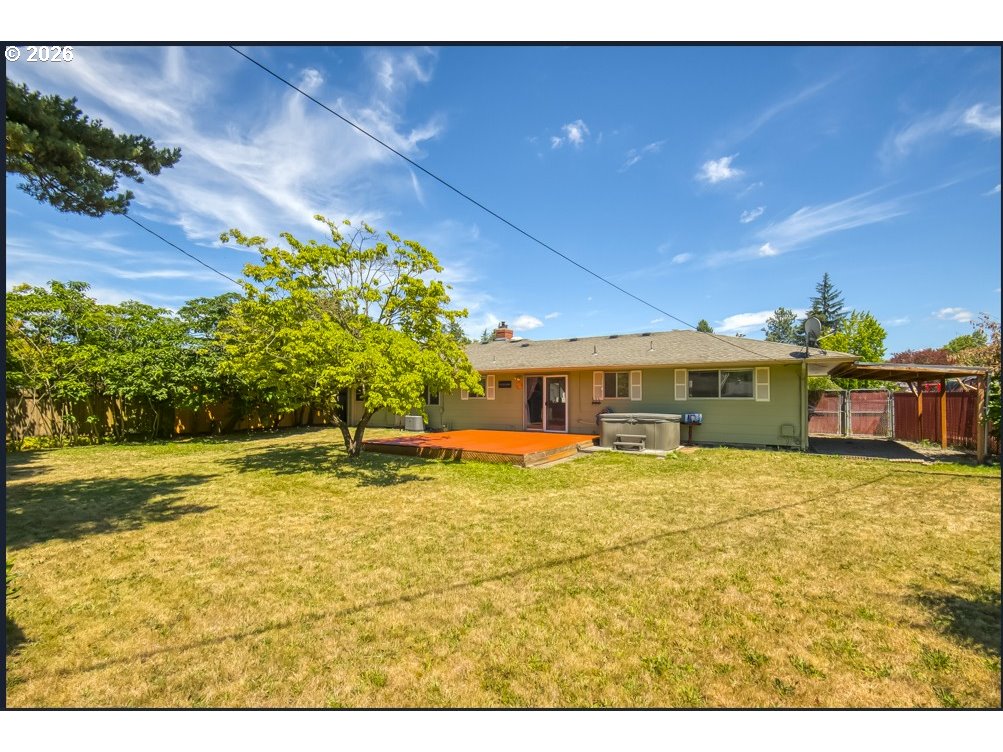
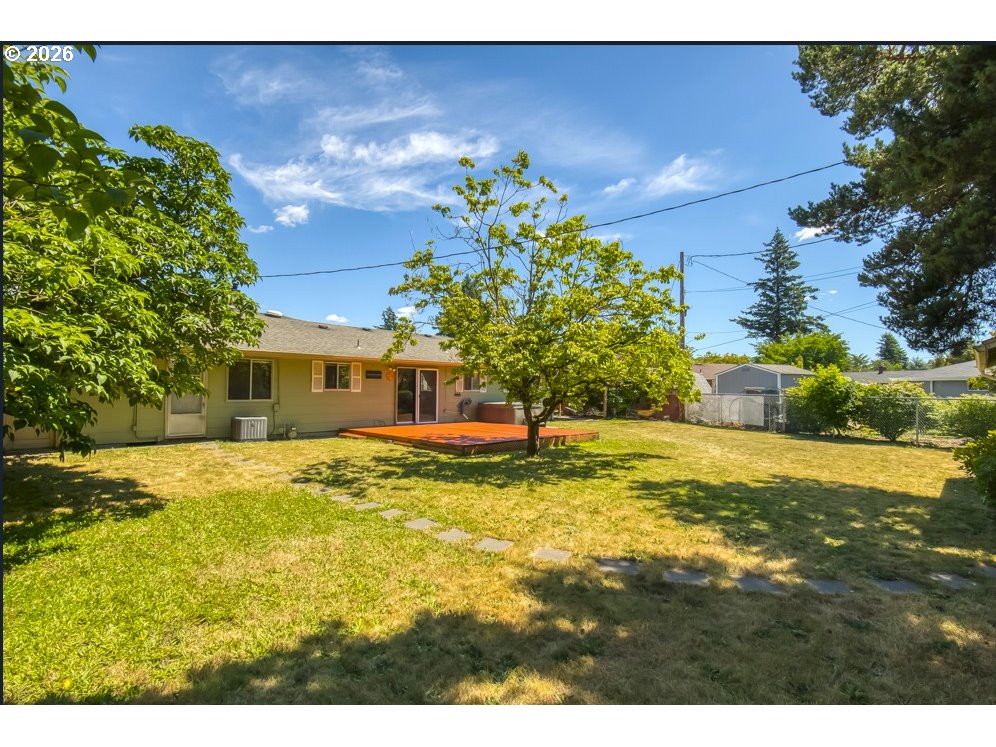
Backyard with a dry lawn, raised orange-red deck, mature trees, and a single-story home.
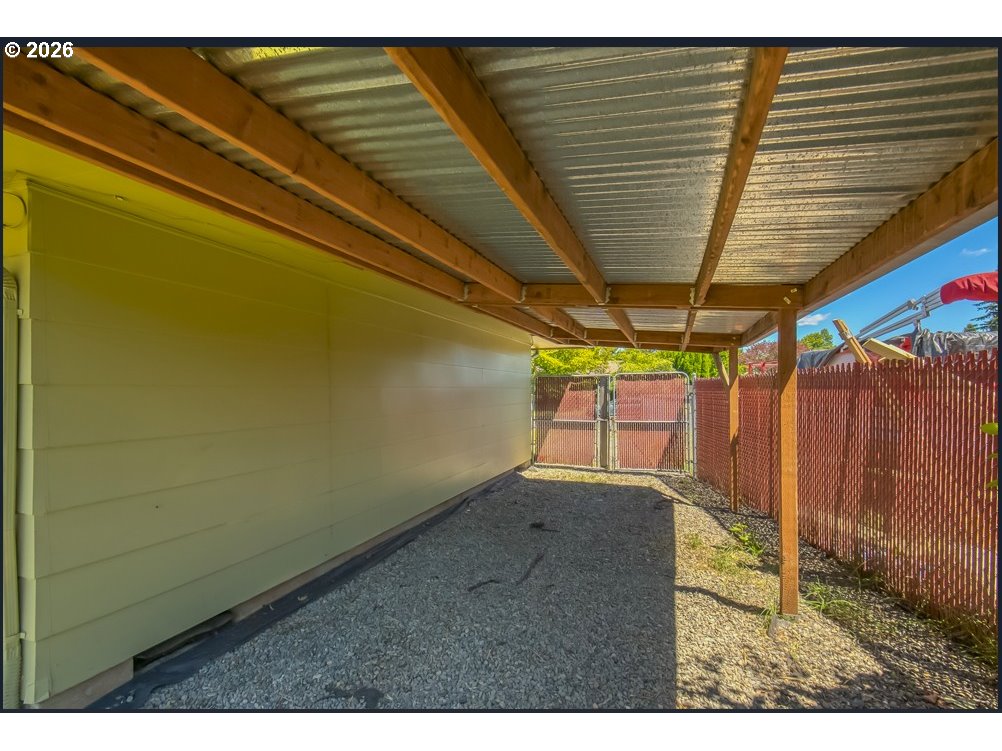
Covered gravel side area beside the house, with a corrugated roof and red fencing.
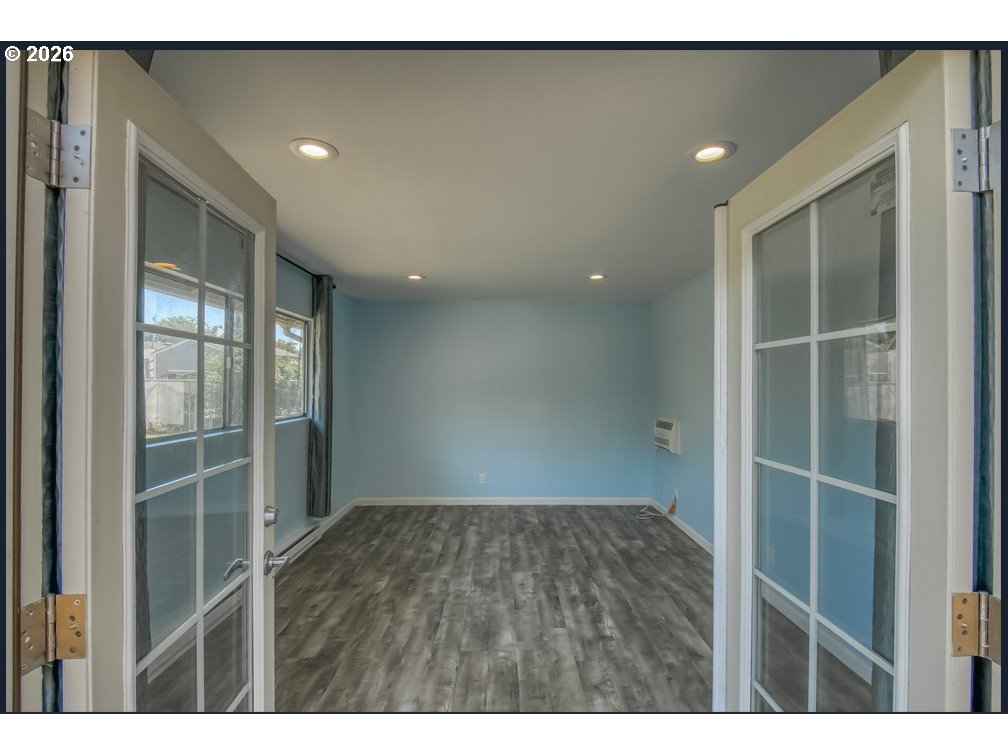
Empty blue-walled room with gray flooring, recessed lights, and open glass-paneled French doors.
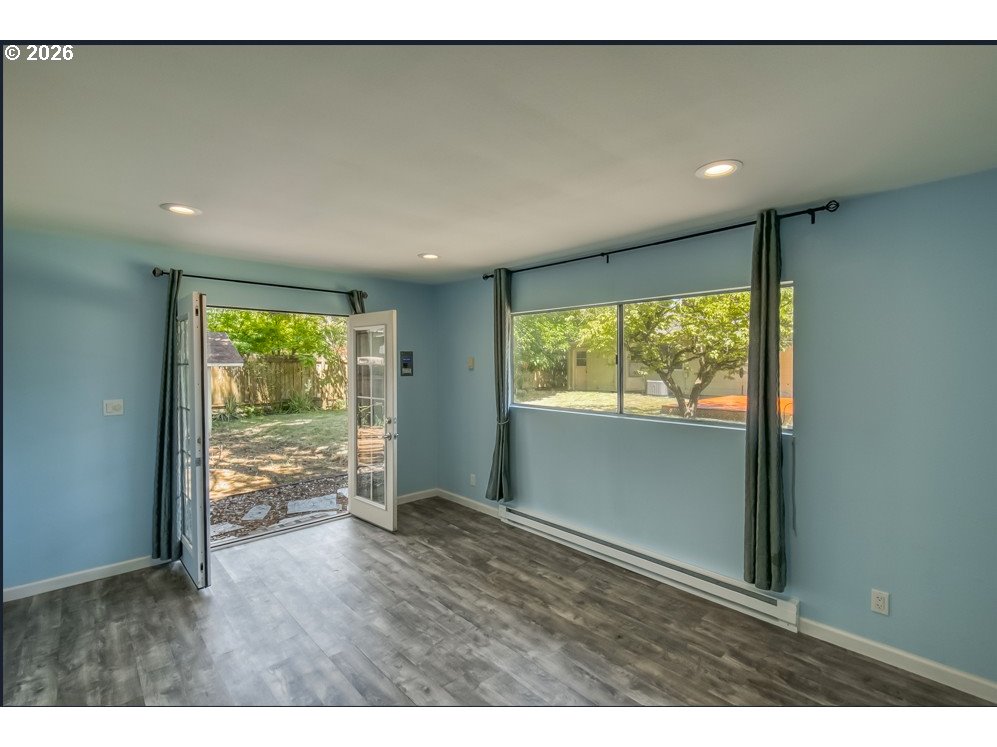
Empty blue room with gray flooring, a large window, and an open glass door to the yard.
Aerial view of a single-story home with a fenced yard and orange-red patio.
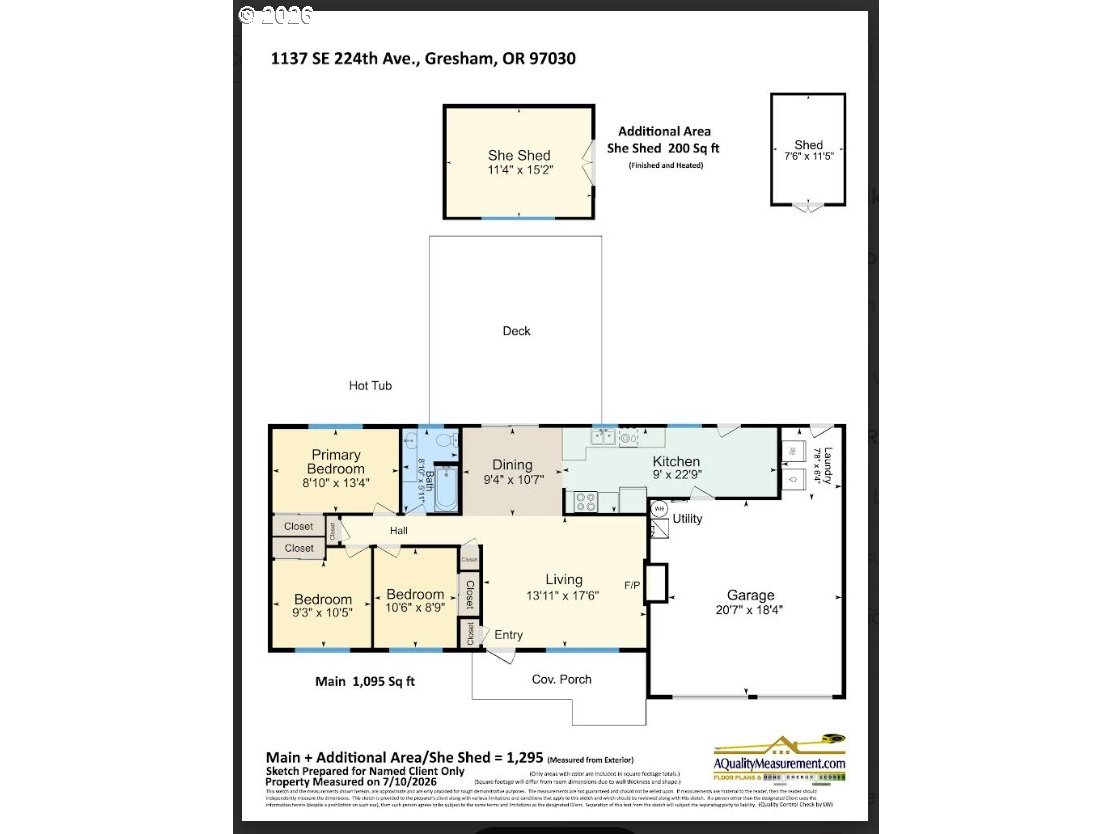
Floor plan of 1137 SE 224th Ave with three bedrooms, an attached garage, deck, hot tub, and sheds.
SEE ALL PHOTOS
Aerial view of a single-story home with a two-car garage, driveway, and leafy yard.
Single-story green ranch house with a two-car garage, driveway, and front lawn.
Open-plan living and dining room with hardwood floors, a black leather sectional, and glass doors to a deck.
Living room with black leather seating, wood accent wall, fireplace, and colorful vertical panels.
Furnished living room with black leather sofas, a trunk-style coffee table, and an adjoining dining area.
Living room with black leather seating, a wooden trunk coffee table, and a large window overlooking trees.
Bedroom with mint-green walls, a large gray-covered bed, and a window overlooking leafy trees.
Empty carpeted room with blue patterned curtains and a sunlit window.
Empty carpeted room with a window overlooking leafy trees and neighboring homes.
Bathroom with a tan tiled shower and bathtub, white vanity, and window.
Open-plan dining area with a rustic wood table, adjacent kitchen, and living room.
Dining area with a dark wood table beside sliding doors opening onto a backyard deck.
Kitchen with green walls, dark wood cabinets, a white peninsula, and a gray-and-white mosaic backsplash.
Kitchen with green walls, beige tile flooring, and a large window overlooking a leafy yard.
Kitchen with dark cherry cabinets, mosaic tile backsplash, and a dining nook beyond the counter.
Kitchen with dark wood cabinets, stainless appliances, and an adjoining dining area.
Wood deck overlooking a fenced backyard with a large shade tree and lawn.
House backyard with a broad orange deck and hot tub beside the single-story sage-green home.
Backyard with a redwood deck, lawn, stepping-stone path, and mature trees.
Single-story home with an orange deck and hot tub overlooking a broad, tree-lined backyard.
Backyard with a dry lawn, raised orange-red deck, mature trees, and a single-story home.
Covered gravel side area beside the house, with a corrugated roof and red fencing.
Empty blue-walled room with gray flooring, recessed lights, and open glass-paneled French doors.
Empty blue room with gray flooring, a large window, and an open glass door to the yard.
Aerial view of a single-story home with a fenced yard and orange-red patio.
Floor plan of 1137 SE 224th Ave with three bedrooms, an attached garage, deck, hot tub, and sheds.
Listing Courtesy of eXp Realty, LLC, Annie Le. 503-201-2999
Pending

1137 SE 224TH AVE

1137 SE 224TH AVE, Gresham, OR 97030

$410,400
Back on Market due to Buyer financing. No fault of the property. Appraisal came in at value and Buyer did not complete inspections.OPEN HOUSE SAT & SUN: 11 - 2 PM. Updated and move-in ready, this charming 3-bedroom ranch offers comfortable single-level living on an oversized lot. The bright living room welcomes you with hardwood floors, a cozy wood-burning fireplace, and canned dimming lights that create an inviting ambiance. The kitchen has been tastefully updated with quartz countertops, new cabinets, modern appliances, low-maintenance LVT flooring, and a sliding glass door that opens to the oversized wood deck--ideal for indoor/outdoor entertaining. Two bedrooms feature plush wall-to-wall carpet, while the third retains its original hardwood. The bathroom includes thoughtful, modern updates. Outside, the fully fenced oversized backyard is a standout with a level lawn, tool shed, and a versatile perfect for hobbies, storage, or a personal retreat. RV parking in the front and covered parking for a boat behind the gate, along with 2-car garage that offers exceptional convenience. Recent improvements--updated electrical panel, new AC unit, new water heater in 2023, refreshed flooring, and upgraded lighting--make this home truly turnkey. Located near parks, restaurants, shopping, and downtown Gresham, this property is an ideal first home or a wonderful downsizing option.

3
beds

1
bath

1,072 Sq.Ft. LIVING AREA

8,712 Sq.Ft. lot

ANNIE N. LE

ANNIE N. LE

Features & Amenities

Interior

  • total bedrooms3
  • Total bathroom1
  • full bathroom1
  • Fireplace Wood Burning
  • APPLIANCES Builtin Range, Dishwasher, Free Standing Refrigerator, Microwave, Quartz
  • other interior Features Ceiling Fan, Dual Flush Toilet, Hardwood Floors, Laundry, Quartz, Wallto Wall Carpet, Wood Floors

Area & Lot

  • Status Pending
  • Living Area1,072 Sq.Ft.
  • Total Area1,072 Sq.Ft.
  • Lot Area8,712 Sq.Ft.
  • MLS® ID629004295
  • TypeResidential
  • YEAR BUILT1965
  • NeighborhoodGresham
  • Architecture StylesStories 1, Ranch
  • Elementary SchoolHighland
  • Middle SchoolClear Creek
  • High SchoolGresham

Exterior

  • STORIES1
  • Garage Space2.0
  • water SourcePublic Water
  • roofComposition
  • lot featuresLevel
  • parkingDriveway, On Street
  • HEAT TYPEForced Air
  • AIR CONDITIONINGCentral Air
  • sewerPublic Sewer
  • SubstructureBlock
  • Disability FeaturesCaregiver Quarters, Garageon Main, Ground Level, Kitchen Cabinets, Main Floor Bedroom Bath, Minimal Steps, Natural Lighting, One Level, Parking
  • security FeaturesSecurity Lights, Security System
  • other exterior FeaturesDeck, Fenced, Free Standing Hot Tub, RVParking, RVBoat Storage, Security Lights, Storm Door, Tool Shed, Workshop, Yard

Financial

  • Sales Price$410,400
  • Real Estate Tax $4,039/yr
Single-story green ranch house with a two-car garage, driveway, and front lawn.

Schedule a Showing

We would love to show you our beautiful property. Please select your preferred date and time below. An agent will be in touch shortly to confirm your appointment.

Schedule a Showing

We would love to show you our beautiful property. Please select your preferred date and time below. An agent will be in touch shortly to confirm your appointment.

Thank you for your interest in 1137 SE 224TH AVE, Gresham, OR 97030. We are reviewing your request and will be in touch shortly!

Mortgage Calculator

Estimate your monthly mortgage payment, including the principal and interest, property taxes, and HOA. Adjust the values to generate a more accurate rate.

All estimates are provided for informational purposes only. Actual amounts may vary.
$0,000 Your Payment 20 15 65
$0,000 Your Payment

Gresham

Explore

Work With Us

We are committed to providing our clients with unparalleled expertise and service and helping them achieve their real estate goals. Contact us today to learn more about how we can assist you in your real estate journey.

Follow Us on Instagram