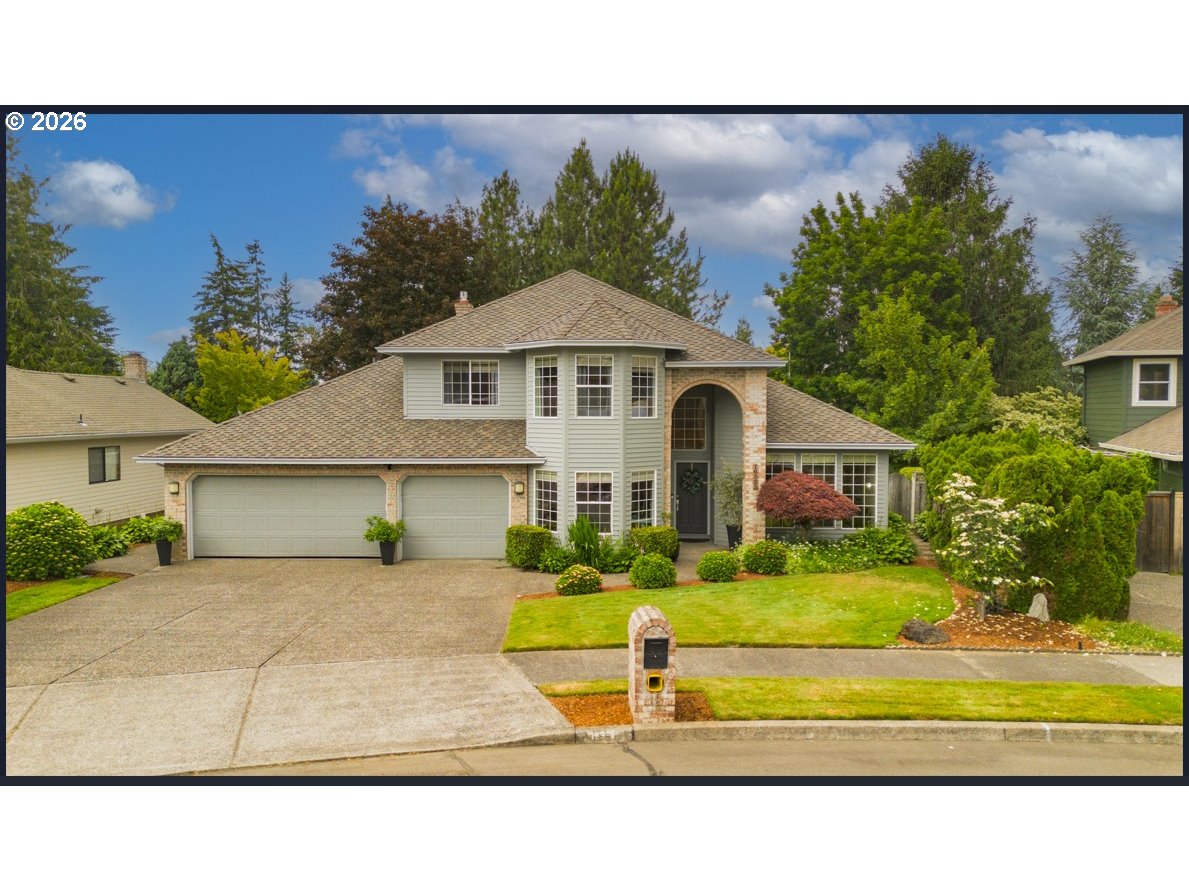
Two-story house with a curved entry, double garage, landscaped yard, and front driveway.
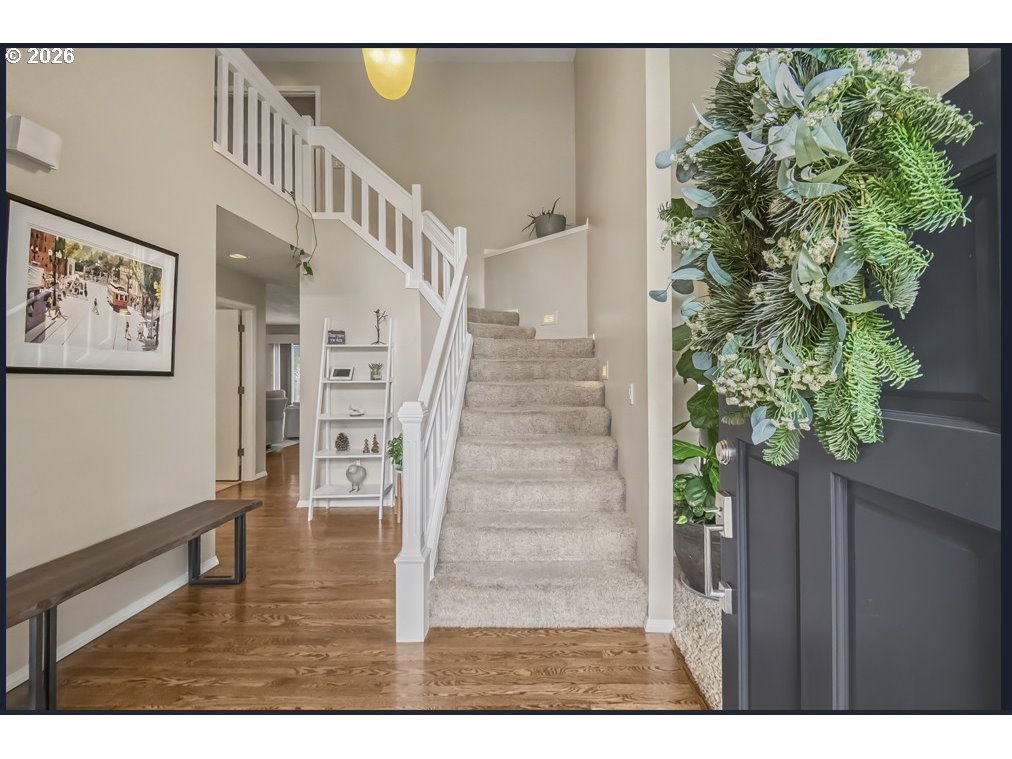
Entry foyer with a carpeted staircase, hardwood floors, and a wreath on the open front door.
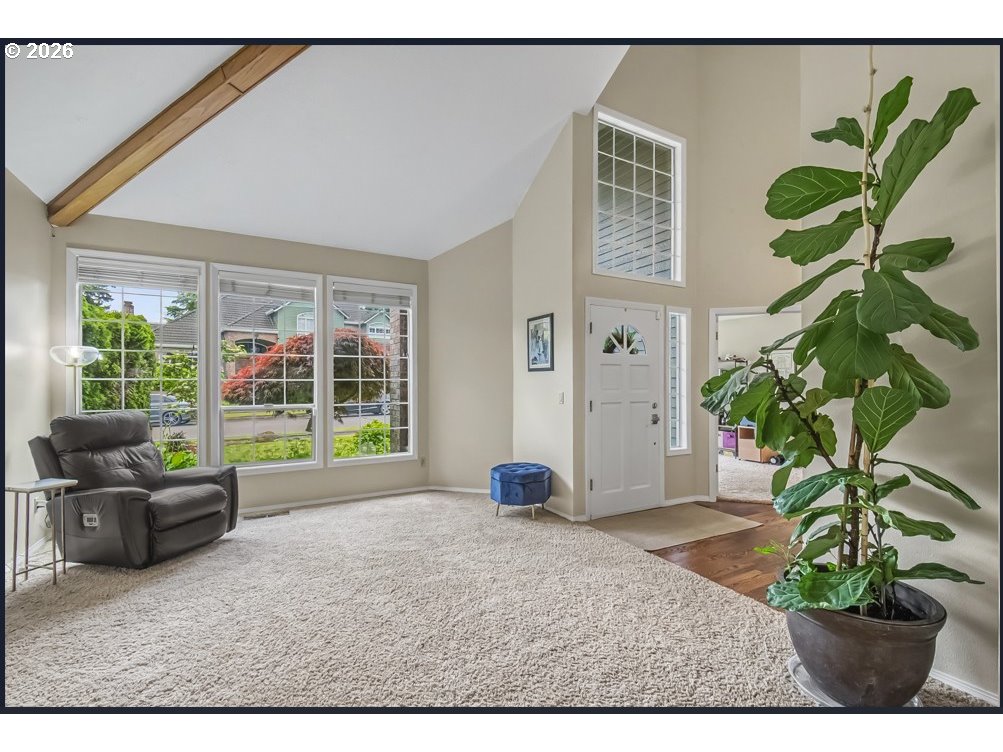
Living room with vaulted ceiling, large windows, leather recliner, and potted fiddle-leaf fig.
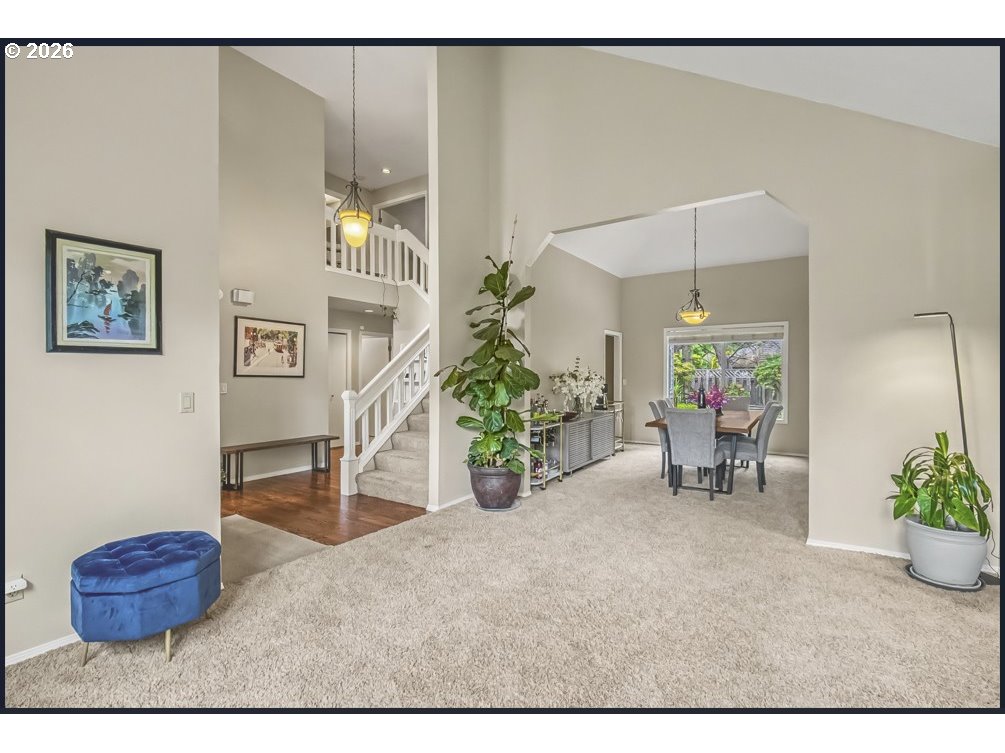
Open living room with carpet, staircase, and adjoining dining area.
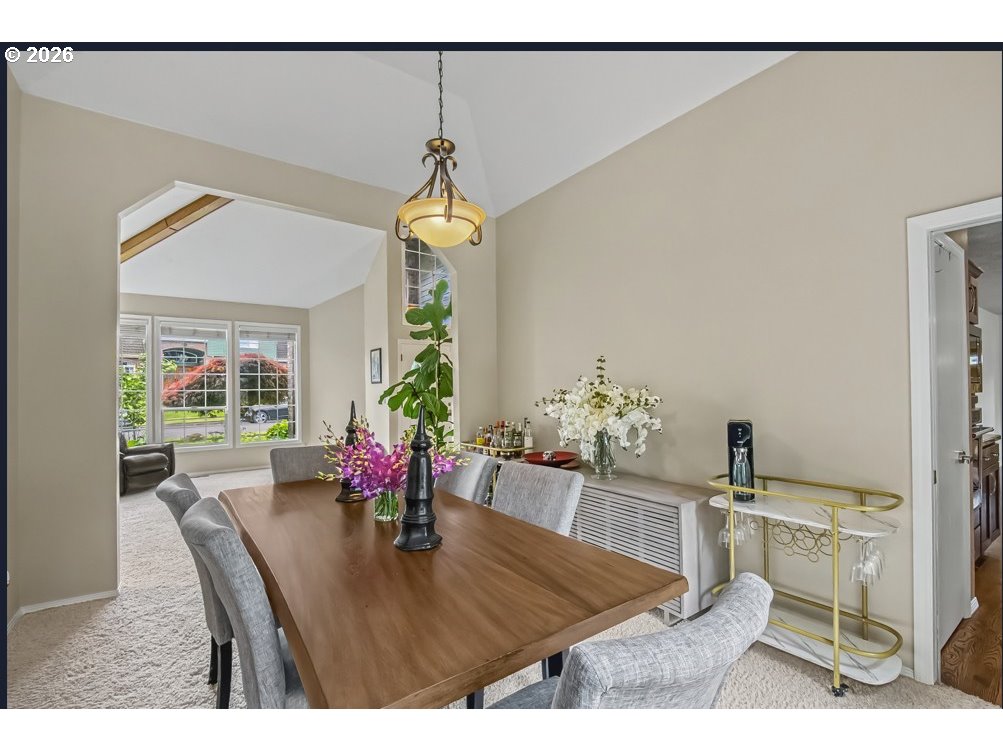
Dining room with a wooden table, upholstered chairs, and a vaulted ceiling.
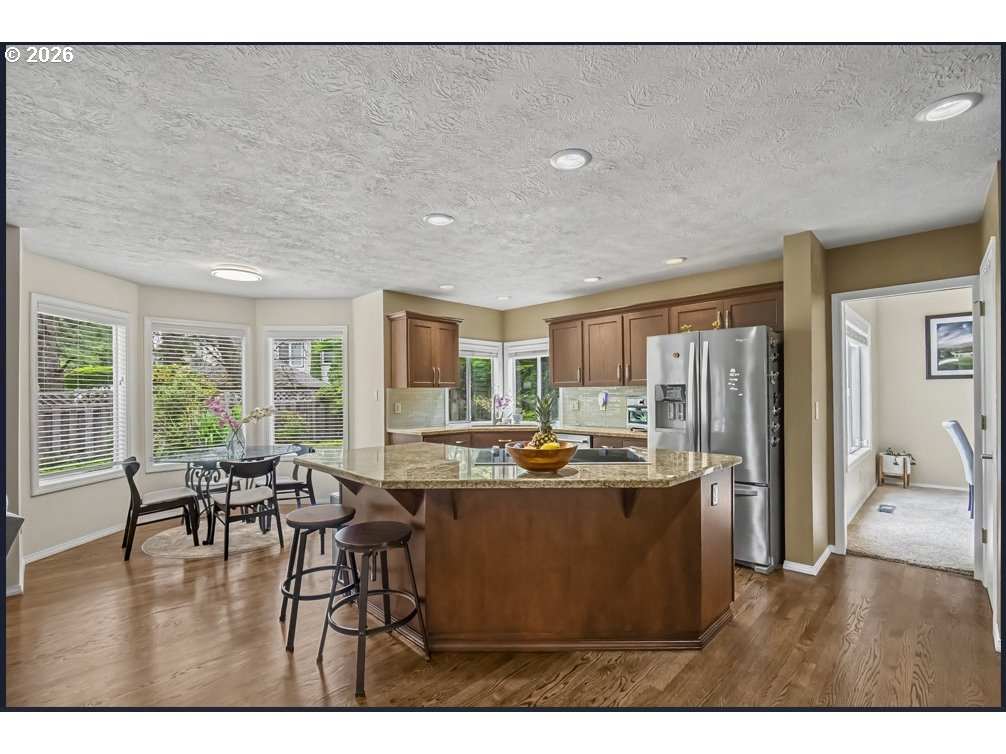
Kitchen with a large granite island, dark wood cabinets, stainless steel appliances, and a breakfast nook by the windows.
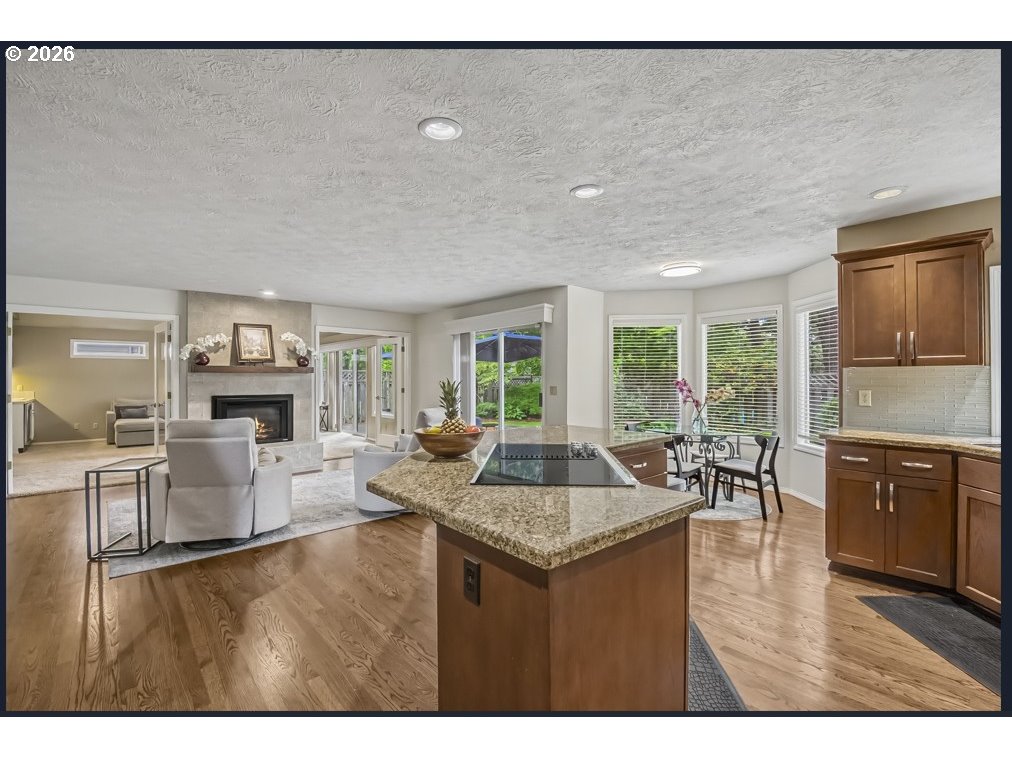
Open kitchen and living area with a granite island, wood cabinetry, and fireplace.
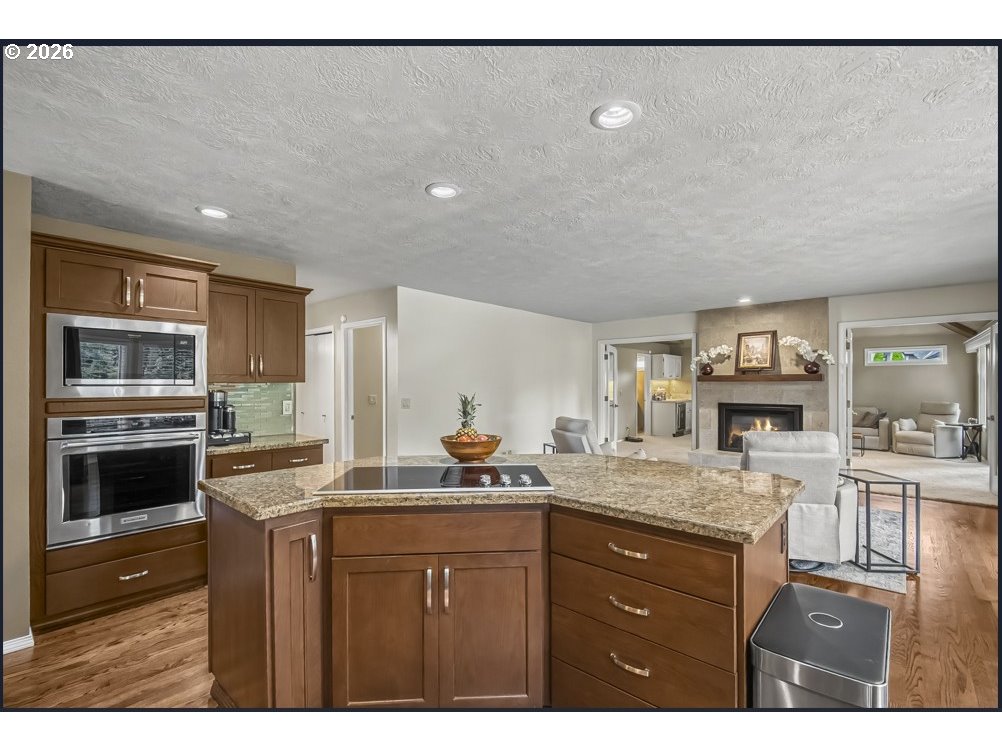
Kitchen with a granite island, dark wood cabinetry, and an open view to the living room.
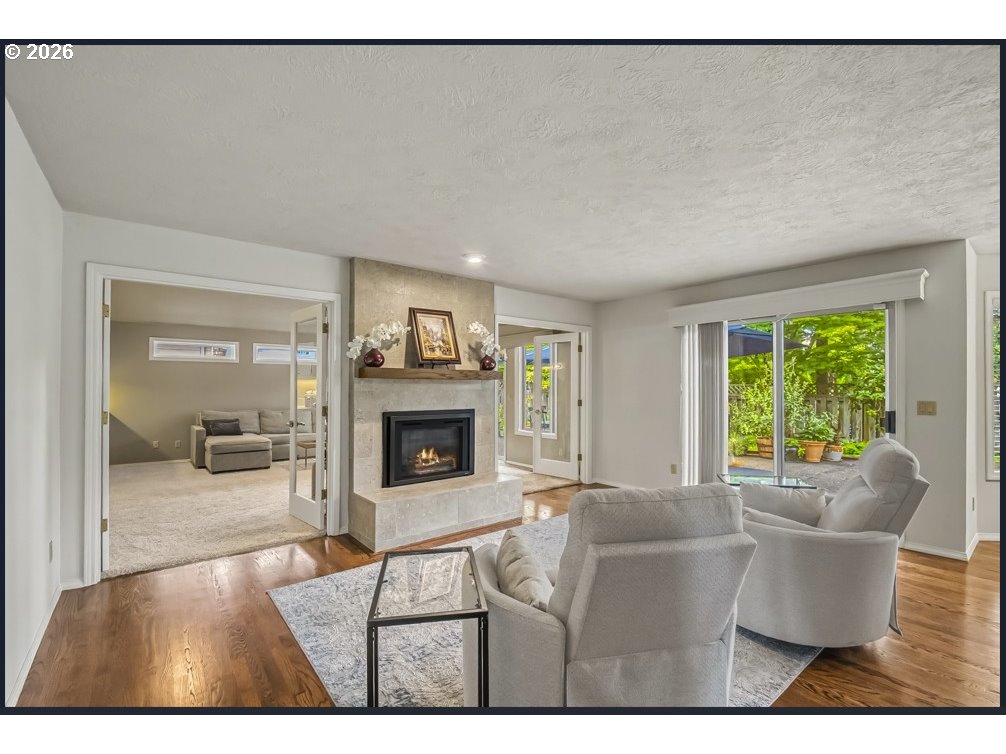
Living room with a stone fireplace, hardwood floors, and sliding glass doors to a leafy patio.
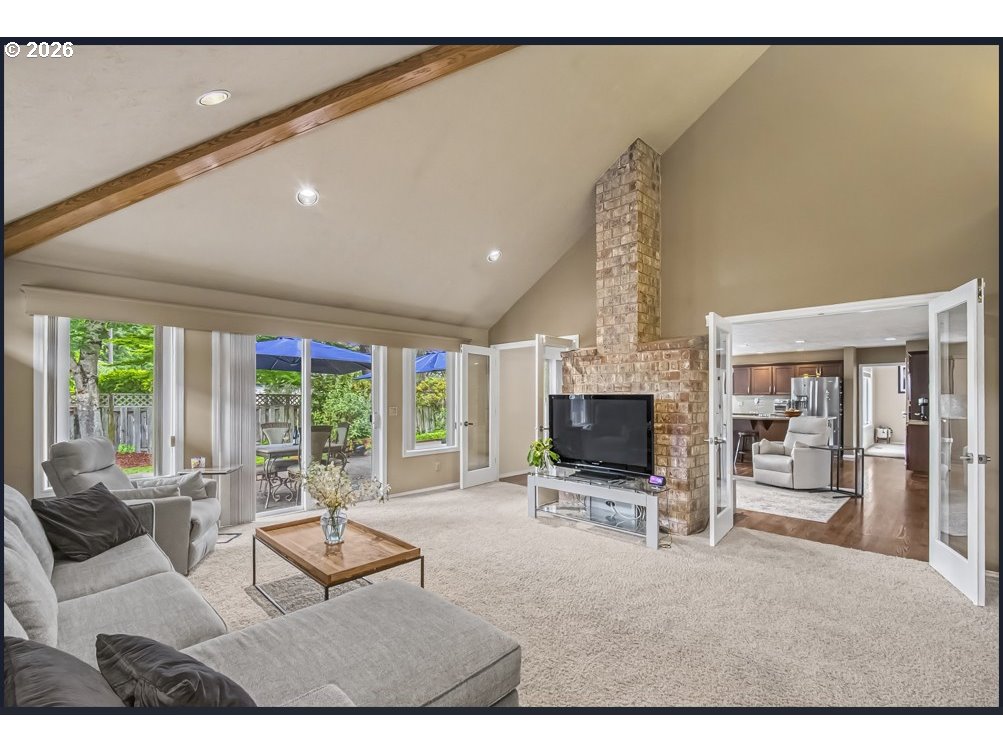
Living room with vaulted ceiling, brick fireplace, and glass doors opening to a patio.
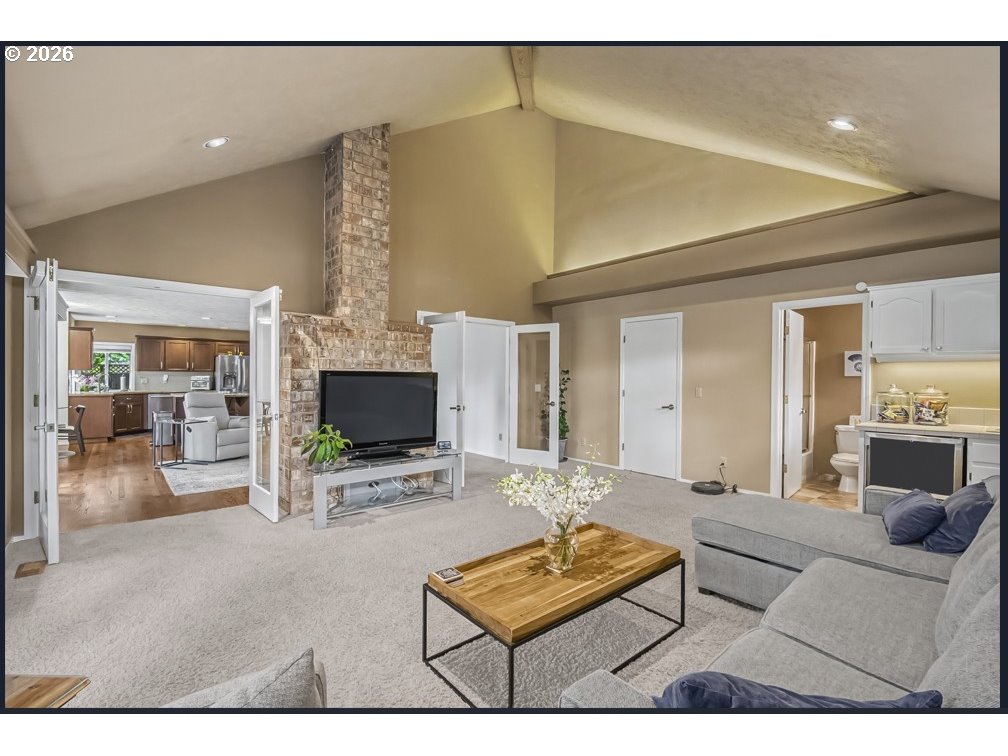
Living room with vaulted ceiling, brick fireplace surround, gray sectional, and adjoining kitchen.
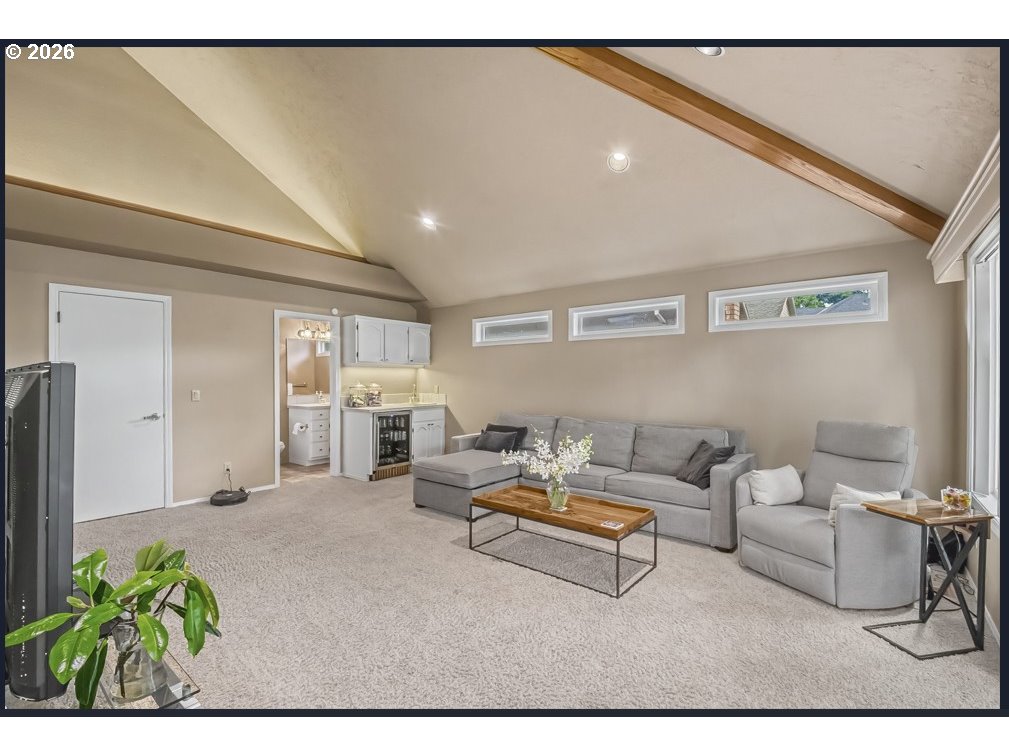
Living room with vaulted ceiling, exposed wood beams, gray seating, and a compact wet bar.
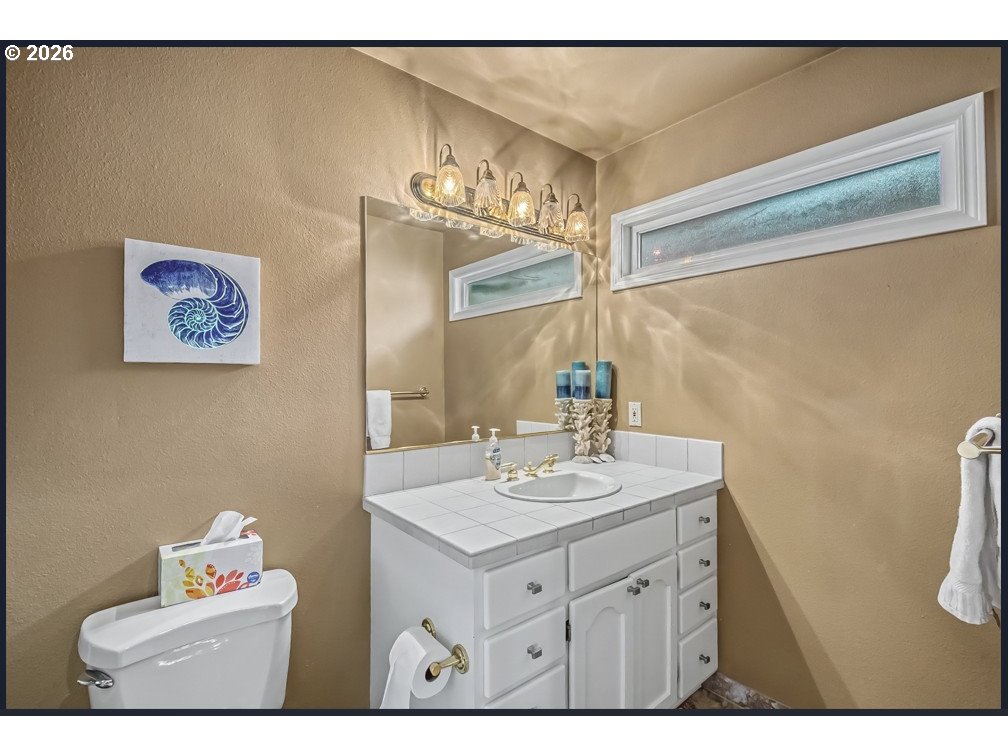
Bathroom with a white tiled vanity, oval sink, illuminated mirror, and high horizontal windows.
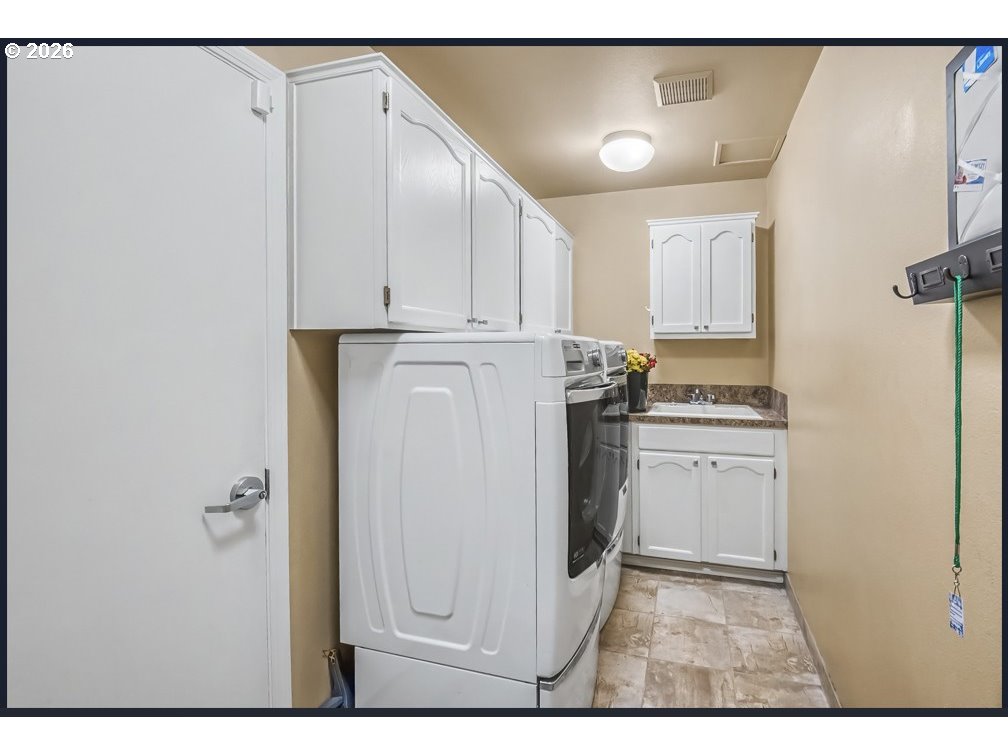
Laundry room with washer and dryer, white cabinets, and a utility sink.
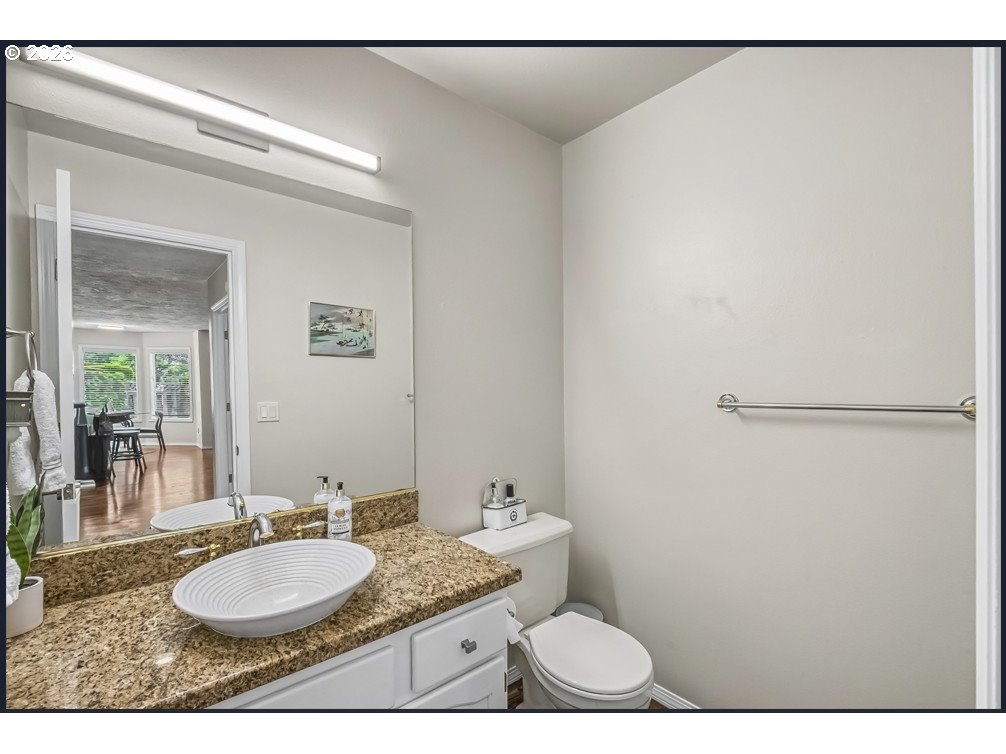
Bathroom with a granite vanity, oval vessel sink, large mirror, and toilet.
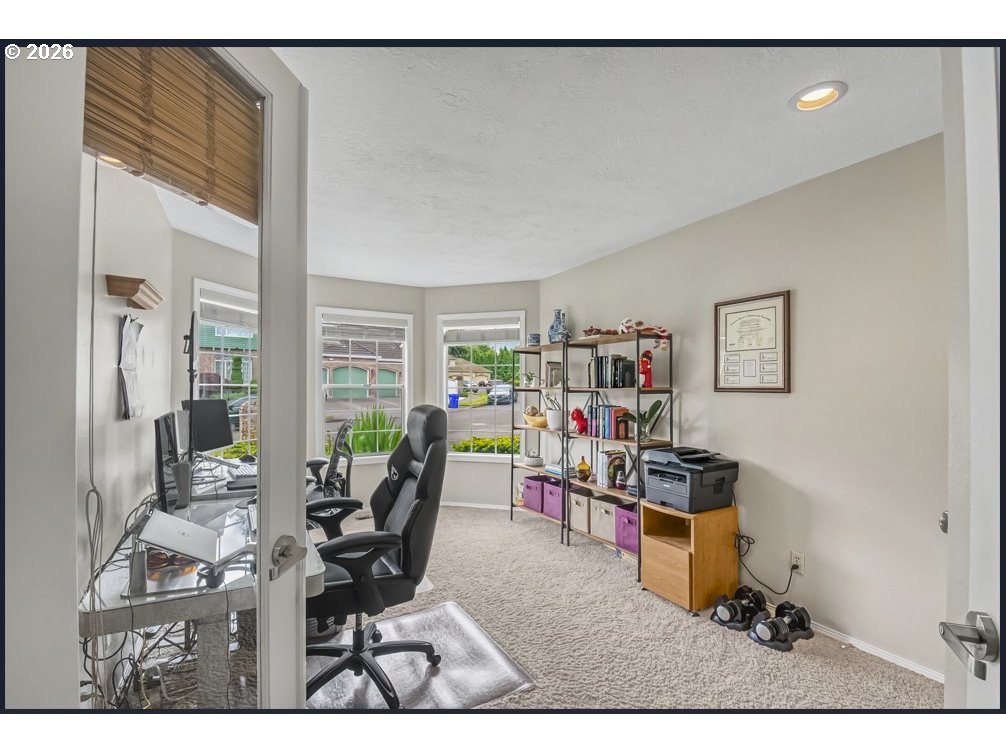
Home office with a glass desk, black office chair, shelving, and windows overlooking the street.
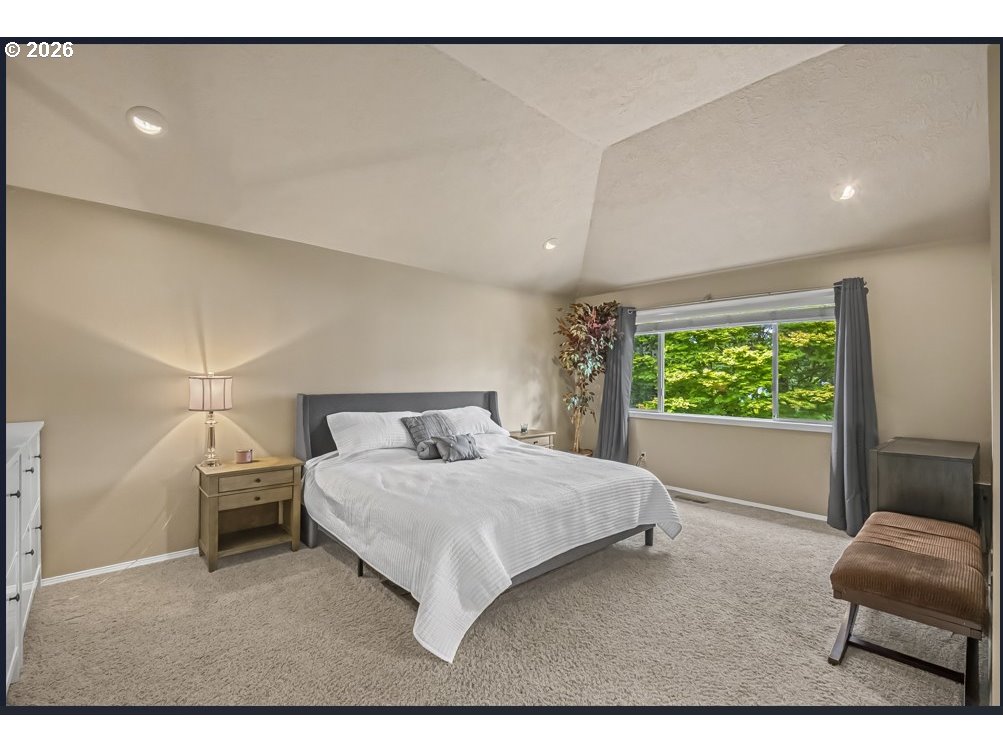
Bedroom with a neatly made bed beneath a vaulted ceiling and a large window overlooking greenery.
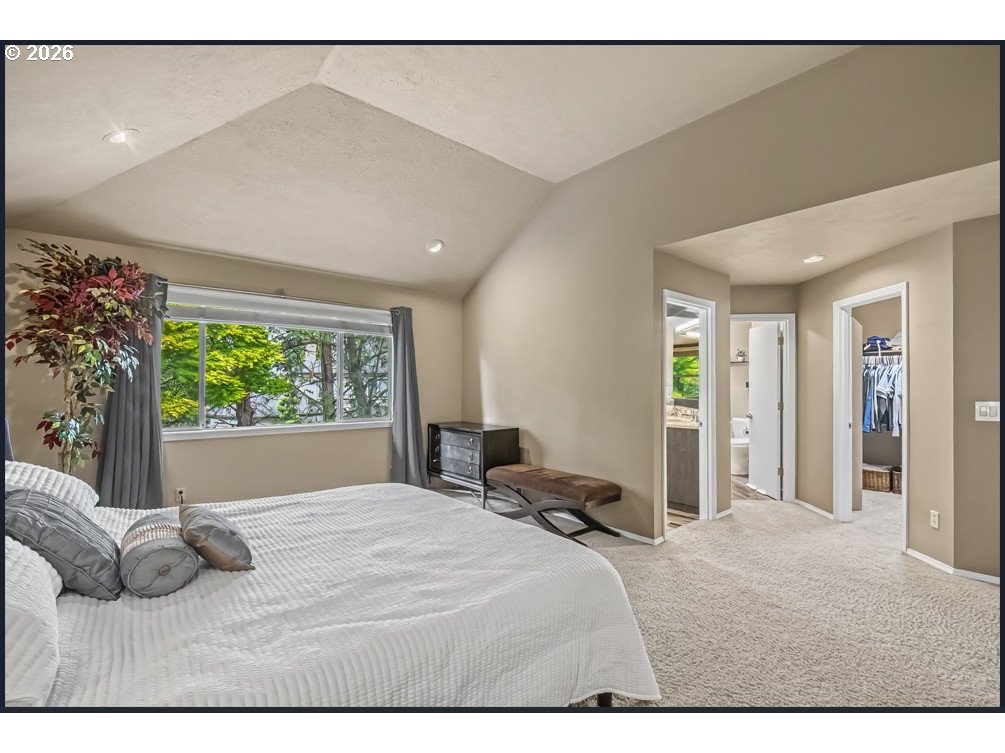
Primary bedroom with a large bed, carpeted floor, and adjoining bathroom and closet doors.
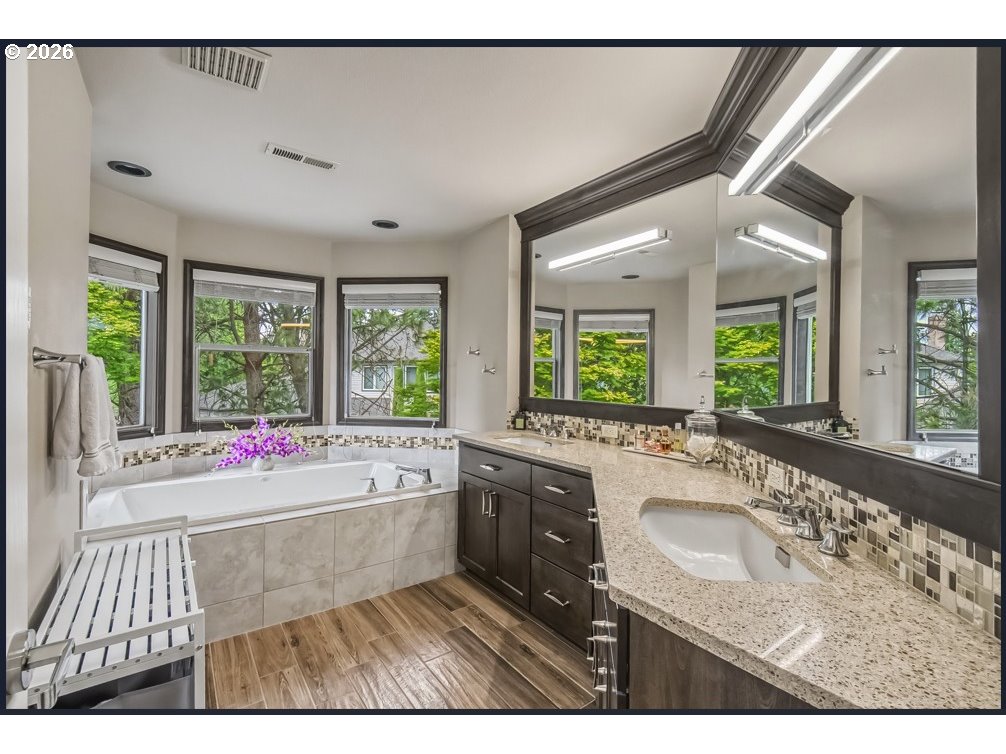
Bathroom with a soaking tub, double vanity, large mirrors, and windows overlooking trees.
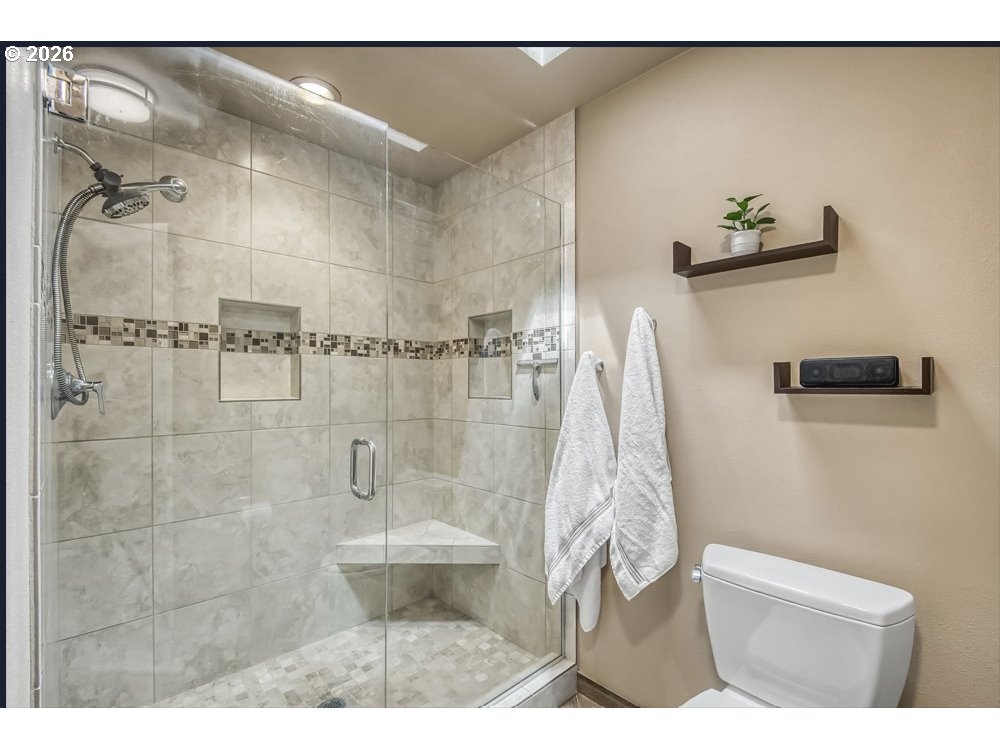
Bathroom with a large glass-enclosed tiled shower, corner bench, and white toilet.
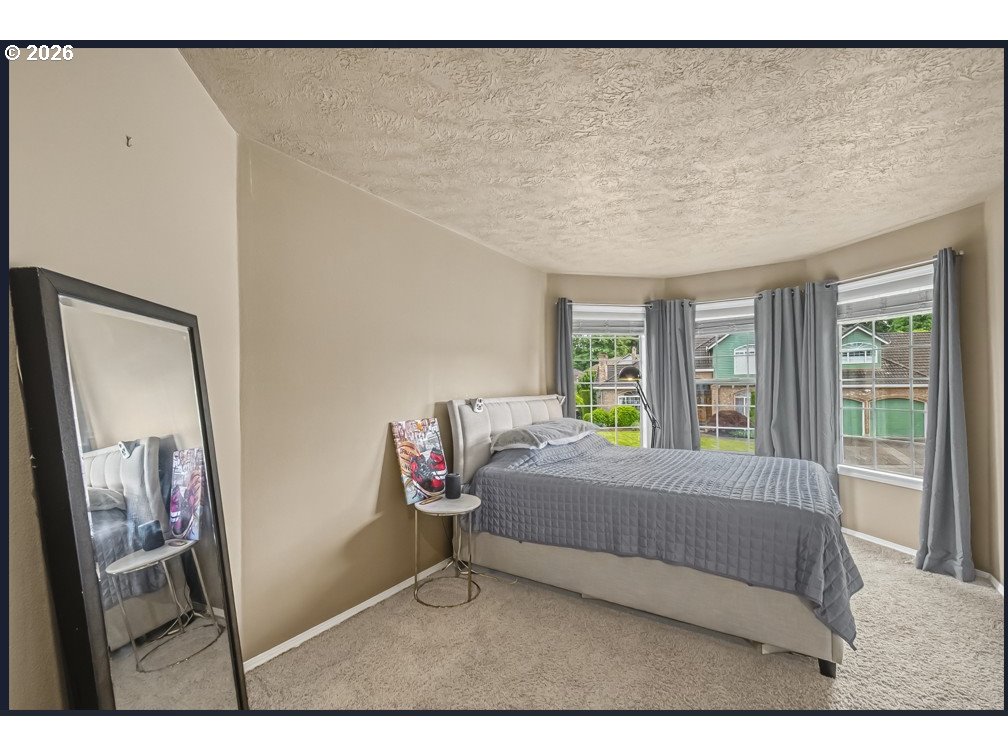
Bedroom with a gray-covered bed, tall curtained windows, and a full-length mirror.
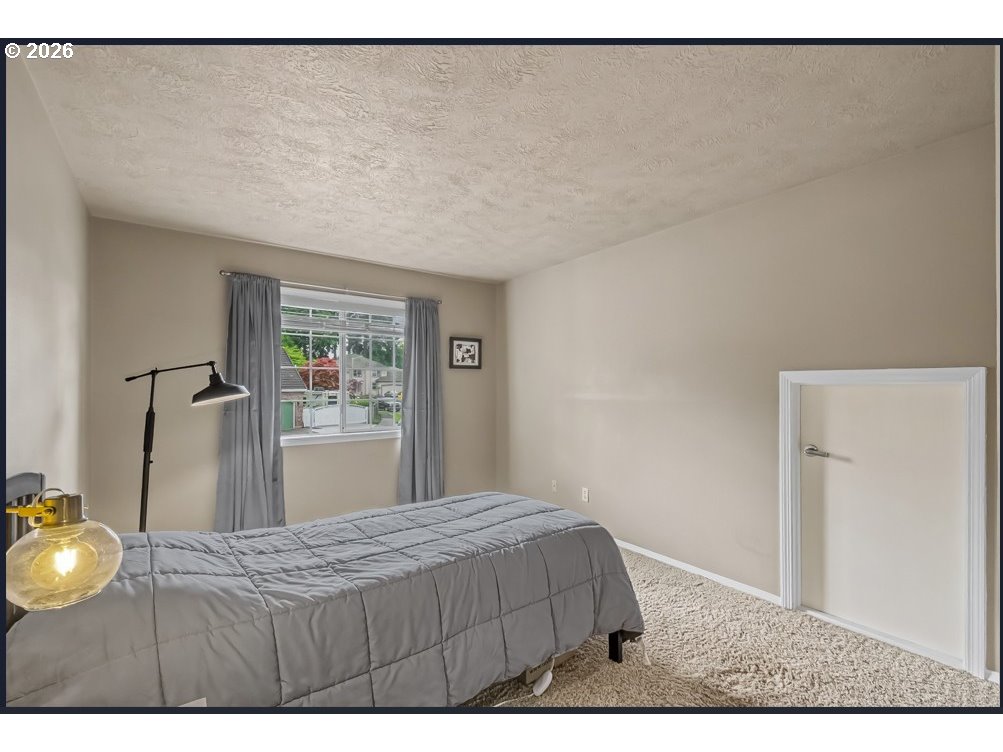
Bedroom with a gray-covered bed, carpet, curtained window, and small pet door.
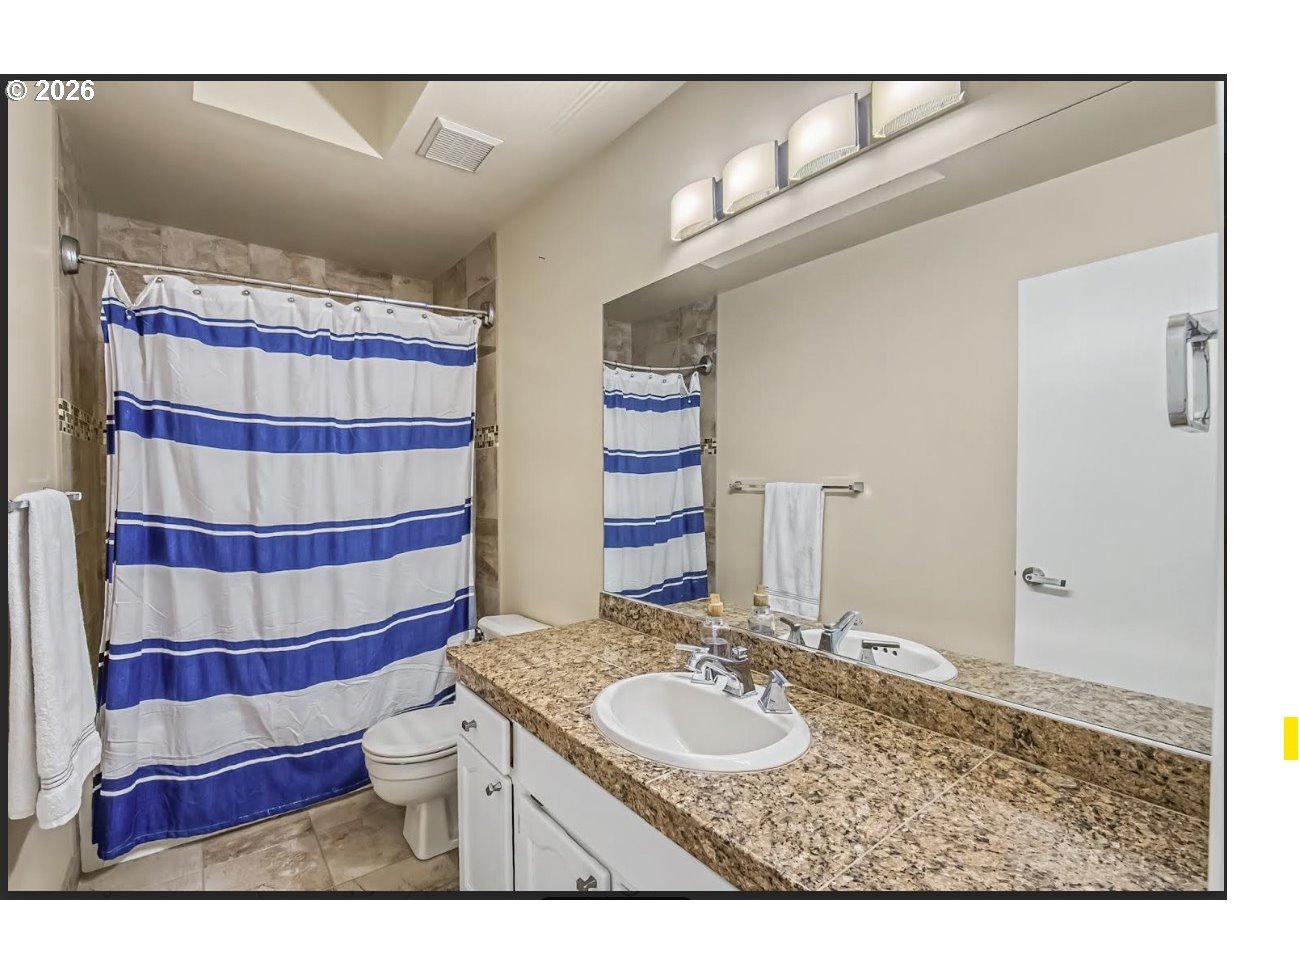
Bathroom with a blue-and-white striped shower curtain, granite vanity, and double sinks.
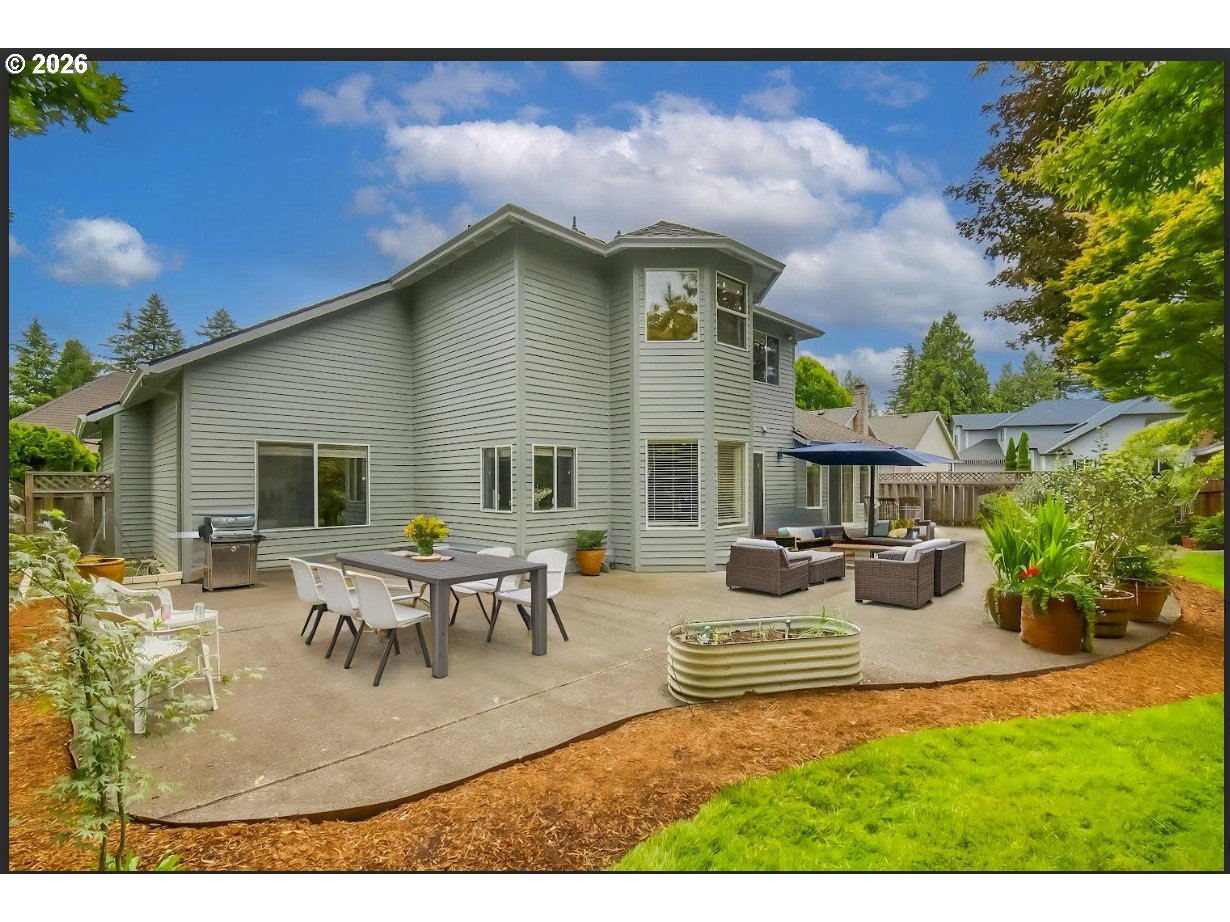
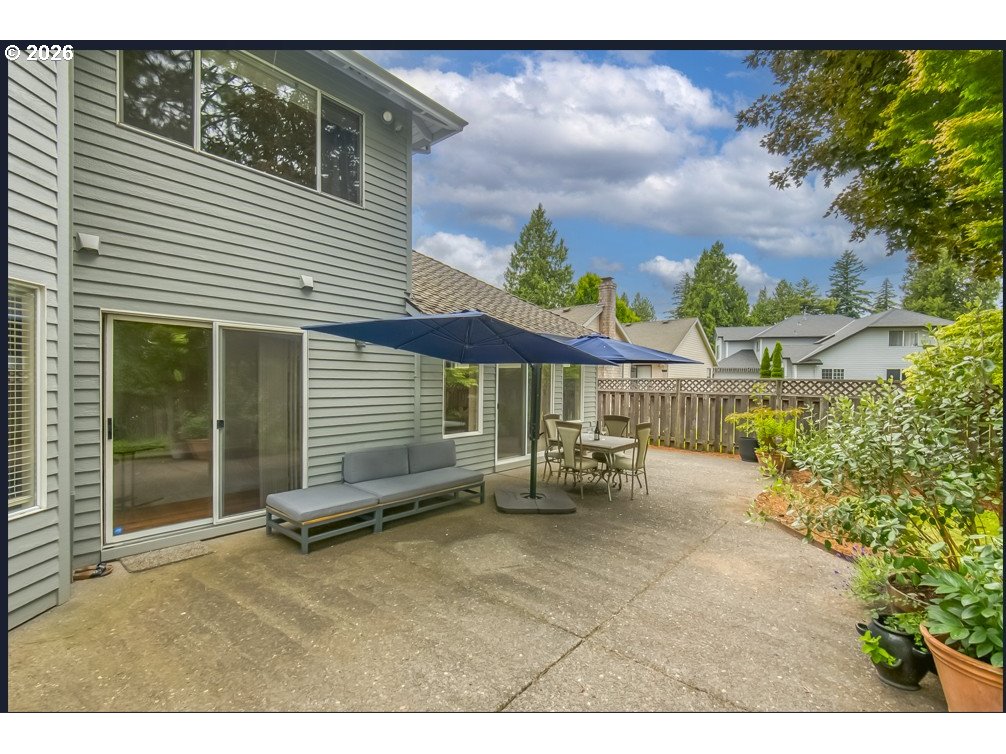
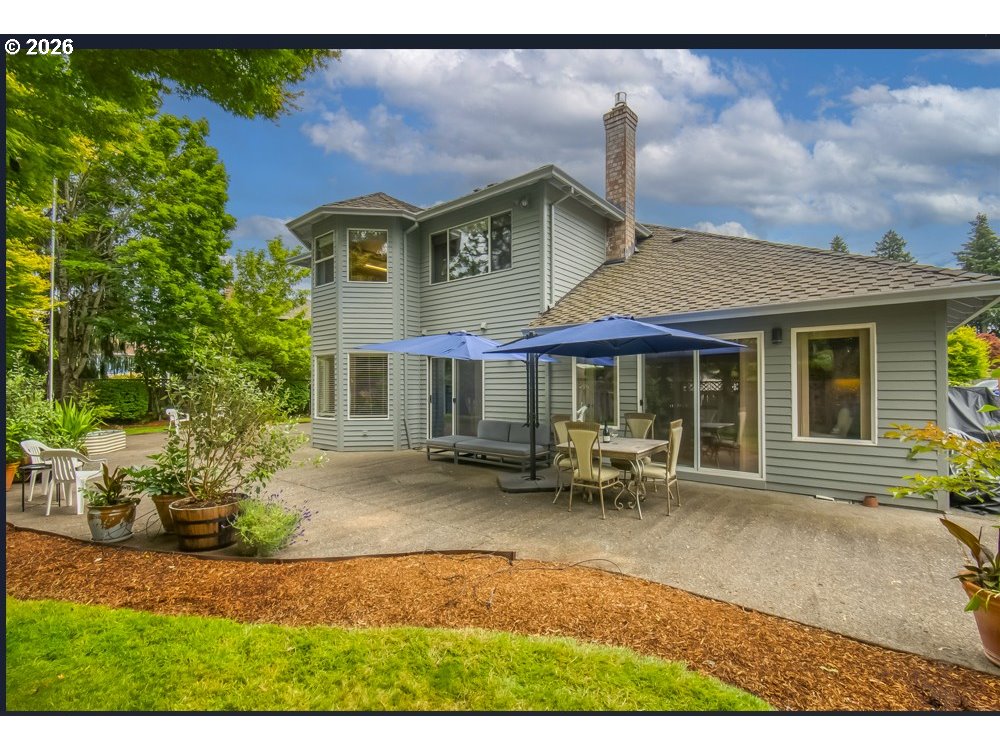
Rear exterior of a gray two-story home with a furnished patio and garden.
Back patio with outdoor seating, a blue umbrella, and sliding glass doors.
Rear of gray home with a paved patio, outdoor dining set, and blue umbrellas.
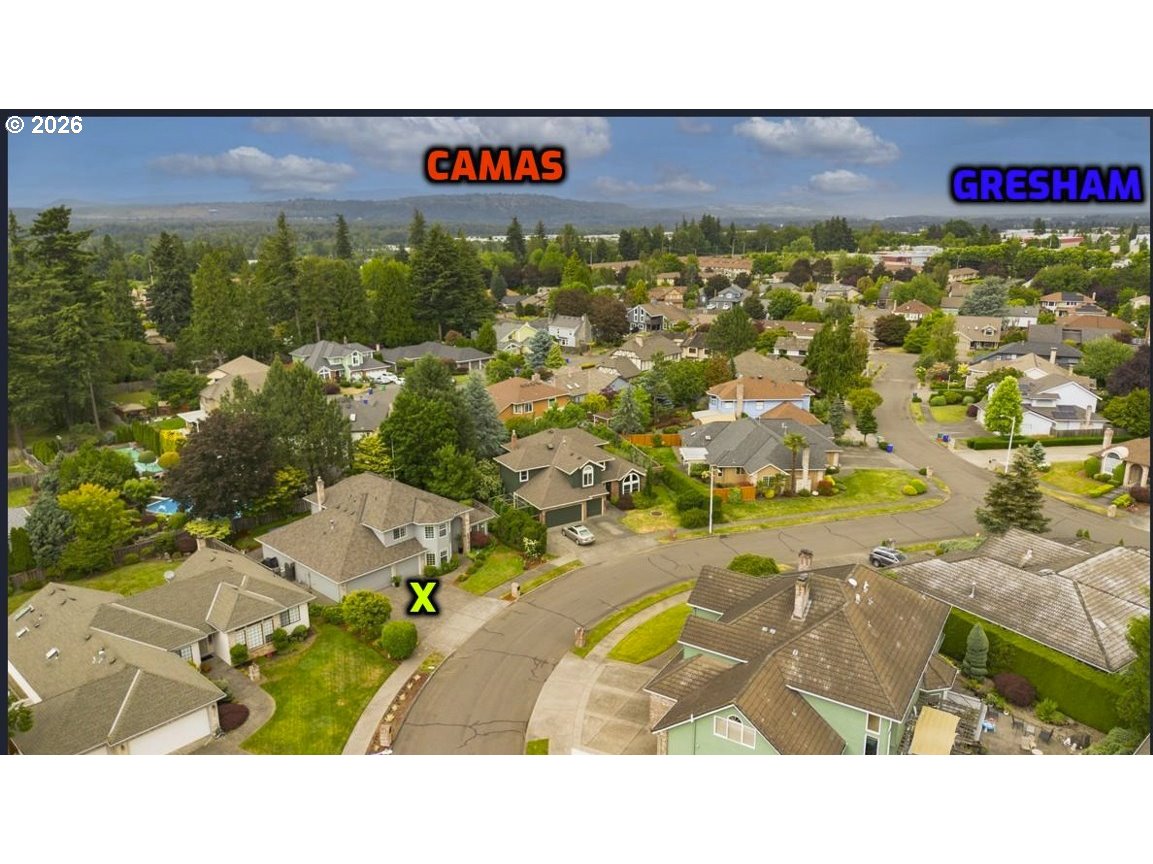
Aerial neighborhood view with the property marked by a yellow X and distant hills.
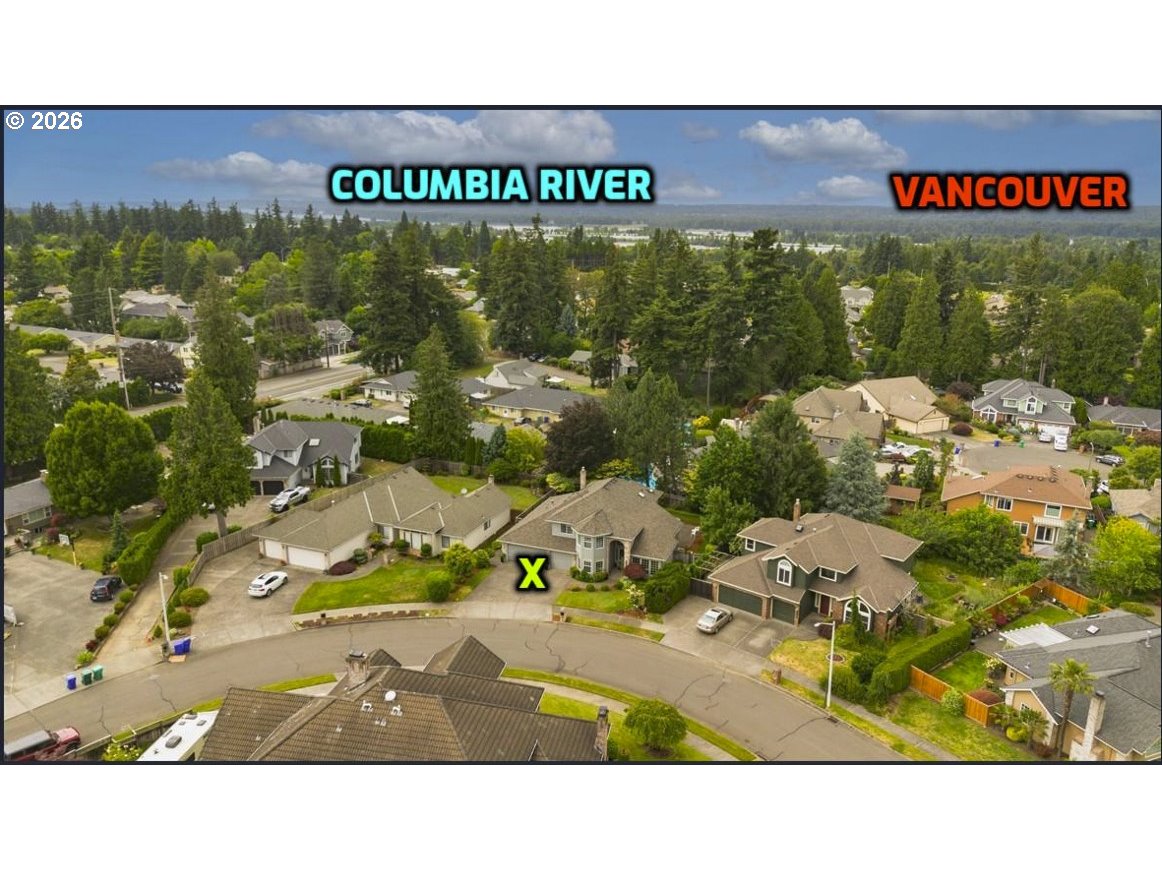
Aerial view of a tree-lined neighborhood, with the marked home and Columbia River beyond.
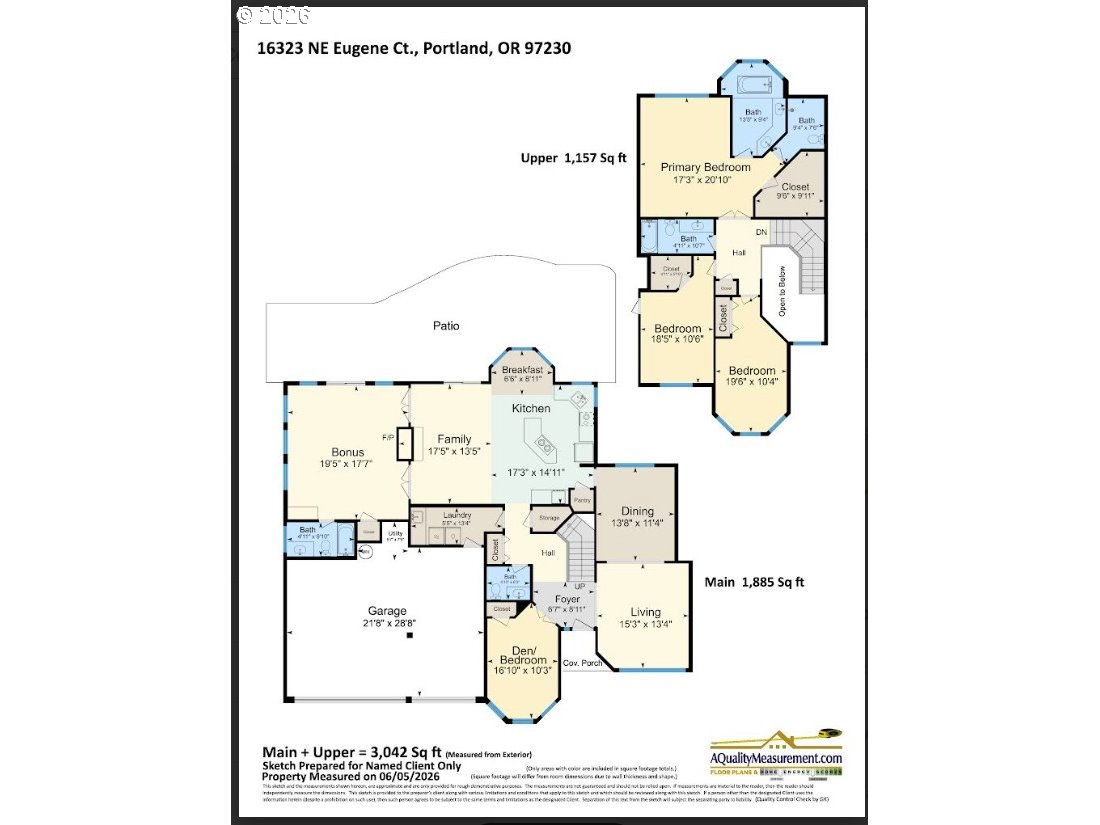
Floor plan for 16323 NE Eugene Ct., with main and upper levels.
SEE ALL PHOTOS
Two-story house with a curved entry, double garage, landscaped yard, and front driveway.
Entry foyer with a carpeted staircase, hardwood floors, and a wreath on the open front door.
Living room with vaulted ceiling, large windows, leather recliner, and potted fiddle-leaf fig.
Open living room with carpet, staircase, and adjoining dining area.
Dining room with a wooden table, upholstered chairs, and a vaulted ceiling.
Kitchen with a large granite island, dark wood cabinets, stainless steel appliances, and a breakfast nook by the windows.
Open kitchen and living area with a granite island, wood cabinetry, and fireplace.
Kitchen with a granite island, dark wood cabinetry, and an open view to the living room.
Living room with a stone fireplace, hardwood floors, and sliding glass doors to a leafy patio.
Living room with vaulted ceiling, brick fireplace, and glass doors opening to a patio.
Living room with vaulted ceiling, brick fireplace surround, gray sectional, and adjoining kitchen.
Living room with vaulted ceiling, exposed wood beams, gray seating, and a compact wet bar.
Bathroom with a white tiled vanity, oval sink, illuminated mirror, and high horizontal windows.
Laundry room with washer and dryer, white cabinets, and a utility sink.
Bathroom with a granite vanity, oval vessel sink, large mirror, and toilet.
Home office with a glass desk, black office chair, shelving, and windows overlooking the street.
Bedroom with a neatly made bed beneath a vaulted ceiling and a large window overlooking greenery.
Primary bedroom with a large bed, carpeted floor, and adjoining bathroom and closet doors.
Bathroom with a soaking tub, double vanity, large mirrors, and windows overlooking trees.
Bathroom with a large glass-enclosed tiled shower, corner bench, and white toilet.
Bedroom with a gray-covered bed, tall curtained windows, and a full-length mirror.
Bedroom with a gray-covered bed, carpet, curtained window, and small pet door.
Bathroom with a blue-and-white striped shower curtain, granite vanity, and double sinks.
Rear exterior of a gray two-story home with a furnished patio and garden.
Back patio with outdoor seating, a blue umbrella, and sliding glass doors.
Rear of gray home with a paved patio, outdoor dining set, and blue umbrellas.
Aerial neighborhood view with the property marked by a yellow X and distant hills.
Aerial view of a tree-lined neighborhood, with the marked home and Columbia River beyond.
Floor plan for 16323 NE Eugene Ct., with main and upper levels.
Listing Courtesy of eXp Realty, LLC, Annie Le. 503-201-2999
For Sale

16323 NE Eugene CT

16323 NE Eugene CT, Portland, OR 97230

$759,950
Stunning, move-in ready home tucked away in a quiet cul-de-sac in the well-established Sandstone neighborhood. Thoughtfully updated & meticulously maintained, this residence offers the perfect blend of comfort, functionality, and timeless style. Step inside to a bright & airy two-story great room filled with natural light, hardwood floors, and an easy flow between formal and casual living spaces. The beautifully updated kitchen features slab granite countertops, SS appliances, island seating, and abundant workspace, opening seamlessly to the family room & well-maintained back patio--ideal for everyday living & effortless entertaining. With 4 spacious bedrooms plus a large bonus room featuring a wet bar and full bath, this home offers exceptional versatility for multigenerational living, guests, hobbies, or a second home office. The bonus room could serve as a potential ADU space or be converted into a main-level primary suite/5th bedroom with full bath and closet. The serene primary suite upstairs is a true retreat, showcasing double sinks, a deep jetted tub, tiled shower and generous walk-in closet. Two sliding doors lead to the expansive & beautifully maintained backyard, creating a wonderful indoor-outdoor connection. The level, fully fenced yard features open patio areas perfect for summer gatherings, outdoor dining, or simply relaxing in your own private oasis. Recent updates and improvements include: * New Sidings & paint (2026) * Interior paint (2022) * New 75-gallon water heater (2025) * AC tune-up + new fan (2025) * New built-in microwave (2026) * Smart Ecobee thermostats (2025). Conveniently located near parks, schools, shopping, and major freeways--just a short drive to PDX--this home offers unmatched livability in a peaceful, established neighborhood. A rare opportunity to own a beautifully updated, highly functional home in one of East Portland's most desirable pockets. Don't miss this one--homes like this are truly hard to find.

4
beds

4
baths

3,042 Sq.Ft. LIVING AREA

8,276 Sq.Ft. lot

ANNIE N. LE

ANNIE N. LE

Features & Amenities

Interior

  • total bedrooms4
  • Total bathrooms4
  • full bathrooms3
  • Fireplace Gas, Insert
  • APPLIANCES Builtin Oven, Cook Island, Dishwasher, Free Standing Refrigerator, Granite, Island, Microwave, Stainless Steel Appliance
  • other interior Features Garage Door Opener, Granite, Hardwood Floors, Laundry, Soaking Tub, Vaulted Ceiling, Wallto Wall Carpet

Area & Lot

  • Status For Sale
  • Living Area3,042 Sq.Ft.
  • Total Area3,042 Sq.Ft.
  • Lot Area8,276 Sq.Ft.
  • MLS® ID531391987
  • TypeResidential
  • YEAR BUILT1991
  • NeighborhoodGresham
  • Architecture StylesStories 2, Traditional
  • Elementary SchoolWilkes
  • Middle SchoolH.B. Lee
  • High SchoolReynolds

Exterior

  • STORIES2
  • Garage Space3.0
  • water SourcePublic Water
  • roofComposition
  • lot featuresCul_de_sac, Public Road
  • parkingDriveway, On Street
  • HEAT TYPEForced Air
  • AIR CONDITIONINGCentral Air
  • sewerPublic Sewer
  • SubstructureBlock, Concrete Perimeter
  • Disability FeaturesGarageon Main, Ground Level, Kitchen Cabinets, Walkin Shower
  • other exterior FeaturesFenced, Patio, Porch, Yard

Financial

  • Sales Price$759,950
  • Real Estate Tax $8,637/yr
Entry foyer with a carpeted staircase, hardwood floors, and a wreath on the open front door.

Schedule a Showing

We would love to show you our beautiful property. Please select your preferred date and time below. An agent will be in touch shortly to confirm your appointment.

Schedule a Showing

We would love to show you our beautiful property. Please select your preferred date and time below. An agent will be in touch shortly to confirm your appointment.

Thank you for your interest in 16323 NE Eugene CT, Portland, OR 97230. We are reviewing your request and will be in touch shortly!

Mortgage Calculator

Estimate your monthly mortgage payment, including the principal and interest, property taxes, and HOA. Adjust the values to generate a more accurate rate.

All estimates are provided for informational purposes only. Actual amounts may vary.
$0,000 Your Payment 20 15 65
$0,000 Your Payment

Gresham

Explore

Work With Us

We are committed to providing our clients with unparalleled expertise and service and helping them achieve their real estate goals. Contact us today to learn more about how we can assist you in your real estate journey.

Follow Us on Instagram