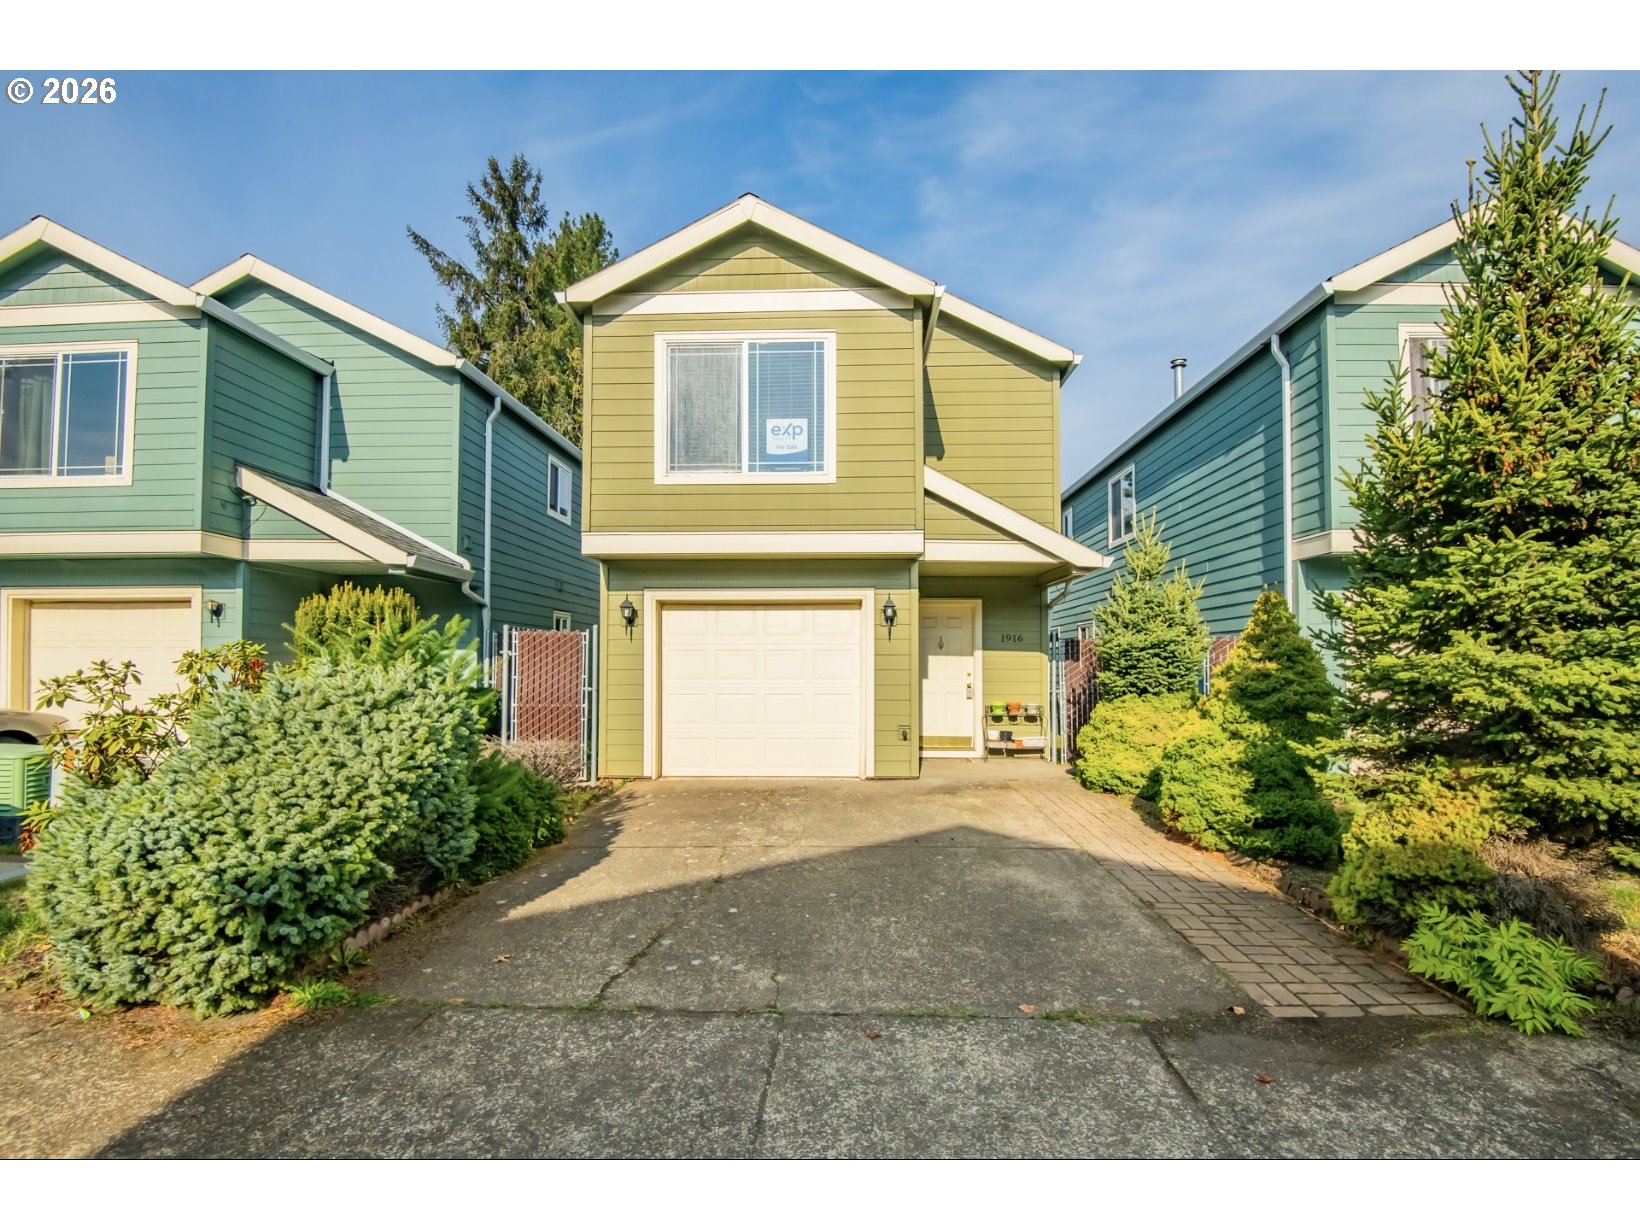
Two-story olive-green home with a white garage door, driveway, and landscaped evergreens.
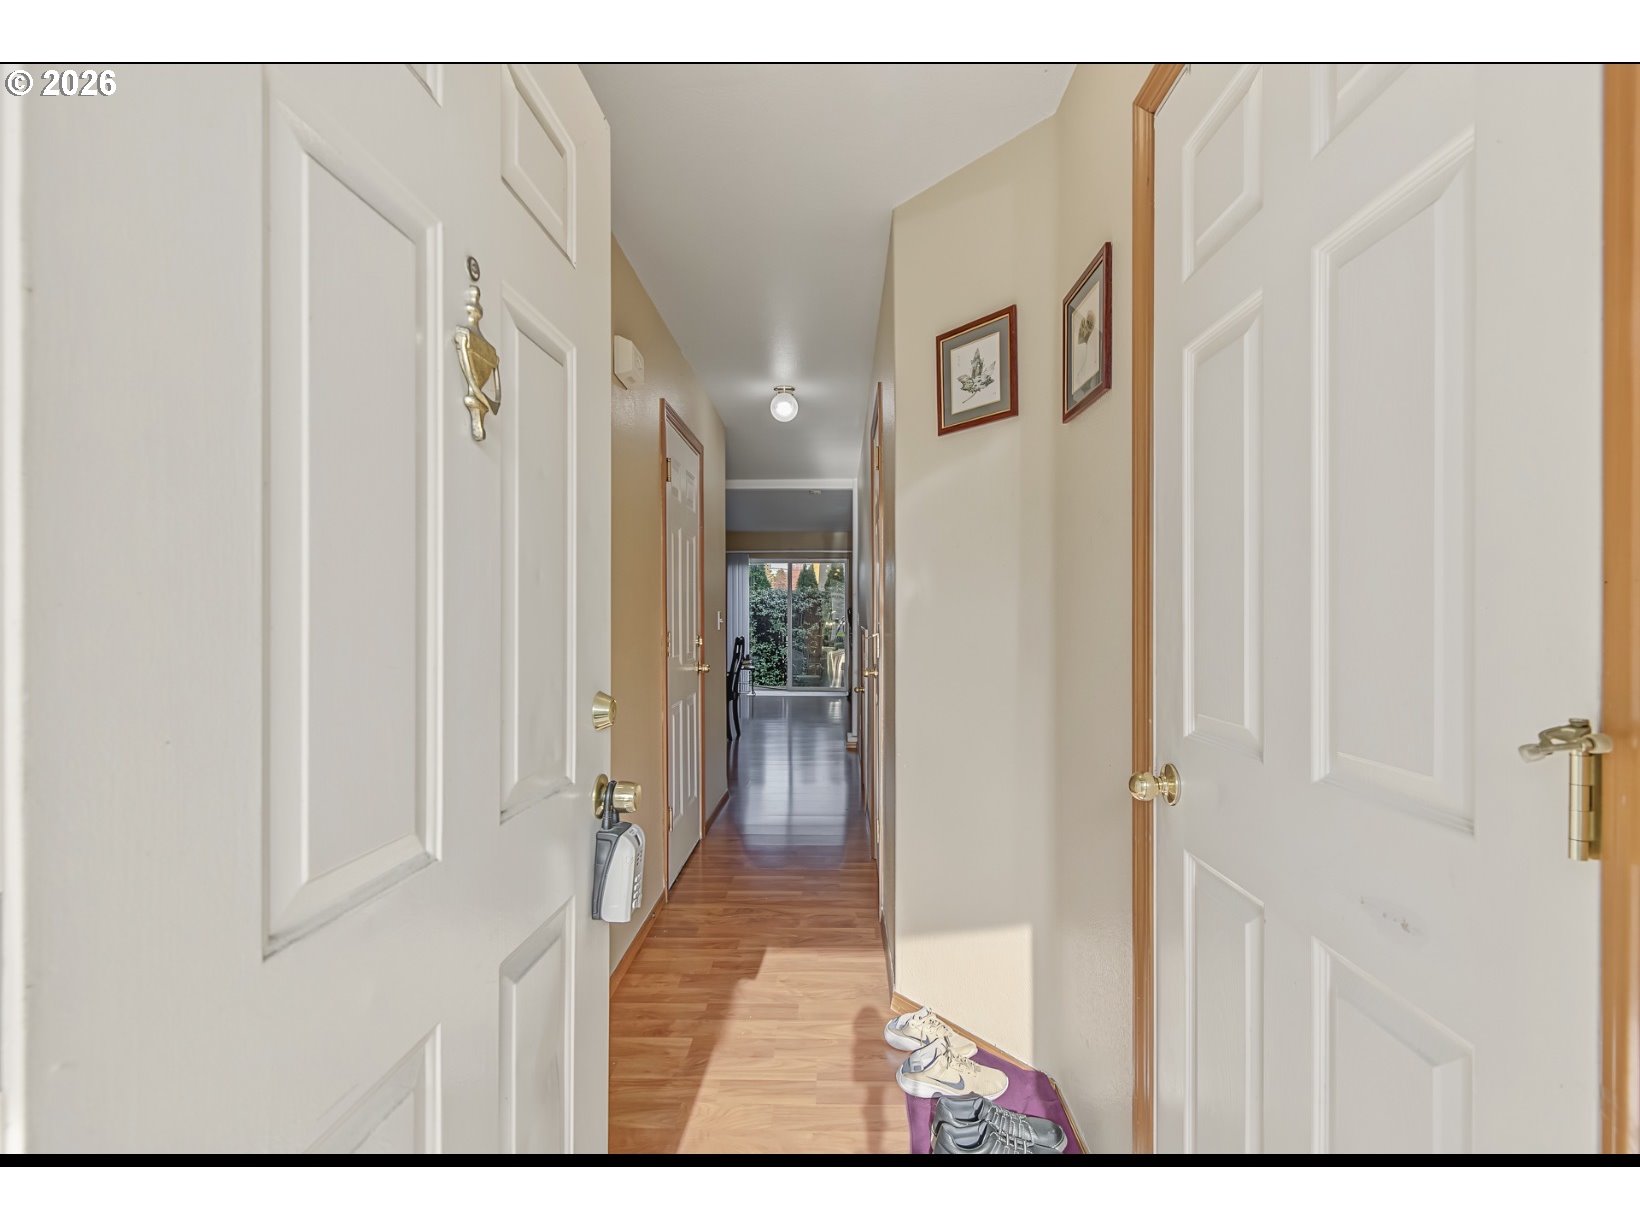
Hallway with wood flooring, white paneled doors, and a sliding glass door at the far end.
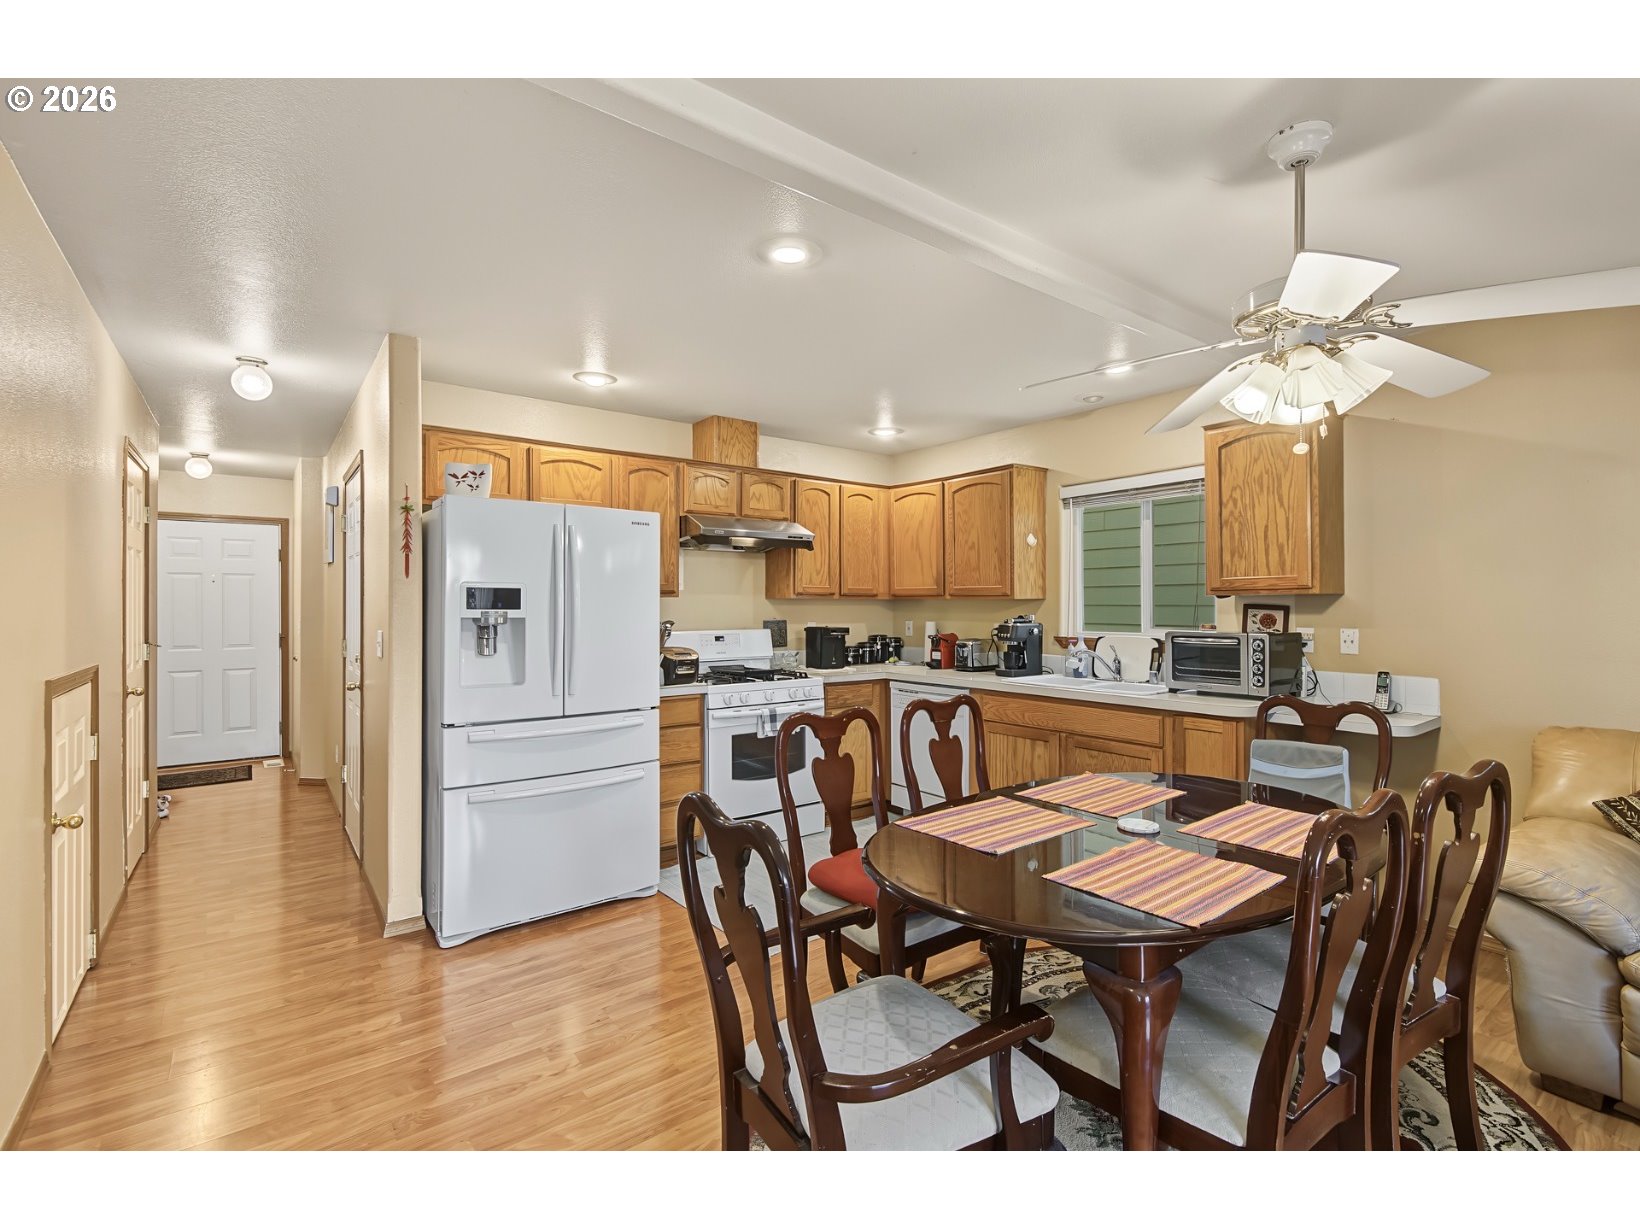
Kitchen and dining area with wood cabinets, white appliances, and a round dining table.
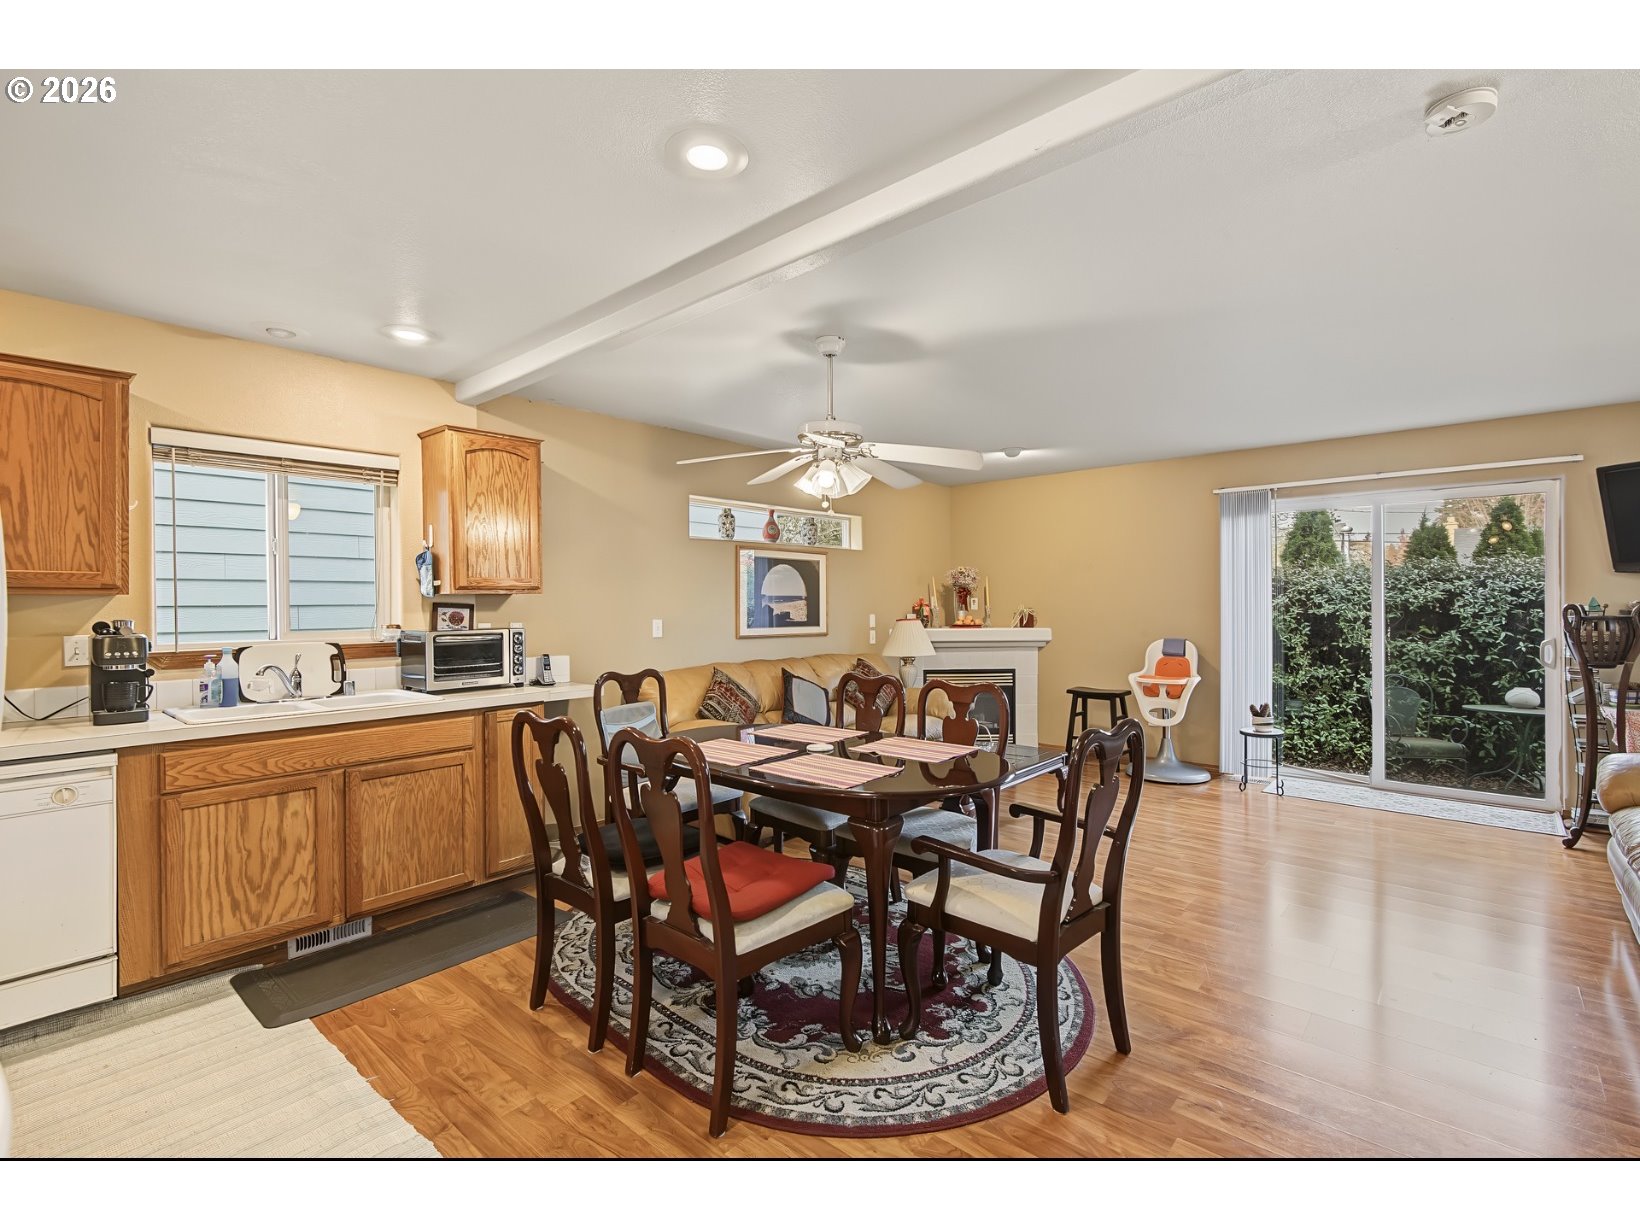
Open-plan dining area with wood cabinets, a dining table, and sliding glass doors to the garden.
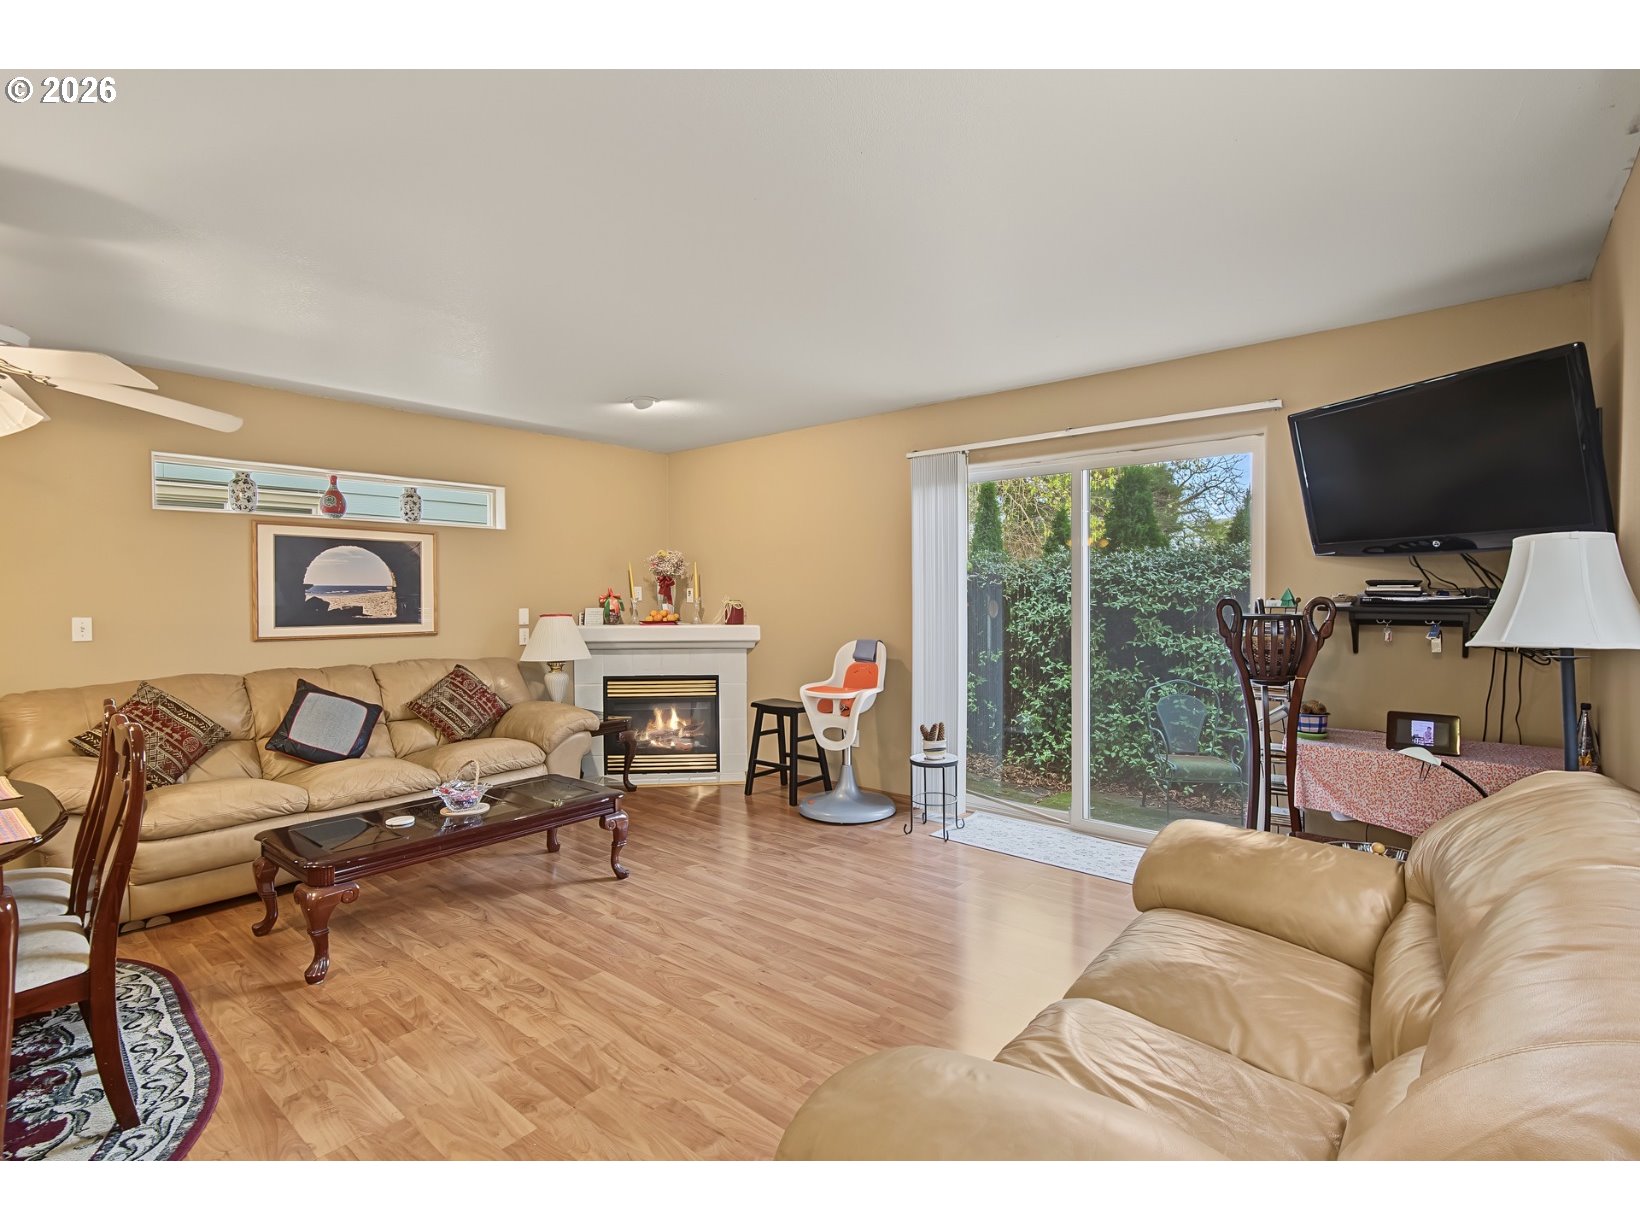
Living room with a fireplace, hardwood floors, and sliding glass doors opening to a leafy yard.
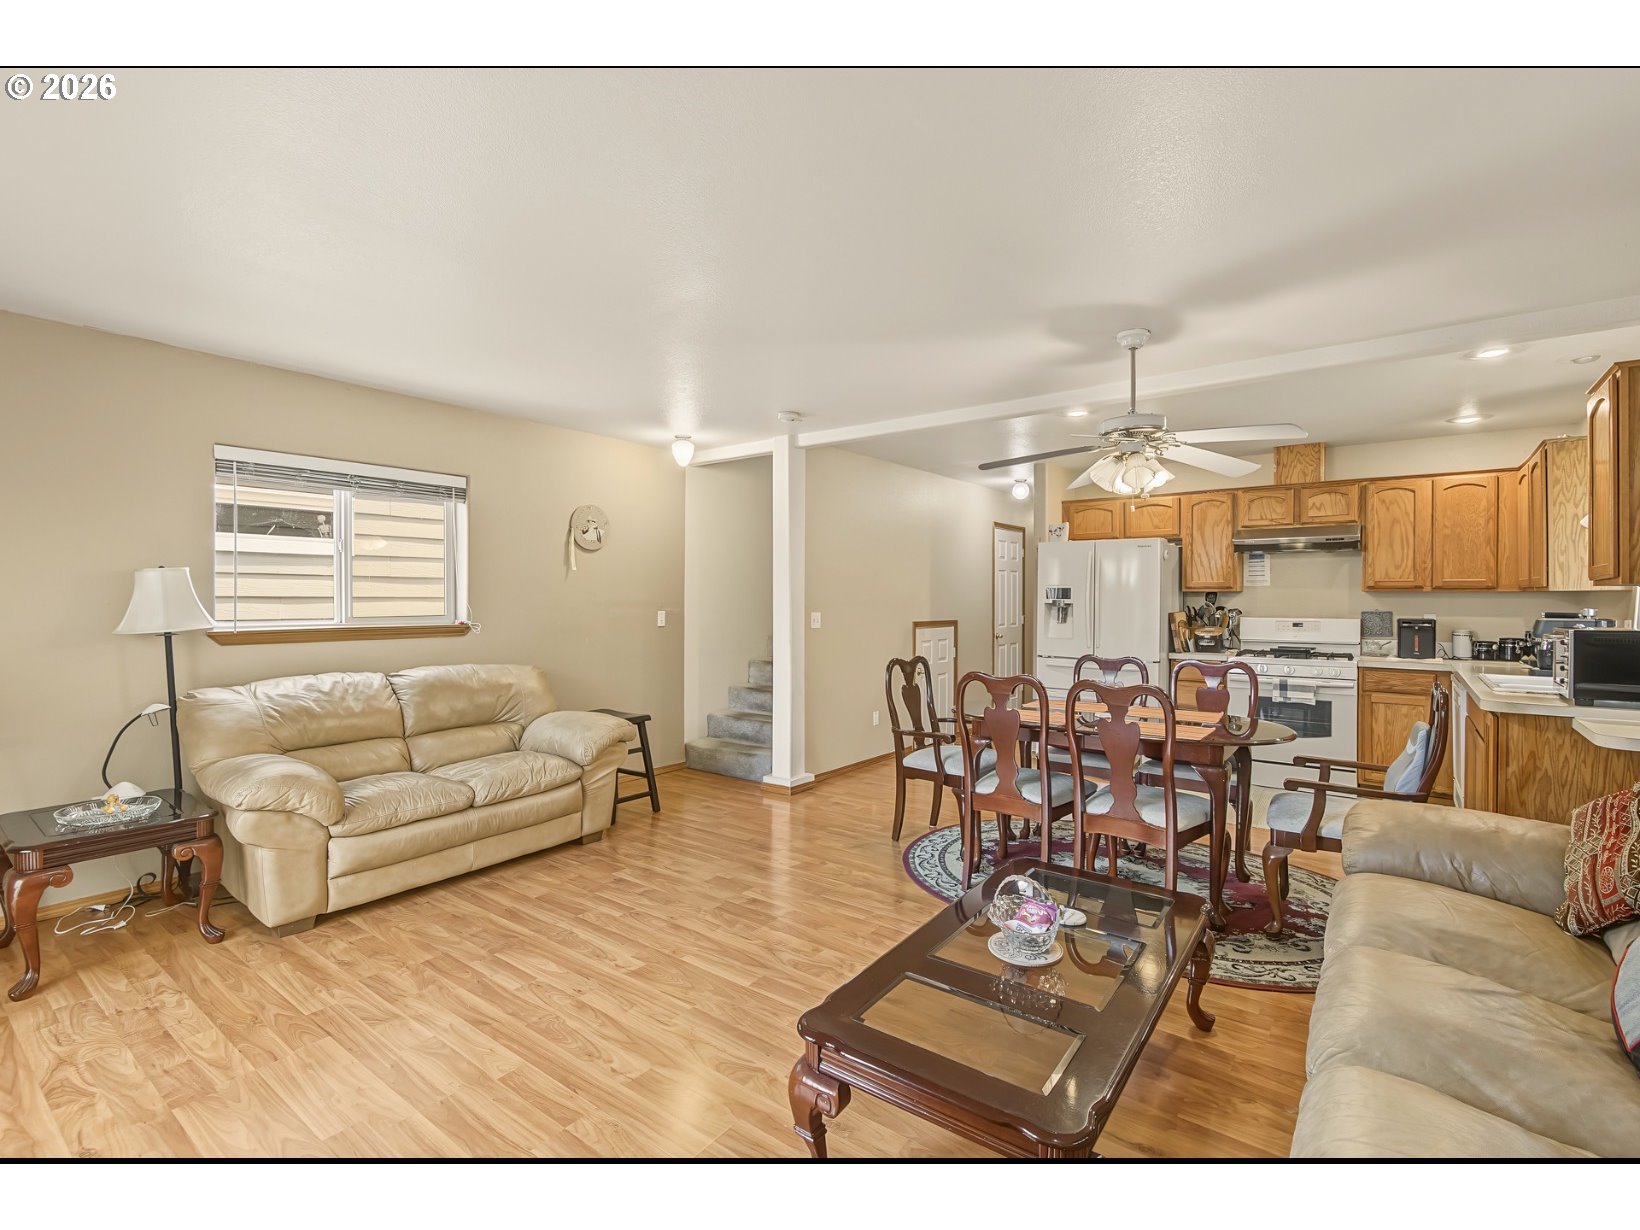
Open living room with wood floors, leather sofas, and adjoining dining area and kitchen.
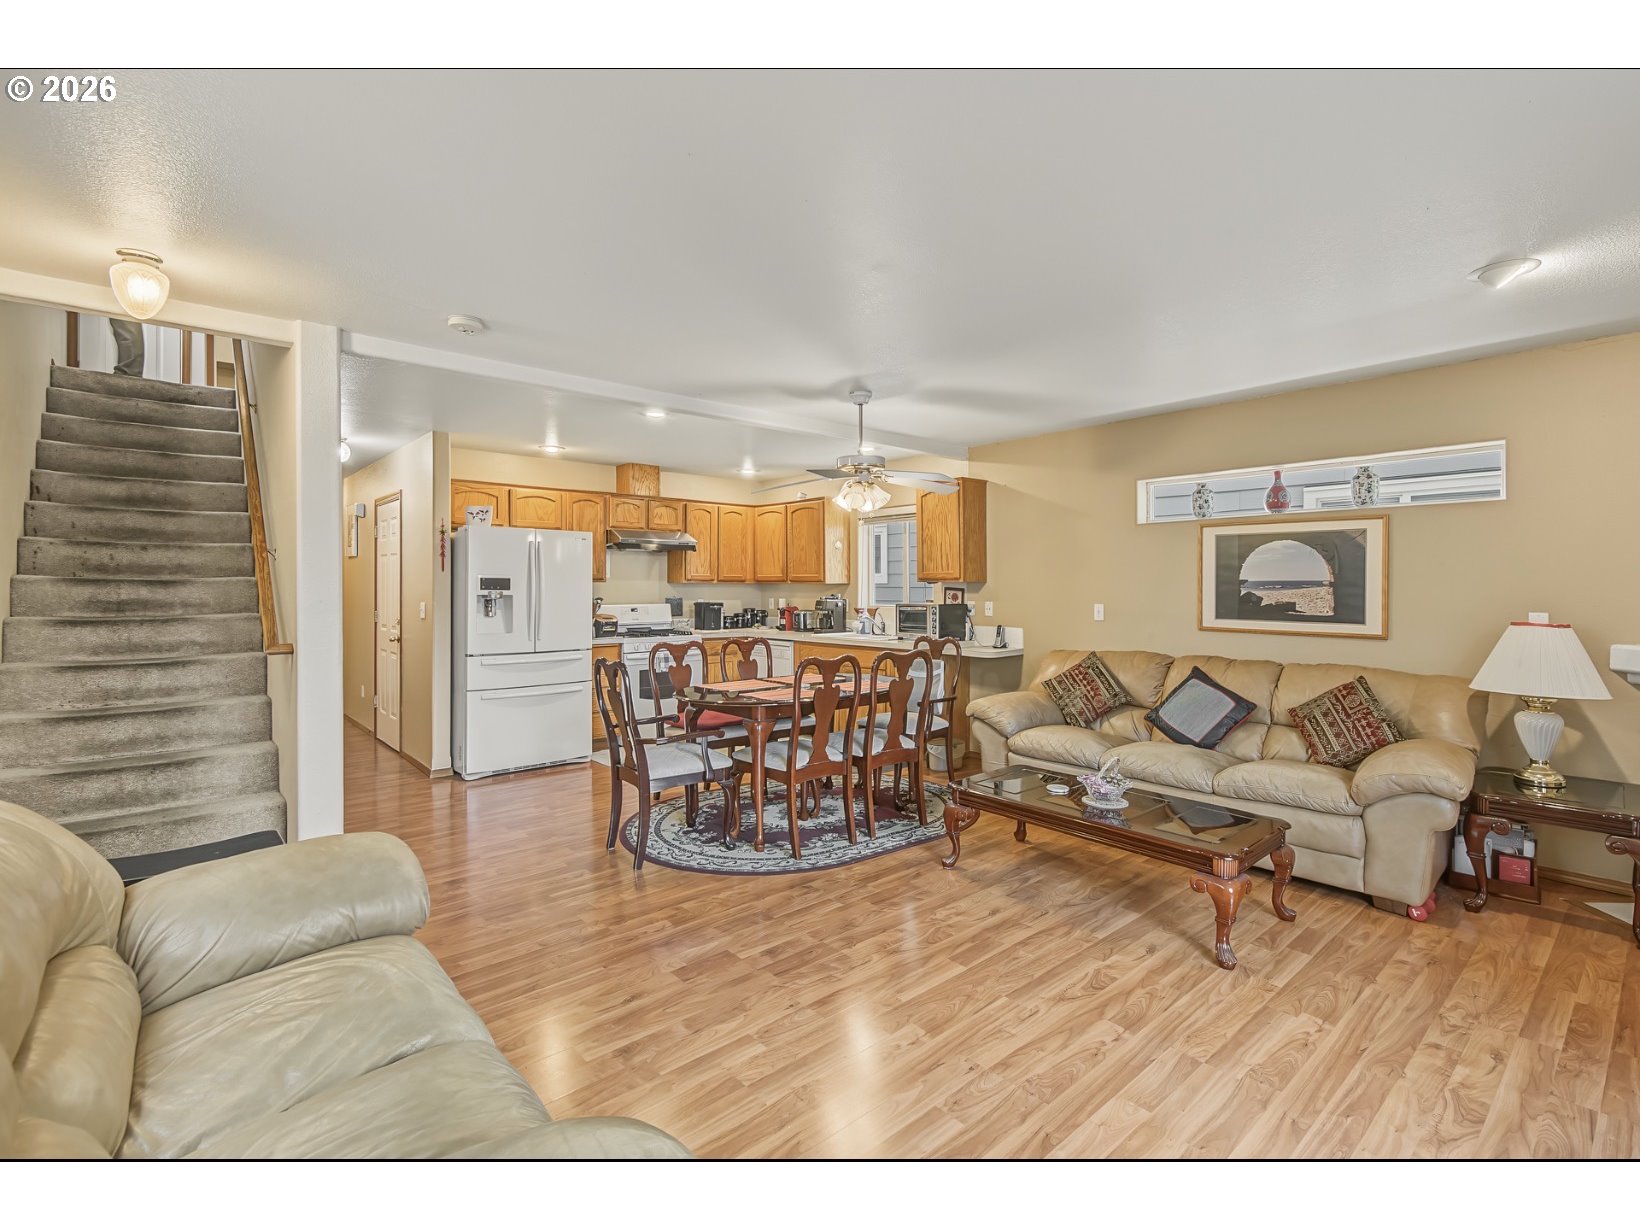
Open living, dining, and kitchen area with a carpeted staircase and wood-look flooring.
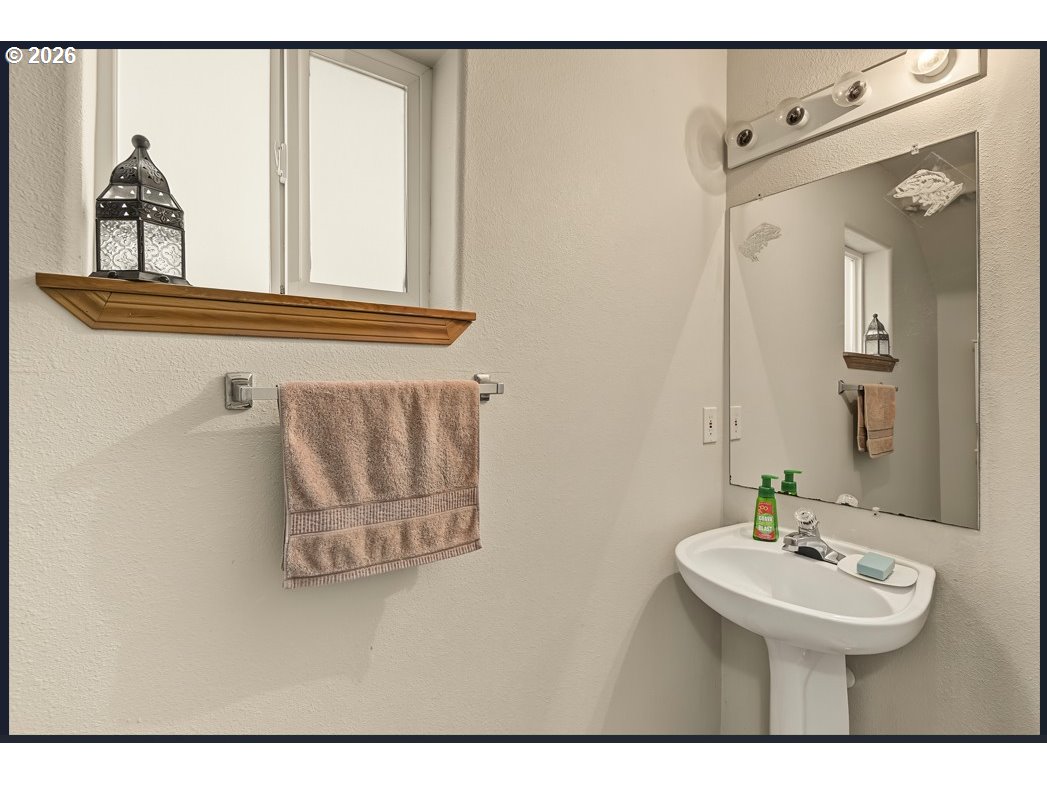
Bathroom with a pedestal sink, large mirror, and towel beneath a window.
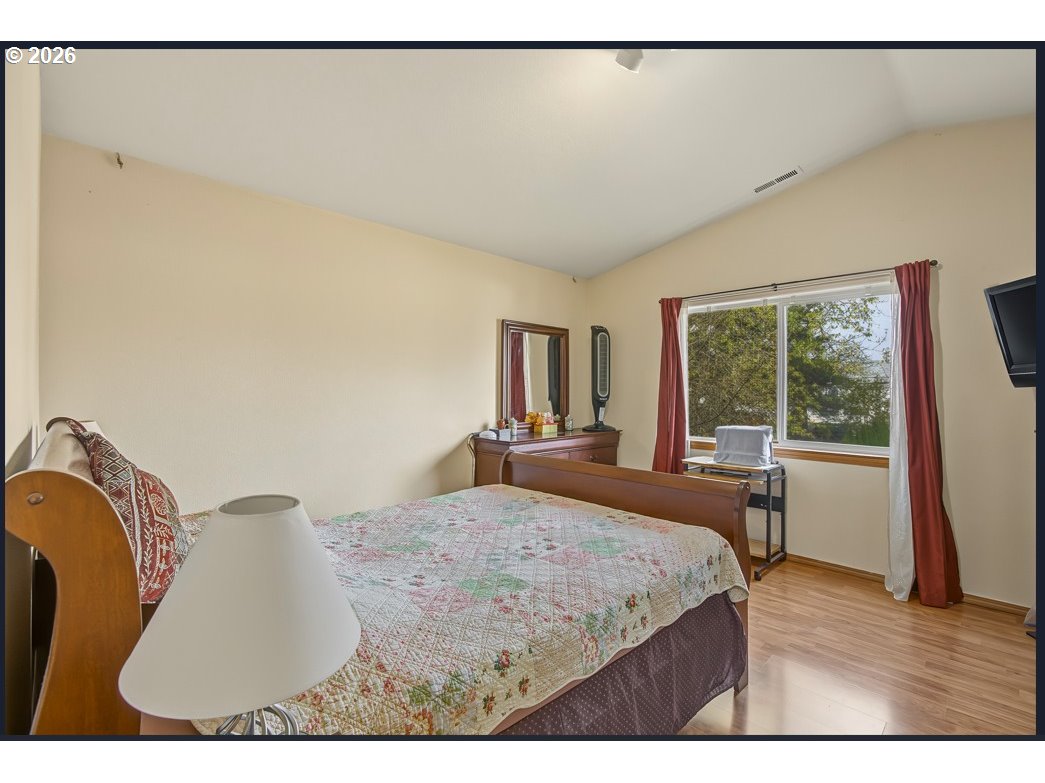
Bedroom with a floral quilt, wooden bed, and large curtained window.
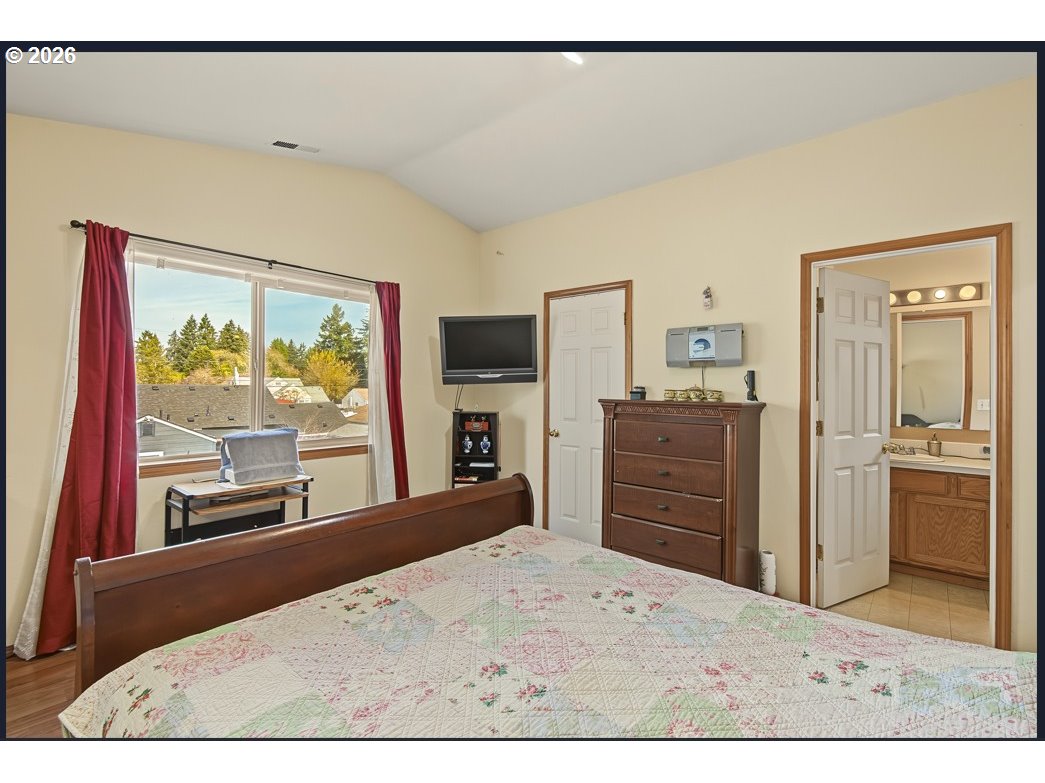
Bedroom with a floral quilt, large window, wooden dresser, and an open doorway to the bathroom.
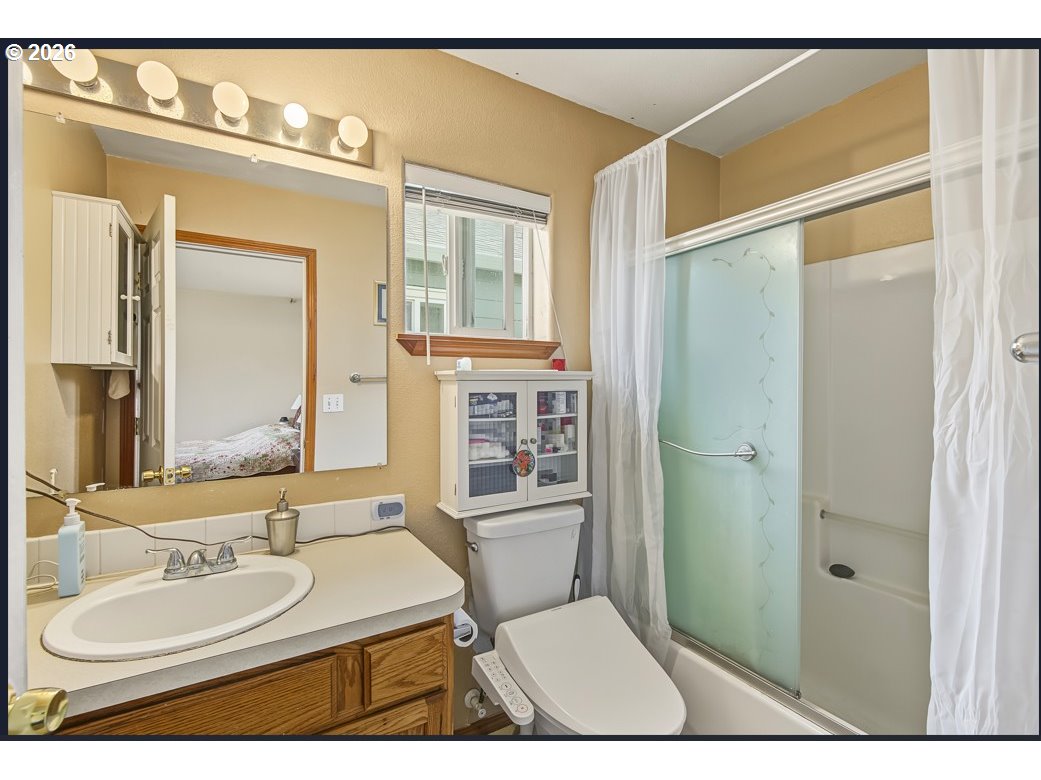
Bathroom with a wide vanity, mirrored medicine cabinet, and frosted-glass tub enclosure.
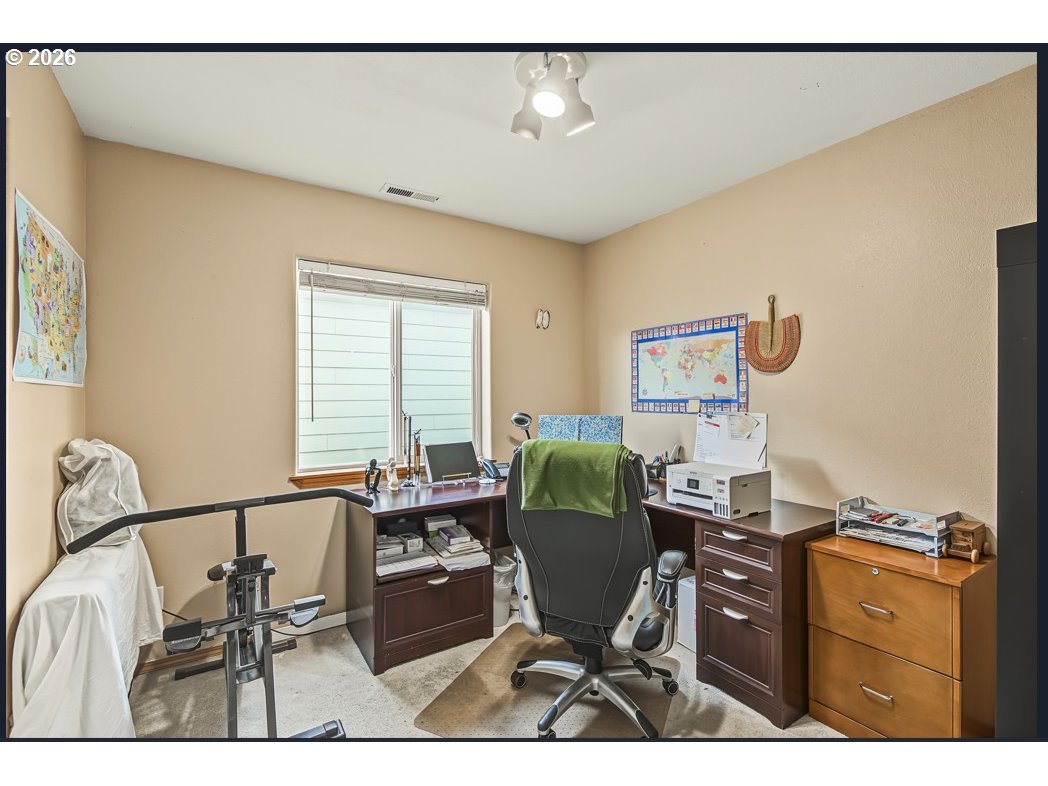
Home office with a desk, filing cabinets, and exercise equipment beside the window.
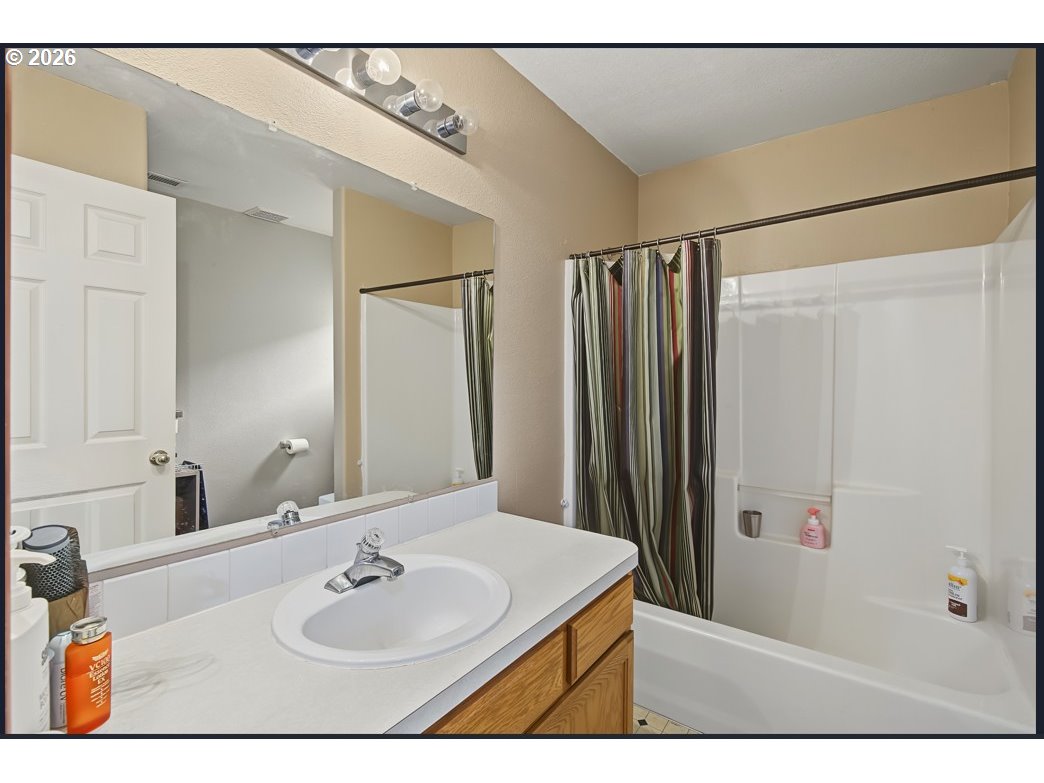
Bathroom with a white vanity and tub-shower behind a striped curtain.
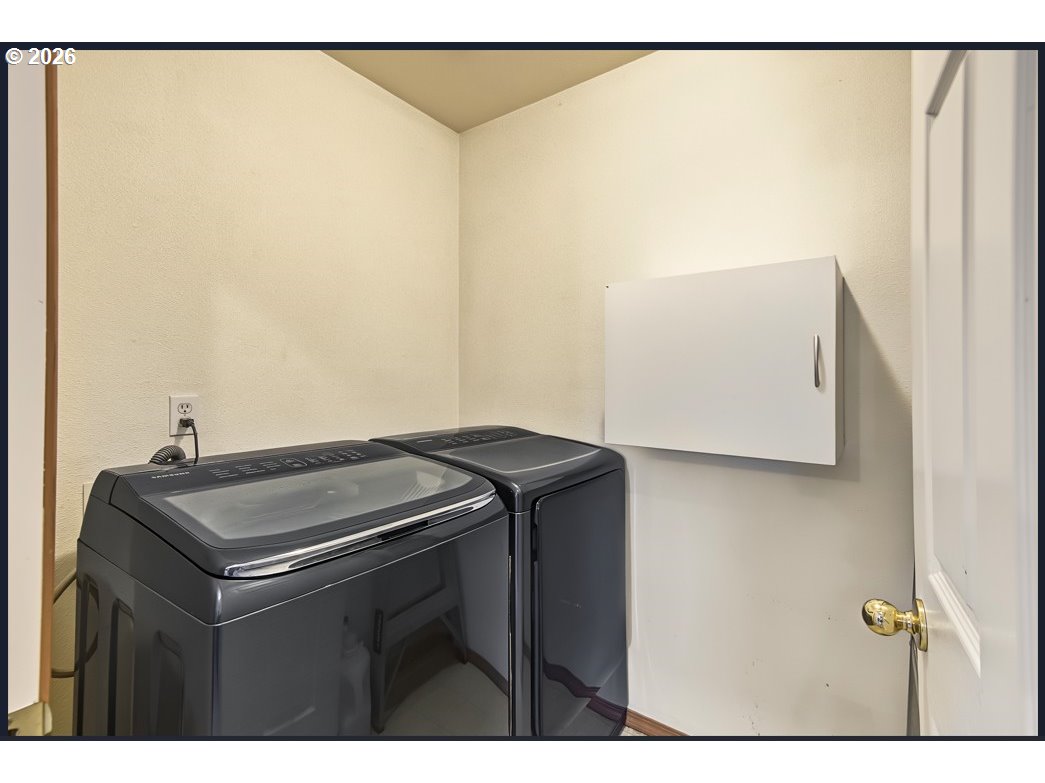
Laundry room with dark washer and dryer beneath a wall cabinet.
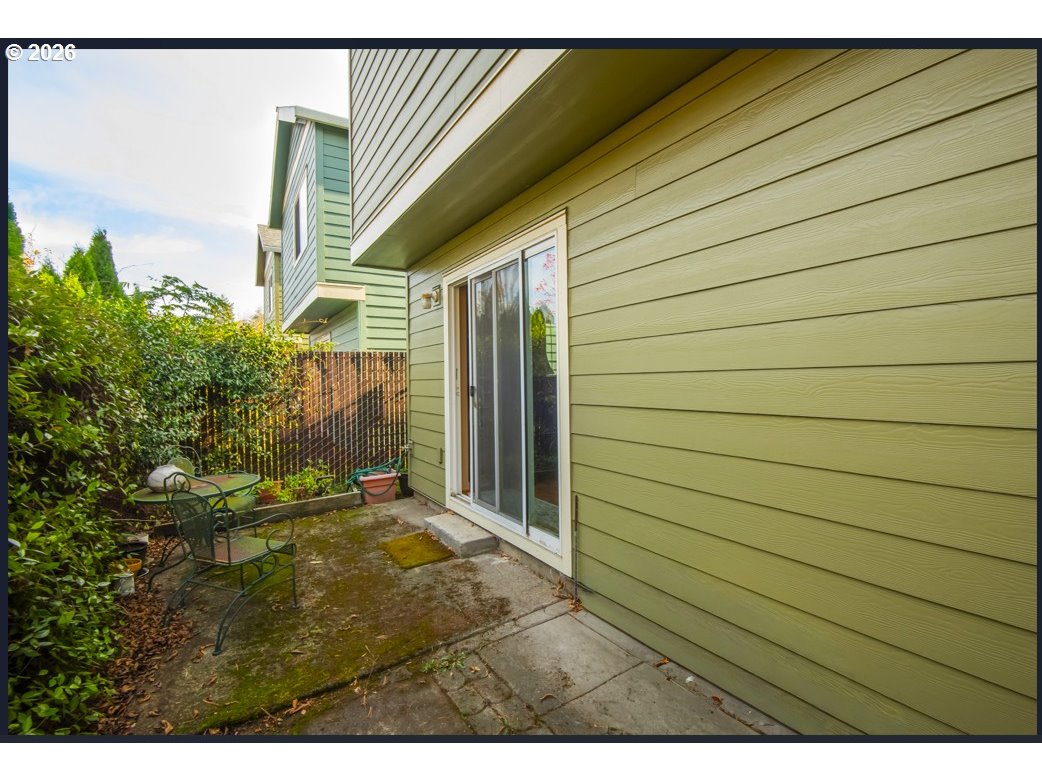
Side patio with green siding, sliding glass door, and small fenced seating area.
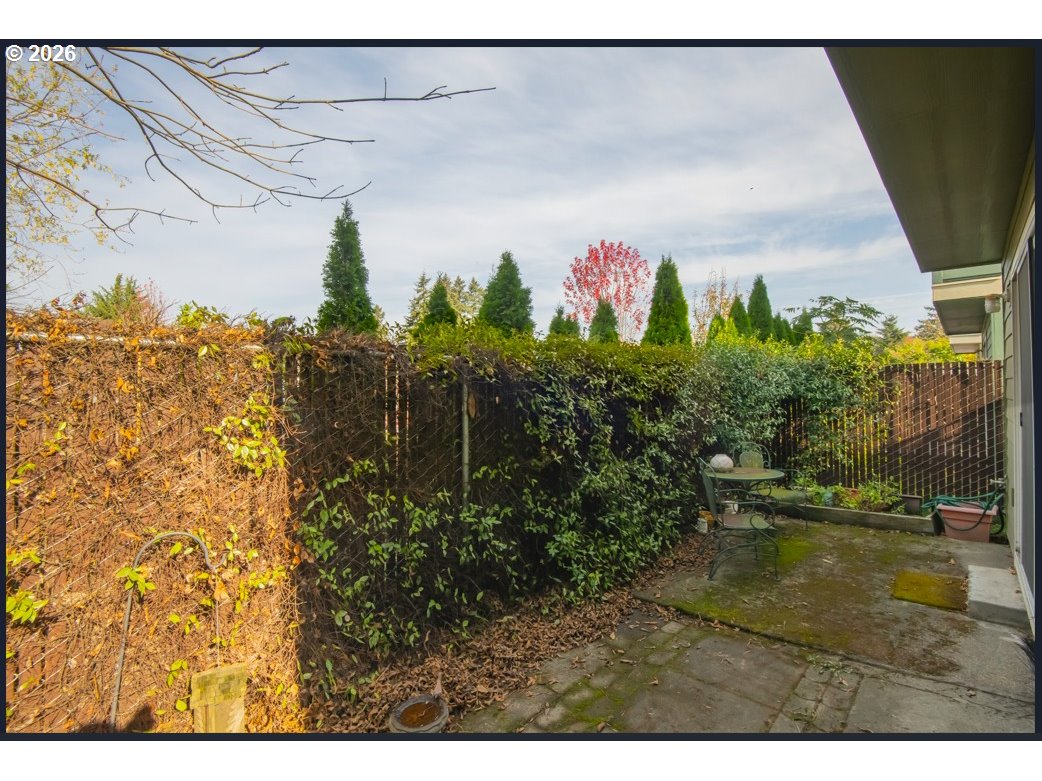
Paved backyard patio bordered by tall hedges and fencing, with a small outdoor table and chairs.
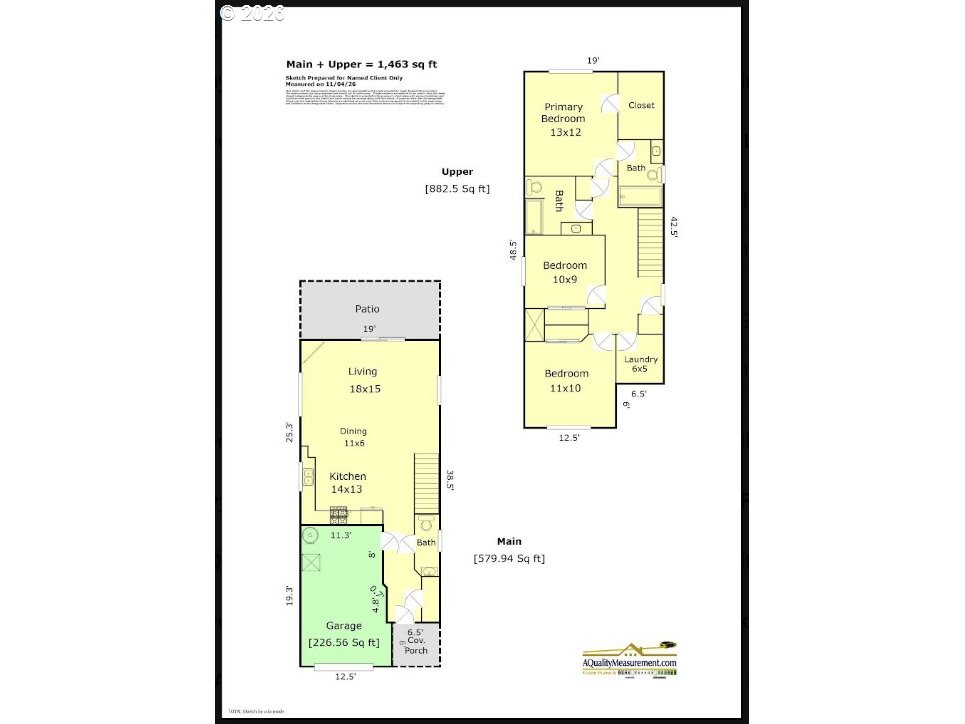
Floor plan of the main and upper levels, with room labels, dimensions, patio, garage, and covered porch.
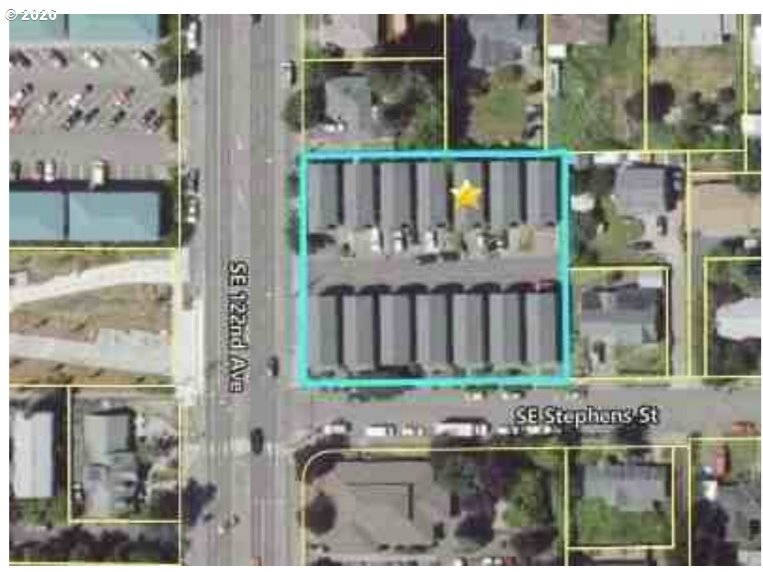
Aerial view of teal-outlined property at SE 122nd Avenue and SE Stephens Street.
SEE ALL PHOTOS
Two-story olive-green home with a white garage door, driveway, and landscaped evergreens.
Hallway with wood flooring, white paneled doors, and a sliding glass door at the far end.
Kitchen and dining area with wood cabinets, white appliances, and a round dining table.
Open-plan dining area with wood cabinets, a dining table, and sliding glass doors to the garden.
Living room with a fireplace, hardwood floors, and sliding glass doors opening to a leafy yard.
Open living room with wood floors, leather sofas, and adjoining dining area and kitchen.
Open living, dining, and kitchen area with a carpeted staircase and wood-look flooring.
Bathroom with a pedestal sink, large mirror, and towel beneath a window.
Bedroom with a floral quilt, wooden bed, and large curtained window.
Bedroom with a floral quilt, large window, wooden dresser, and an open doorway to the bathroom.
Bathroom with a wide vanity, mirrored medicine cabinet, and frosted-glass tub enclosure.
Home office with a desk, filing cabinets, and exercise equipment beside the window.
Bathroom with a white vanity and tub-shower behind a striped curtain.
Laundry room with dark washer and dryer beneath a wall cabinet.
Side patio with green siding, sliding glass door, and small fenced seating area.
Paved backyard patio bordered by tall hedges and fencing, with a small outdoor table and chairs.
Floor plan of the main and upper levels, with room labels, dimensions, patio, garage, and covered porch.
Aerial view of teal-outlined property at SE 122nd Avenue and SE Stephens Street.
Listing Courtesy of eXp Realty, LLC, Annie Le. 503-201-2999
For Sale

1916 SE 122ND AVE

1916 SE 122ND AVE, Portland, OR 97233

$359,999
Rare opportunity to own a beautifully maintained home offered by its original owner. Pride of ownership is evident throughout, reflecting years of attentive care and meticulous upkeep. This move-in-ready home features comfortable living spaces, abundant natural light, and a functional floor plan designed for everyday living. Buyers will appreciate the confidence that comes with a home that has been exceptionally maintained over the years. Conveniently located near shopping, dining, parks, and public transit. Notable updates include luxury vinyl hardwood flooring installed in 2018/2019, along with a new gas line and gas range. Refrigerator and washer/dryer are excluded from the sale but may be negotiable with an acceptable offer. Most personal property and furnishings may also be available for purchase. Seller is motivated and will consider all reasonable offers.

3
beds

3
baths

1,463 Sq.Ft. LIVING AREA

ANNIE N. LE

ANNIE N. LE

Features & Amenities

Interior

  • total bedrooms3
  • Total bathrooms3
  • full bathrooms2
  • Fireplace Gas
  • APPLIANCES Dishwasher, Disposal, Free Standing Gas Range, Free Standing Refrigerator, Range Hood
  • other interior Features Garage Door Opener, Luxury Vinyl Plank, Wallto Wall Carpet

Area & Lot

  • Status For Sale
  • Living Area1,463 Sq.Ft.
  • Total Area1,463 Sq.Ft.
  • MLS® ID329456602
  • TypeCondo
  • YEAR BUILT2001
  • NeighborhoodPortland
  • Architecture StylesStories 2
  • Elementary SchoolMill Park
  • Middle SchoolRon Russell
  • High SchoolDavid Douglas

Exterior

  • STORIES2
  • Garage Space1.0
  • water SourcePublic Water
  • roofComposition
  • lot featuresLevel
  • parkingDriveway
  • HEAT TYPEForced Air
  • sewerPublic Sewer
  • SubstructureConcrete Perimeter
  • Disability FeaturesGarageon Main
  • security FeaturesNone
  • other exterior FeaturesFenced, Patio

Financial

  • Sales Price$359,999
  • Real Estate Tax $3,666/yr
  • HOA $400/mo
Hallway with wood flooring, white paneled doors, and a sliding glass door at the far end.

Schedule a Showing

We would love to show you our beautiful property. Please select your preferred date and time below. An agent will be in touch shortly to confirm your appointment.

Schedule a Showing

We would love to show you our beautiful property. Please select your preferred date and time below. An agent will be in touch shortly to confirm your appointment.

Thank you for your interest in 1916 SE 122ND AVE, Portland, OR 97233. We are reviewing your request and will be in touch shortly!

Mortgage Calculator

Estimate your monthly mortgage payment, including the principal and interest, property taxes, and HOA. Adjust the values to generate a more accurate rate.

All estimates are provided for informational purposes only. Actual amounts may vary.
$0,000 Your Payment 20 15 65
$0,000 Your Payment

Portland

Explore

Work With Us

We are committed to providing our clients with unparalleled expertise and service and helping them achieve their real estate goals. Contact us today to learn more about how we can assist you in your real estate journey.

Follow Us on Instagram