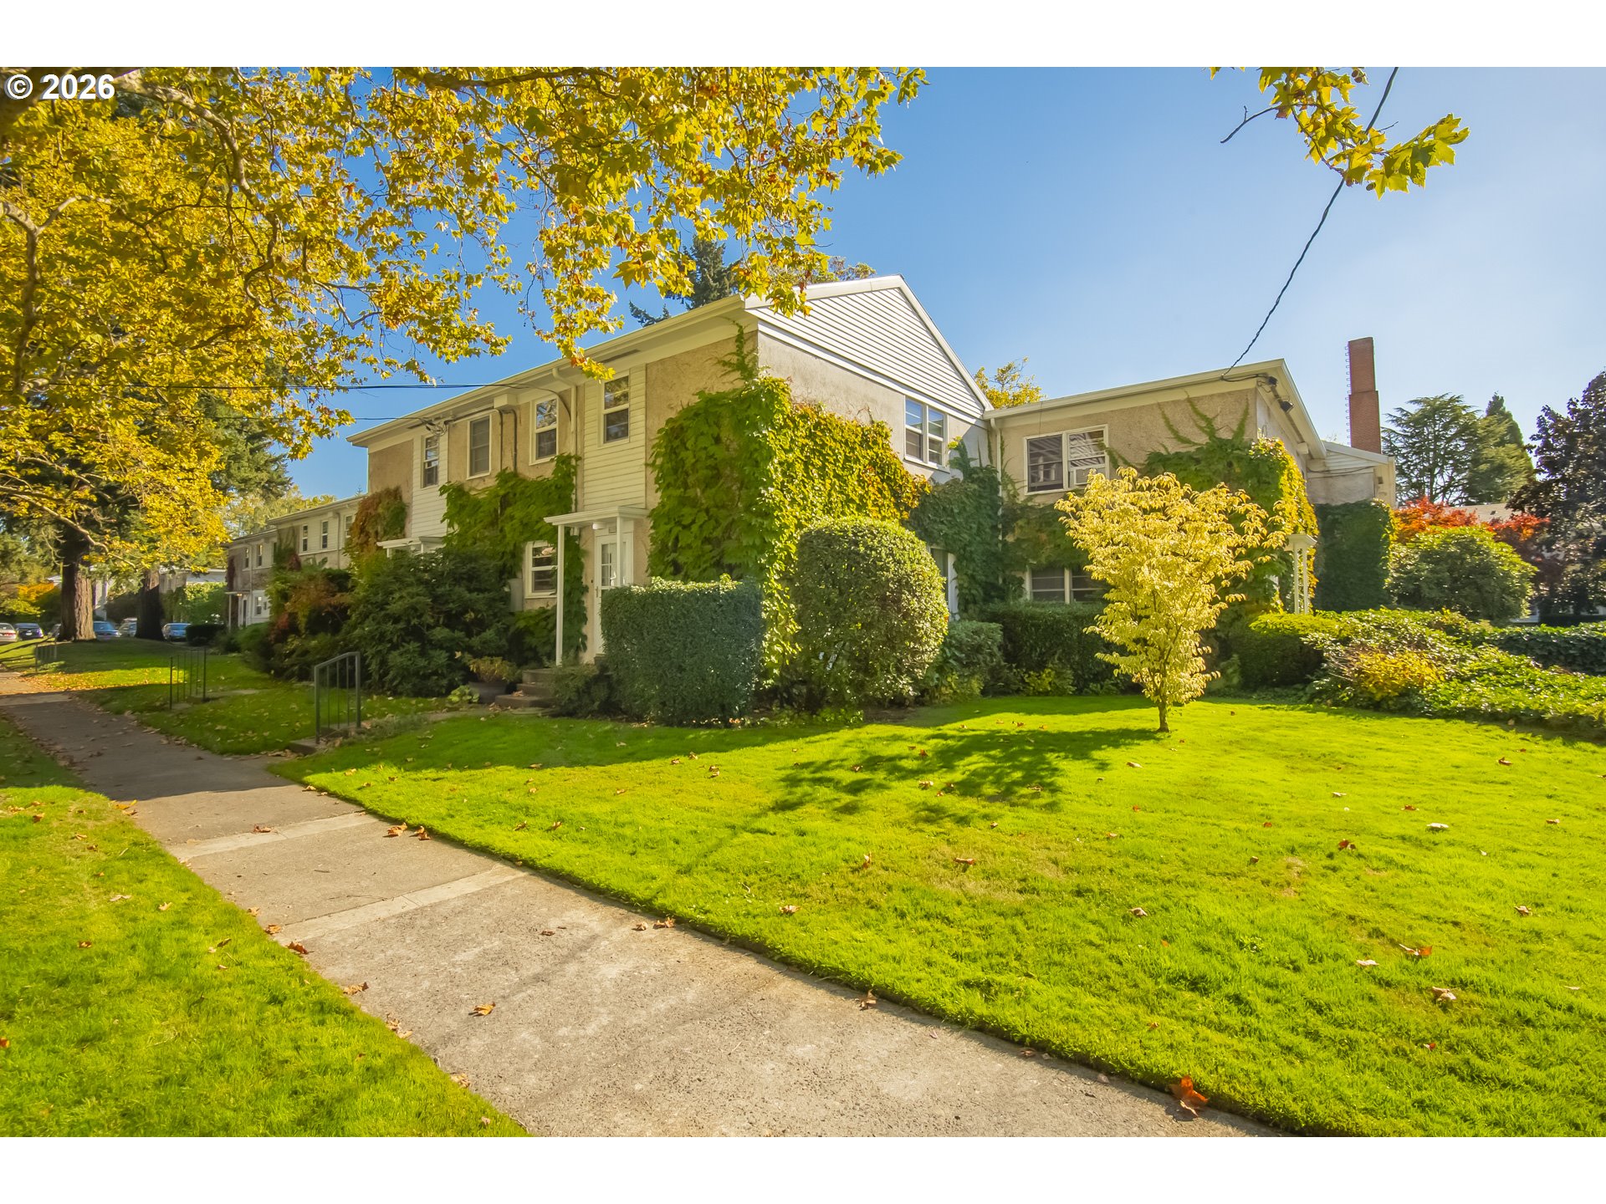
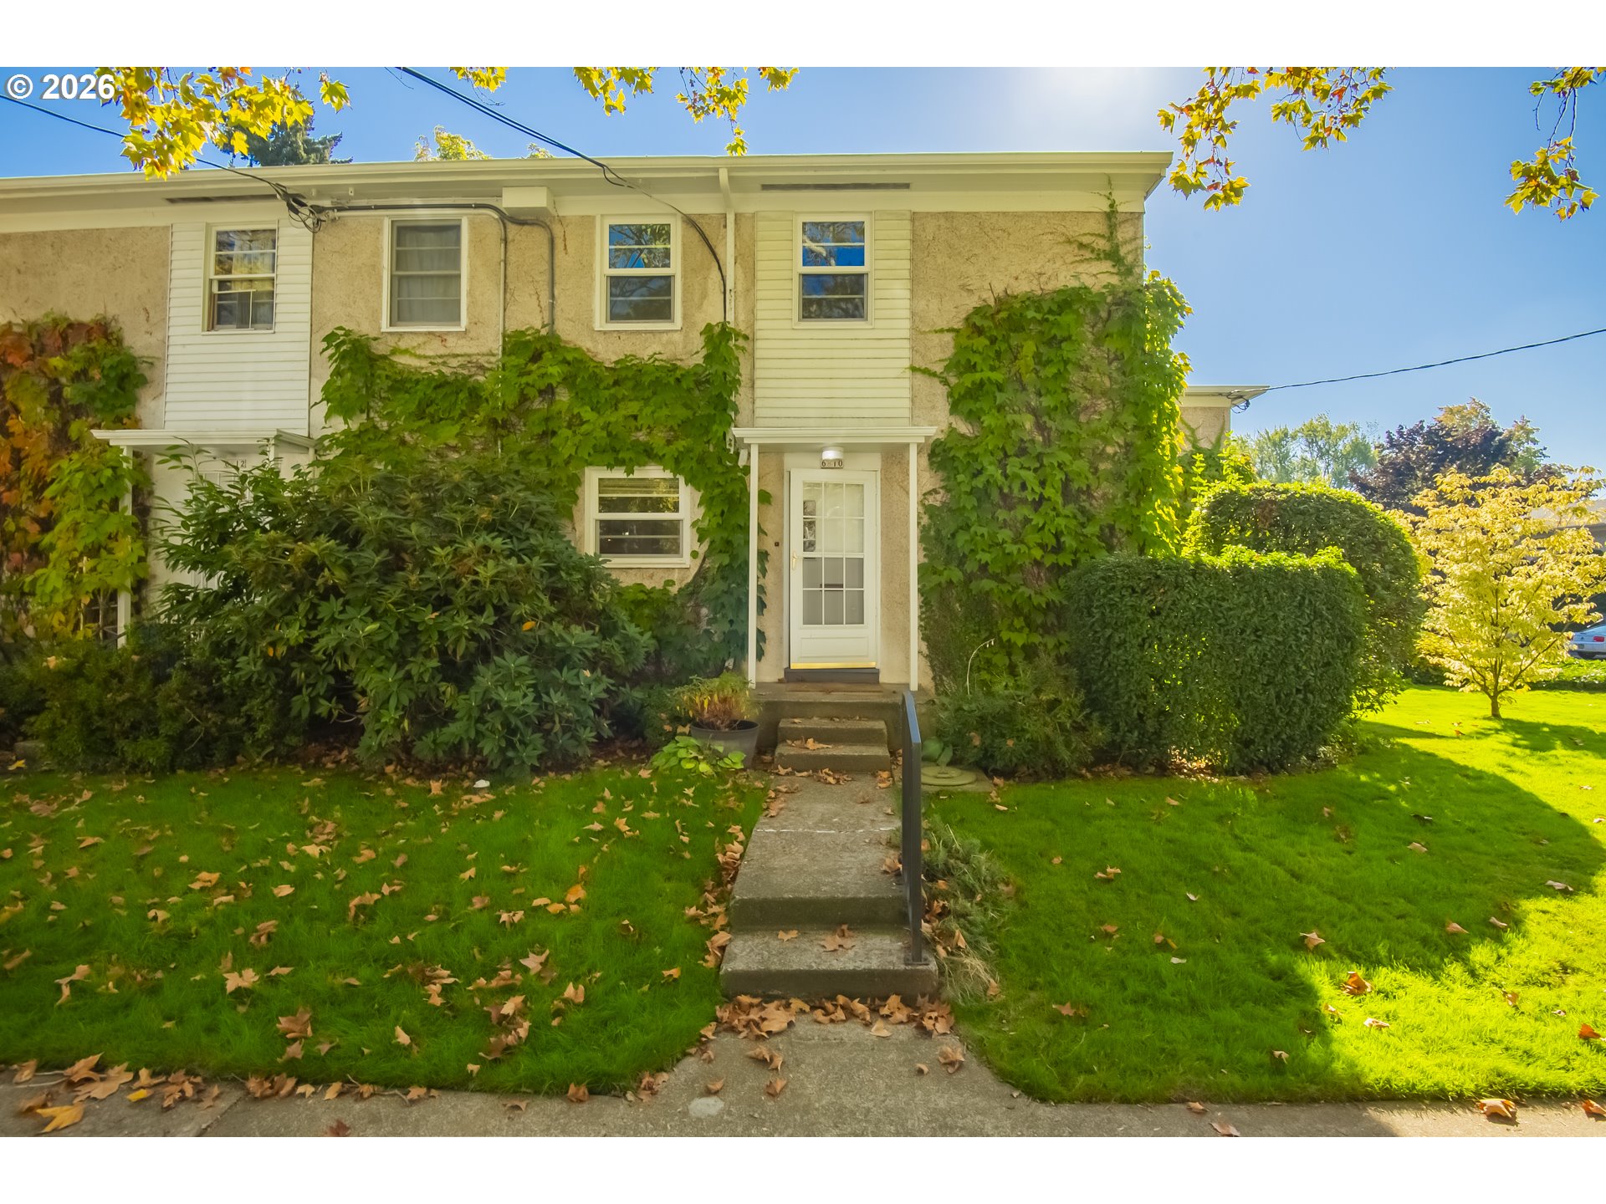
Ivy-covered residence behind a broad green lawn and sidewalk in autumn sunlight.
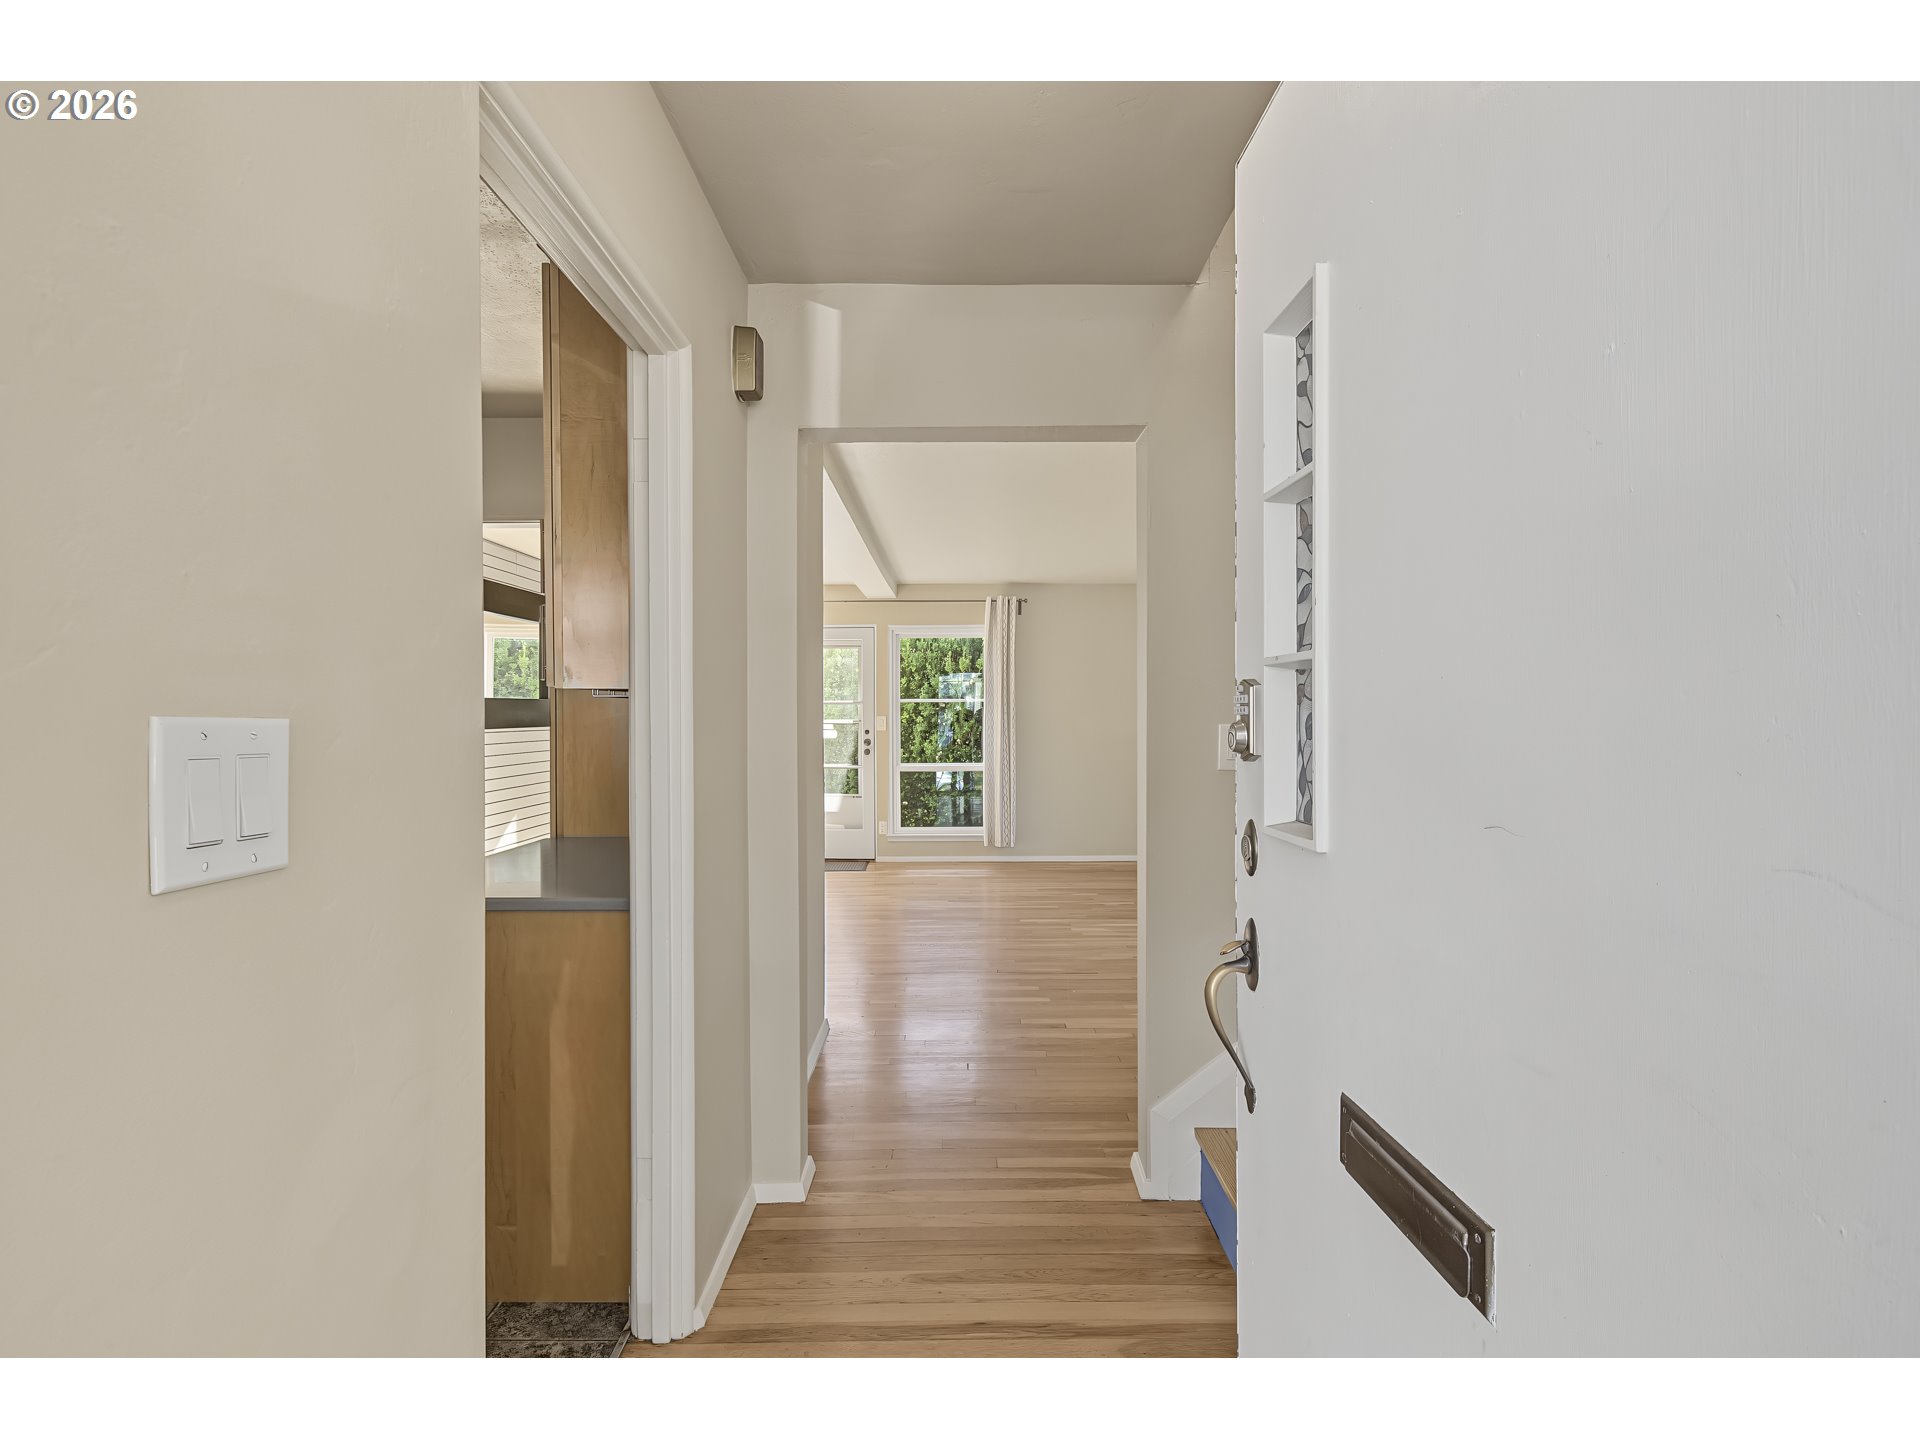
Entry hallway with hardwood floors, an open front door, and a bright room beyond.
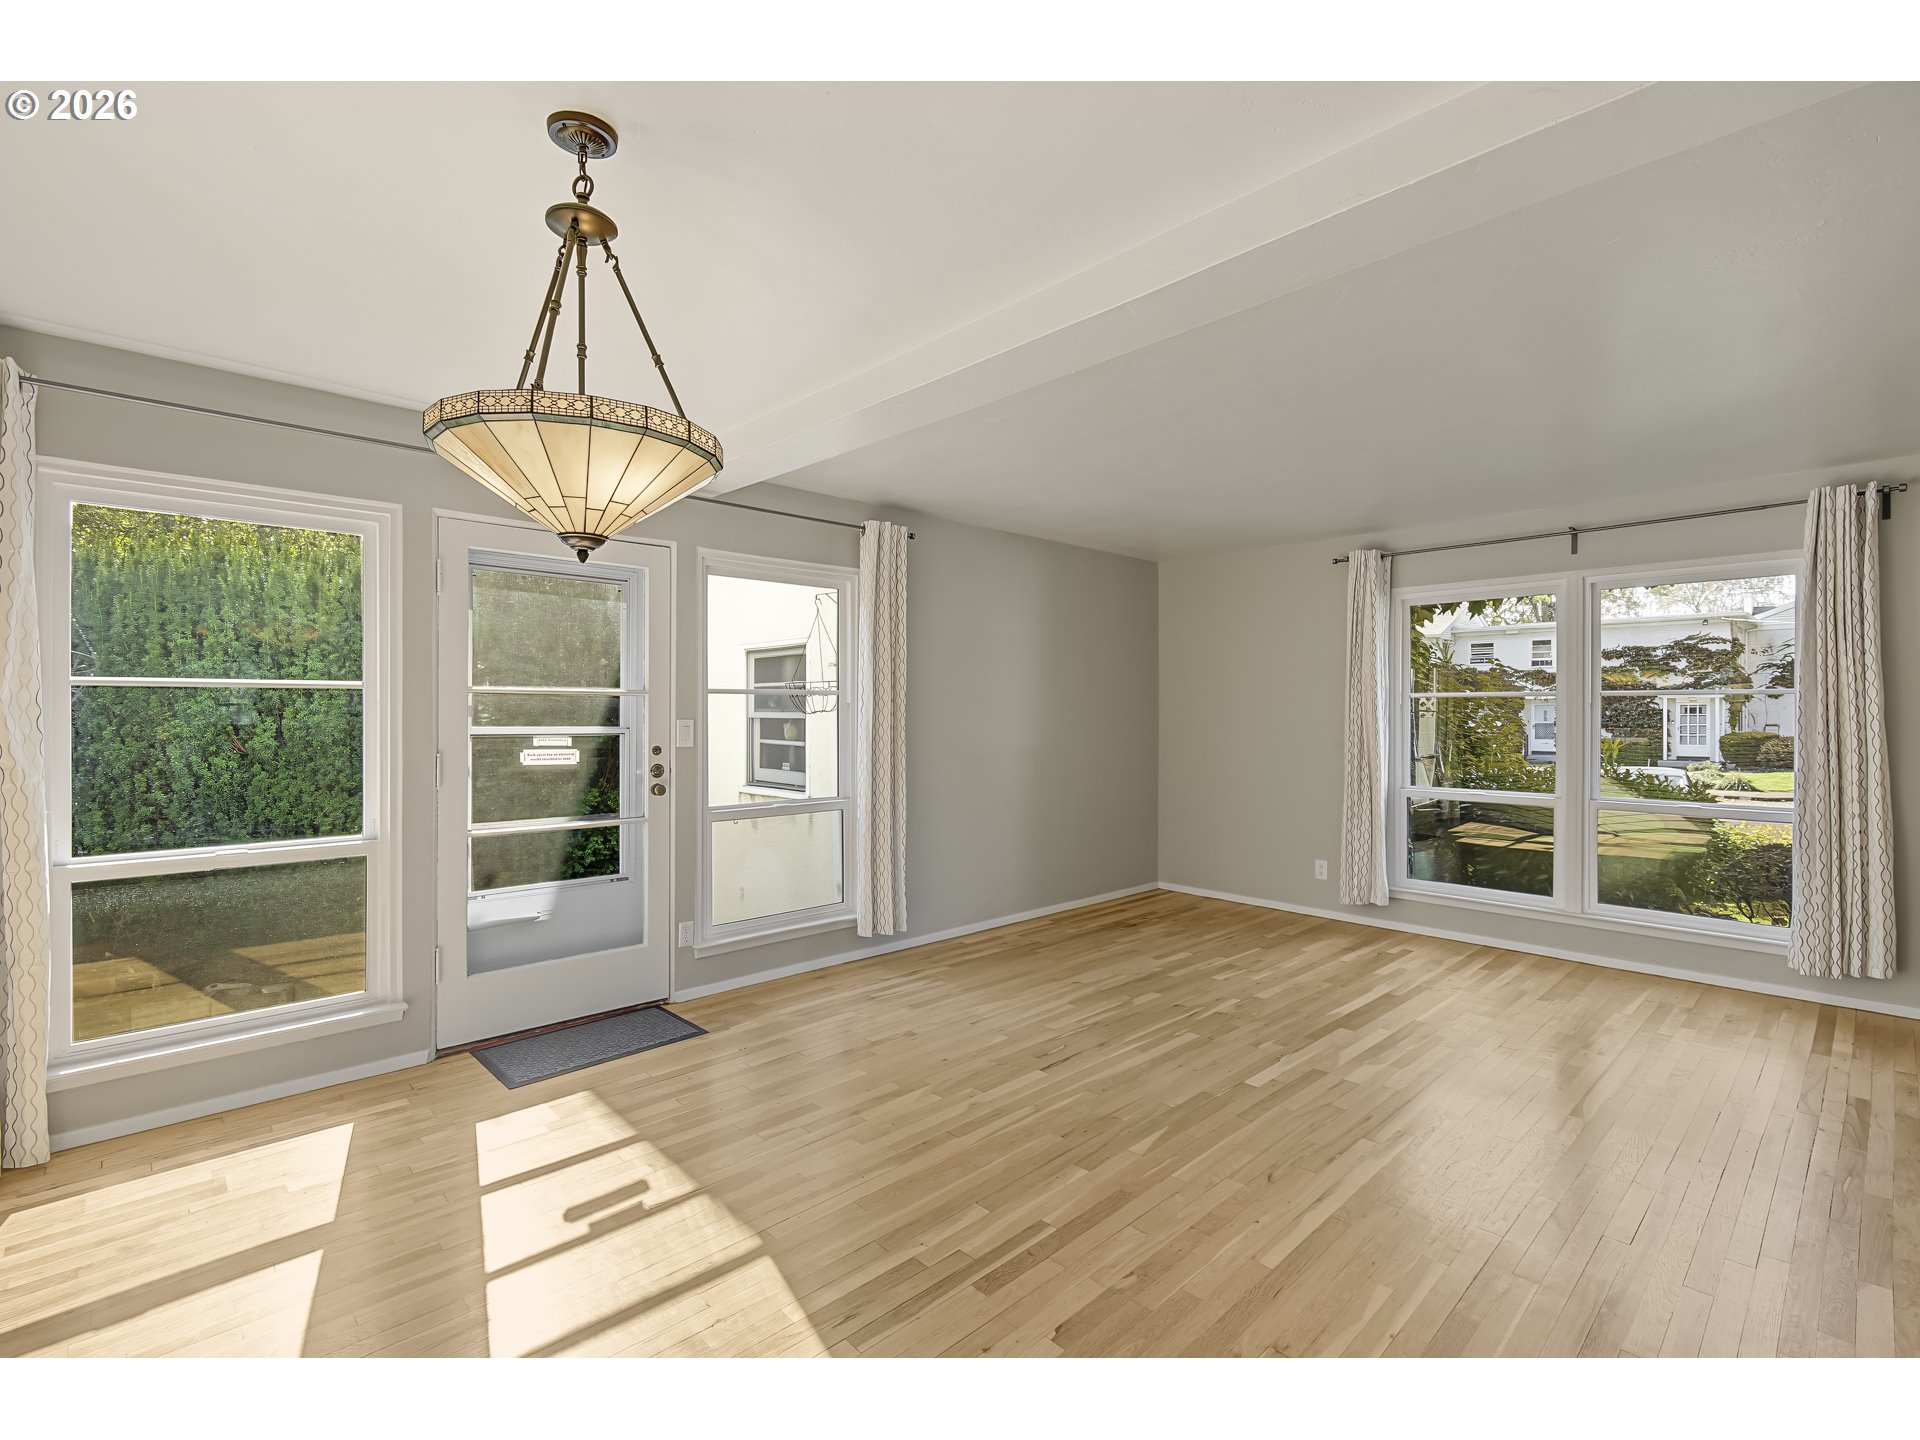
Vacant room with light hardwood floors, a decorative chandelier, and large windows.
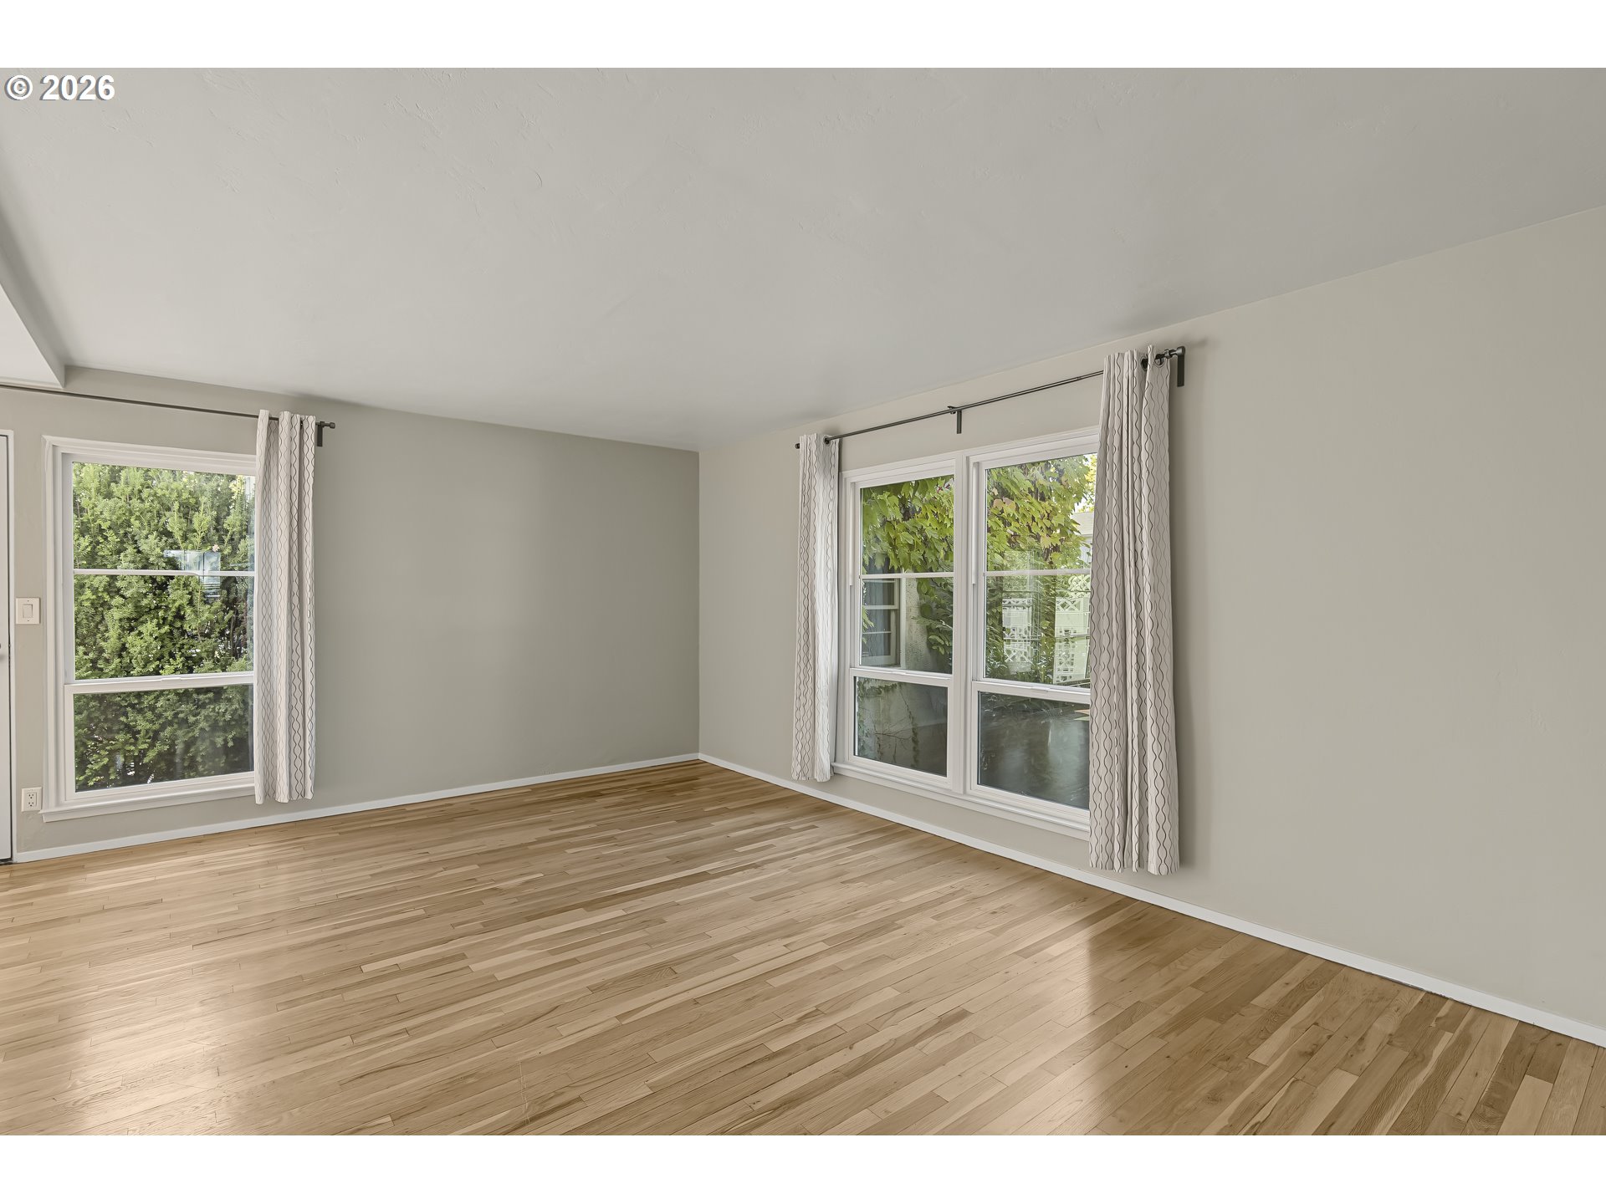
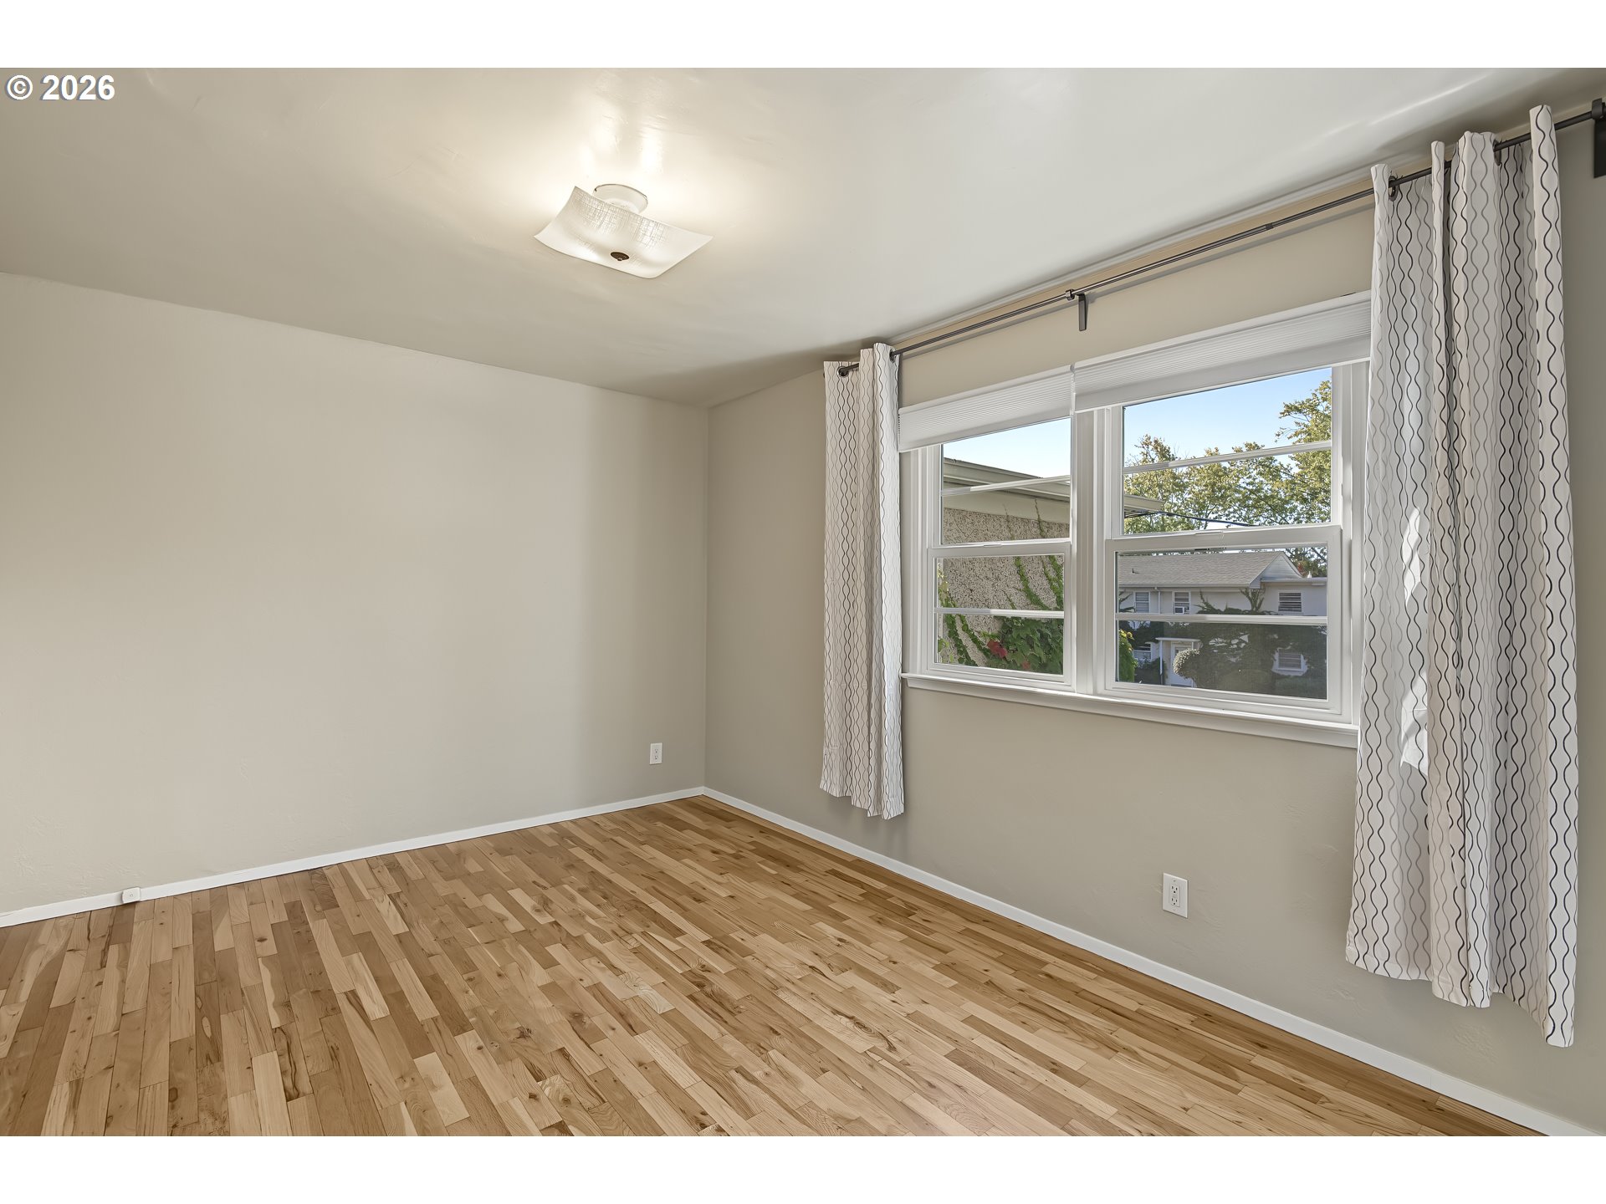
Empty room with hardwood floors, pale walls, and curtained windows overlooking greenery.
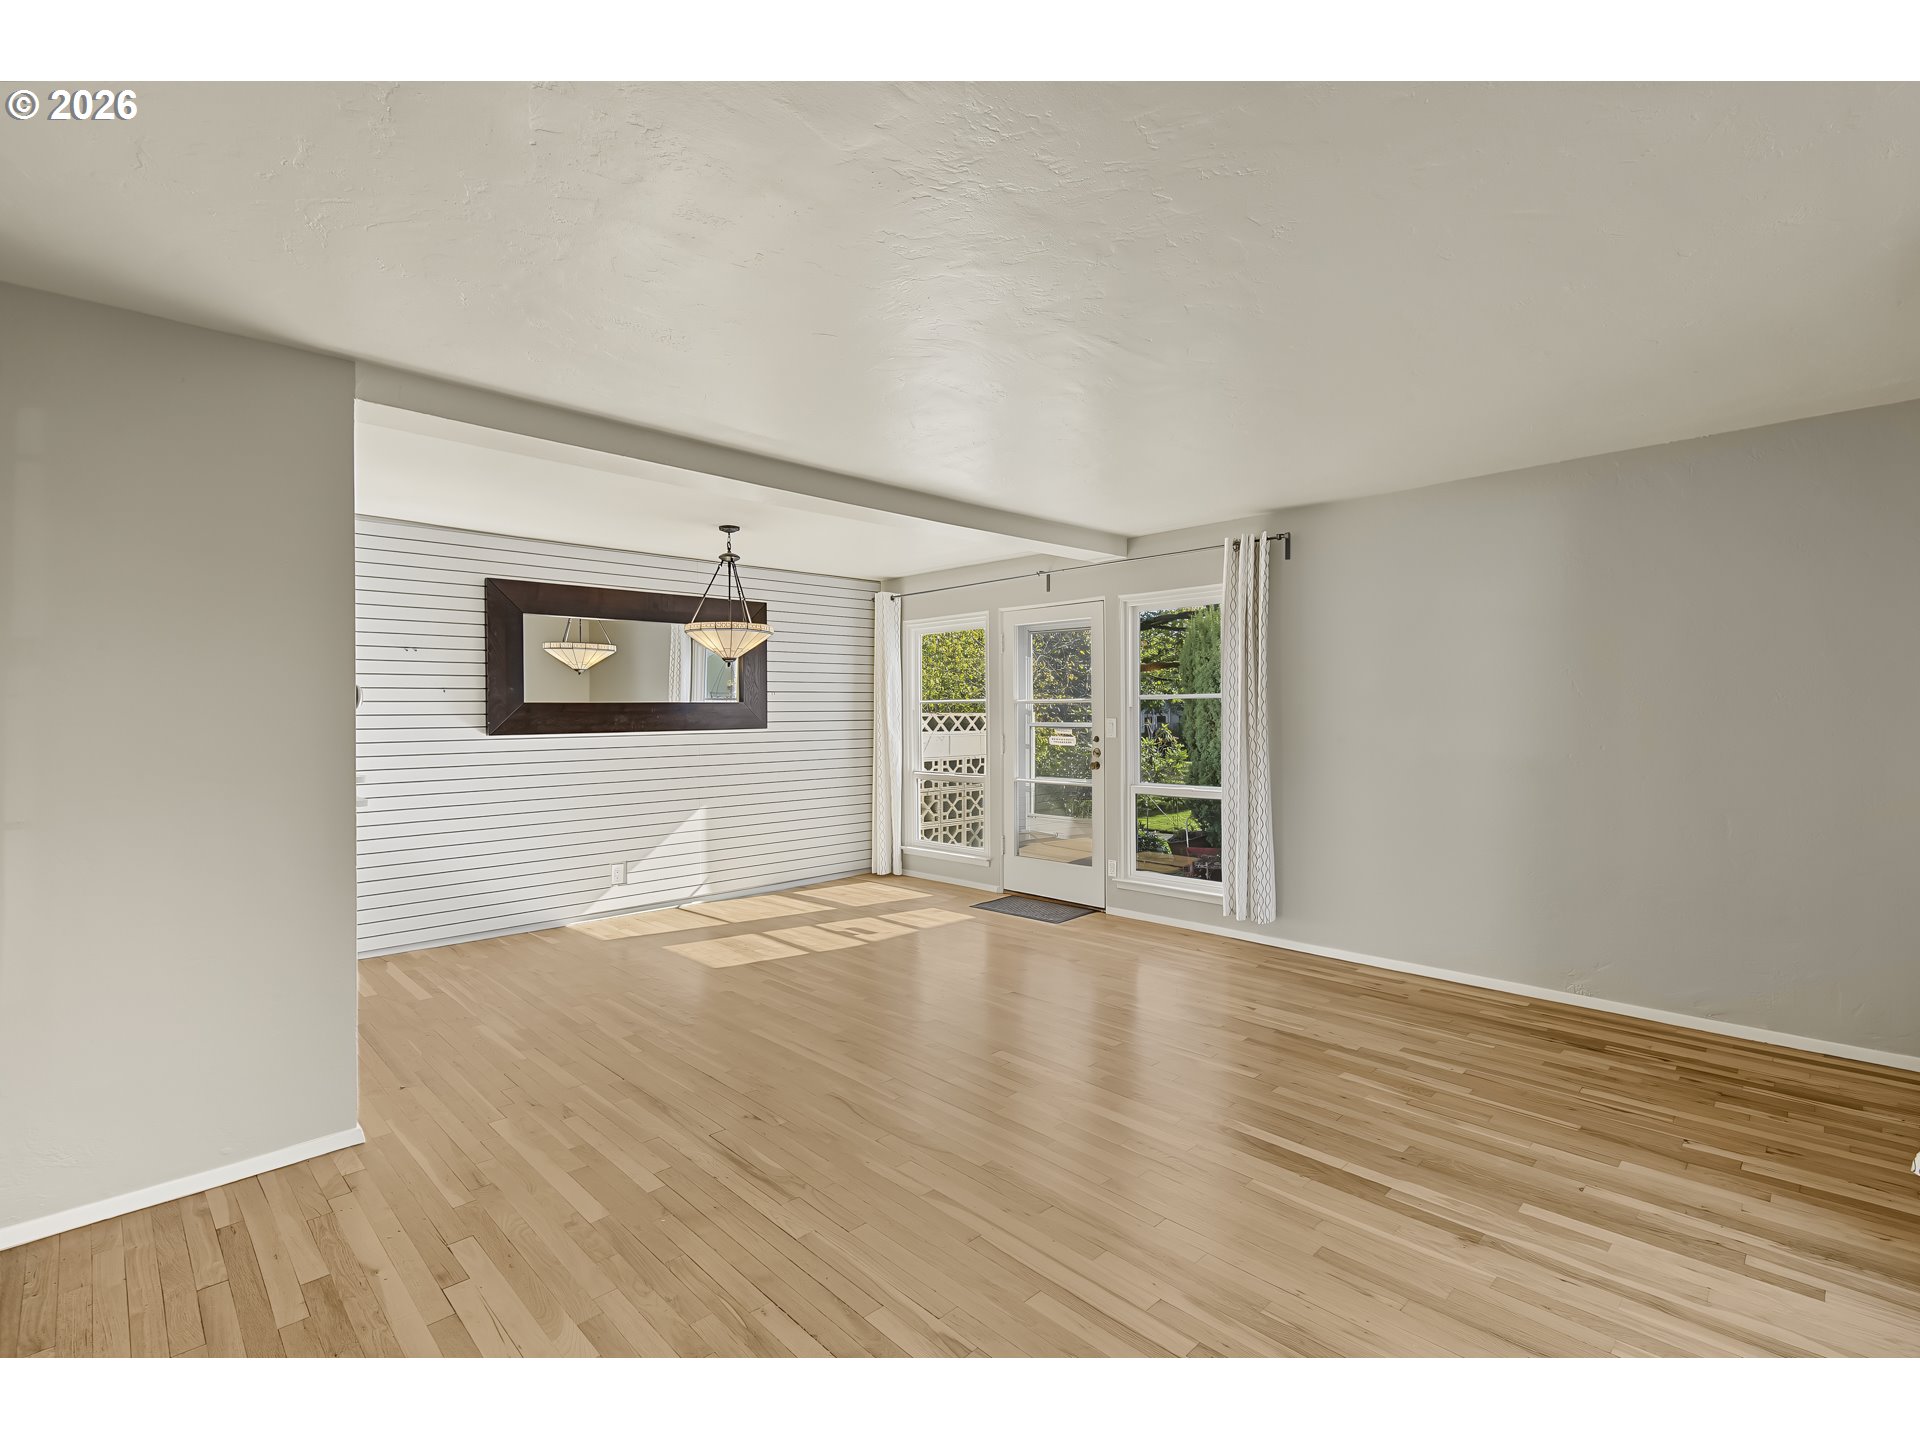
Empty room with hardwood floors, a white shiplap wall, and glass doors opening to a garden.
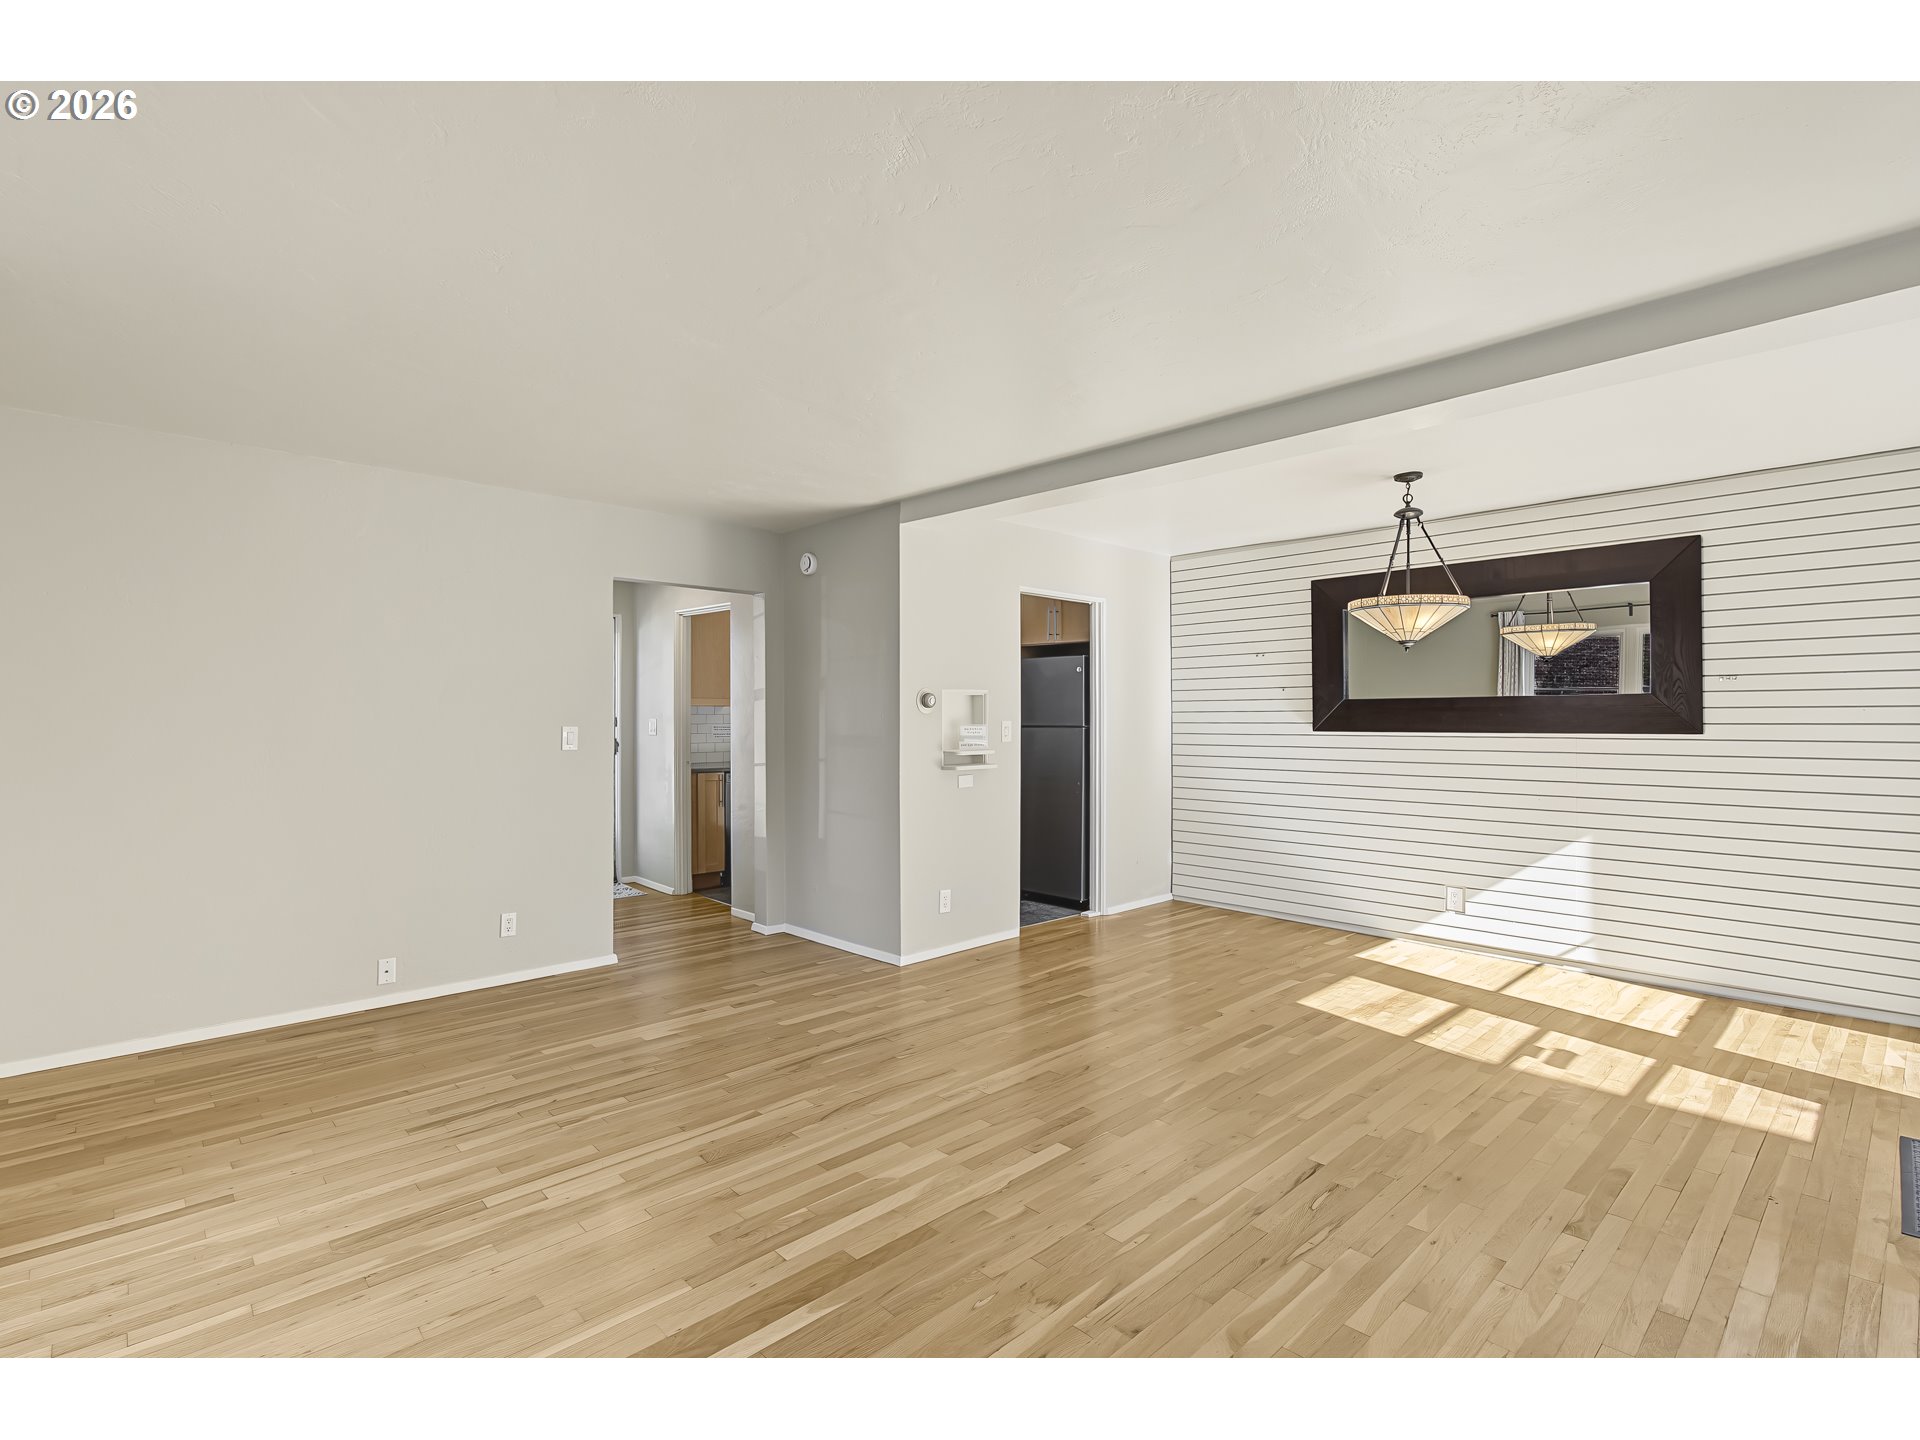
Vacant living and dining area with hardwood floors, a mirrored accent wall, and pendant lighting.
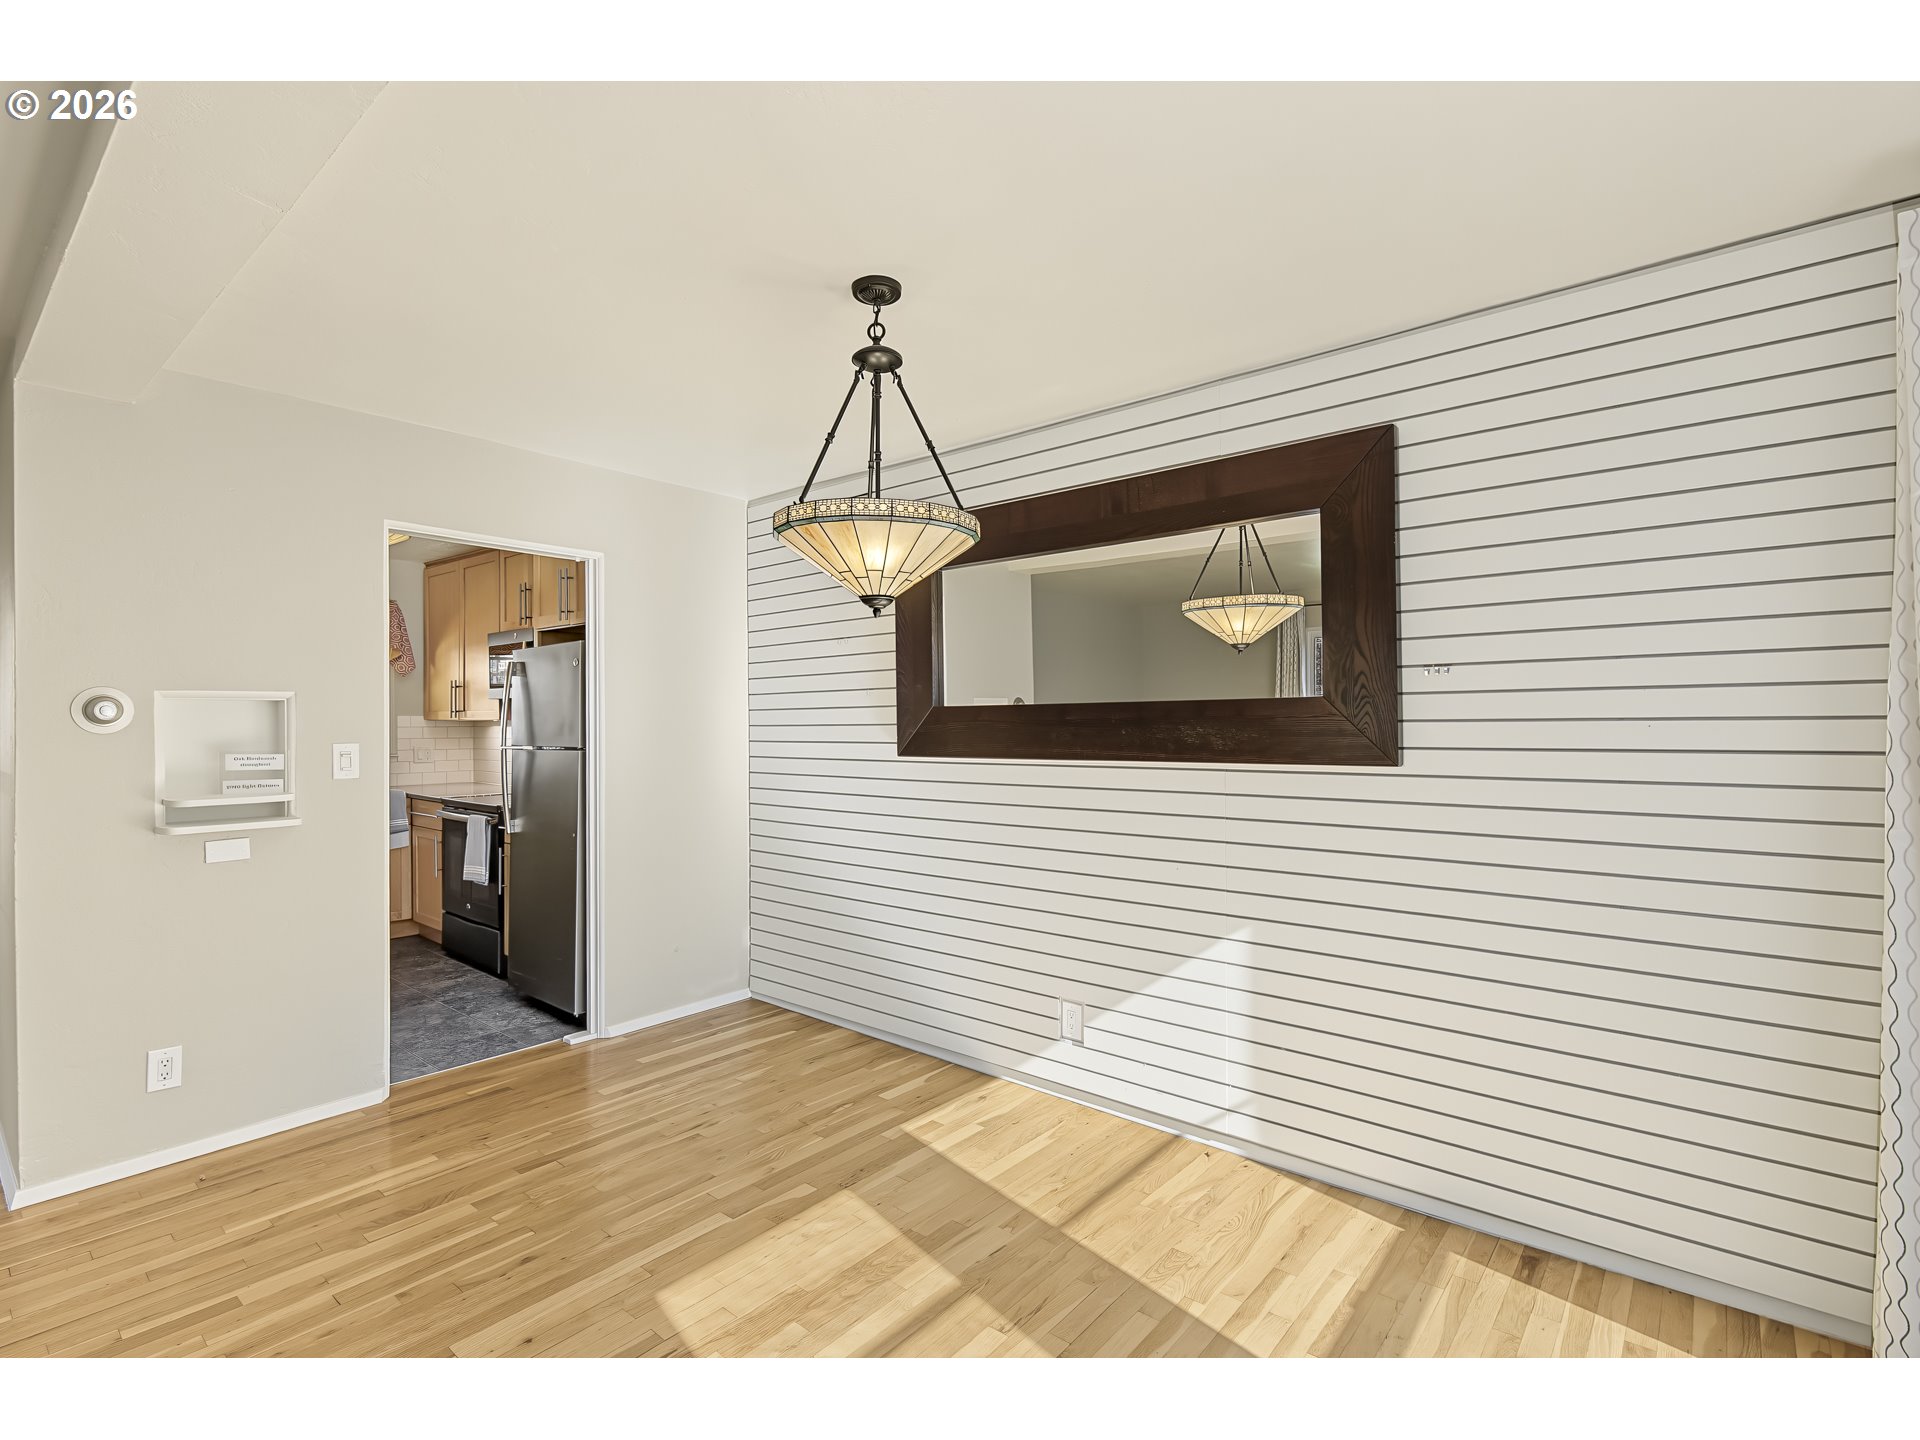
Dining area with a white shiplap wall, large wood-framed mirror, and pendant light.
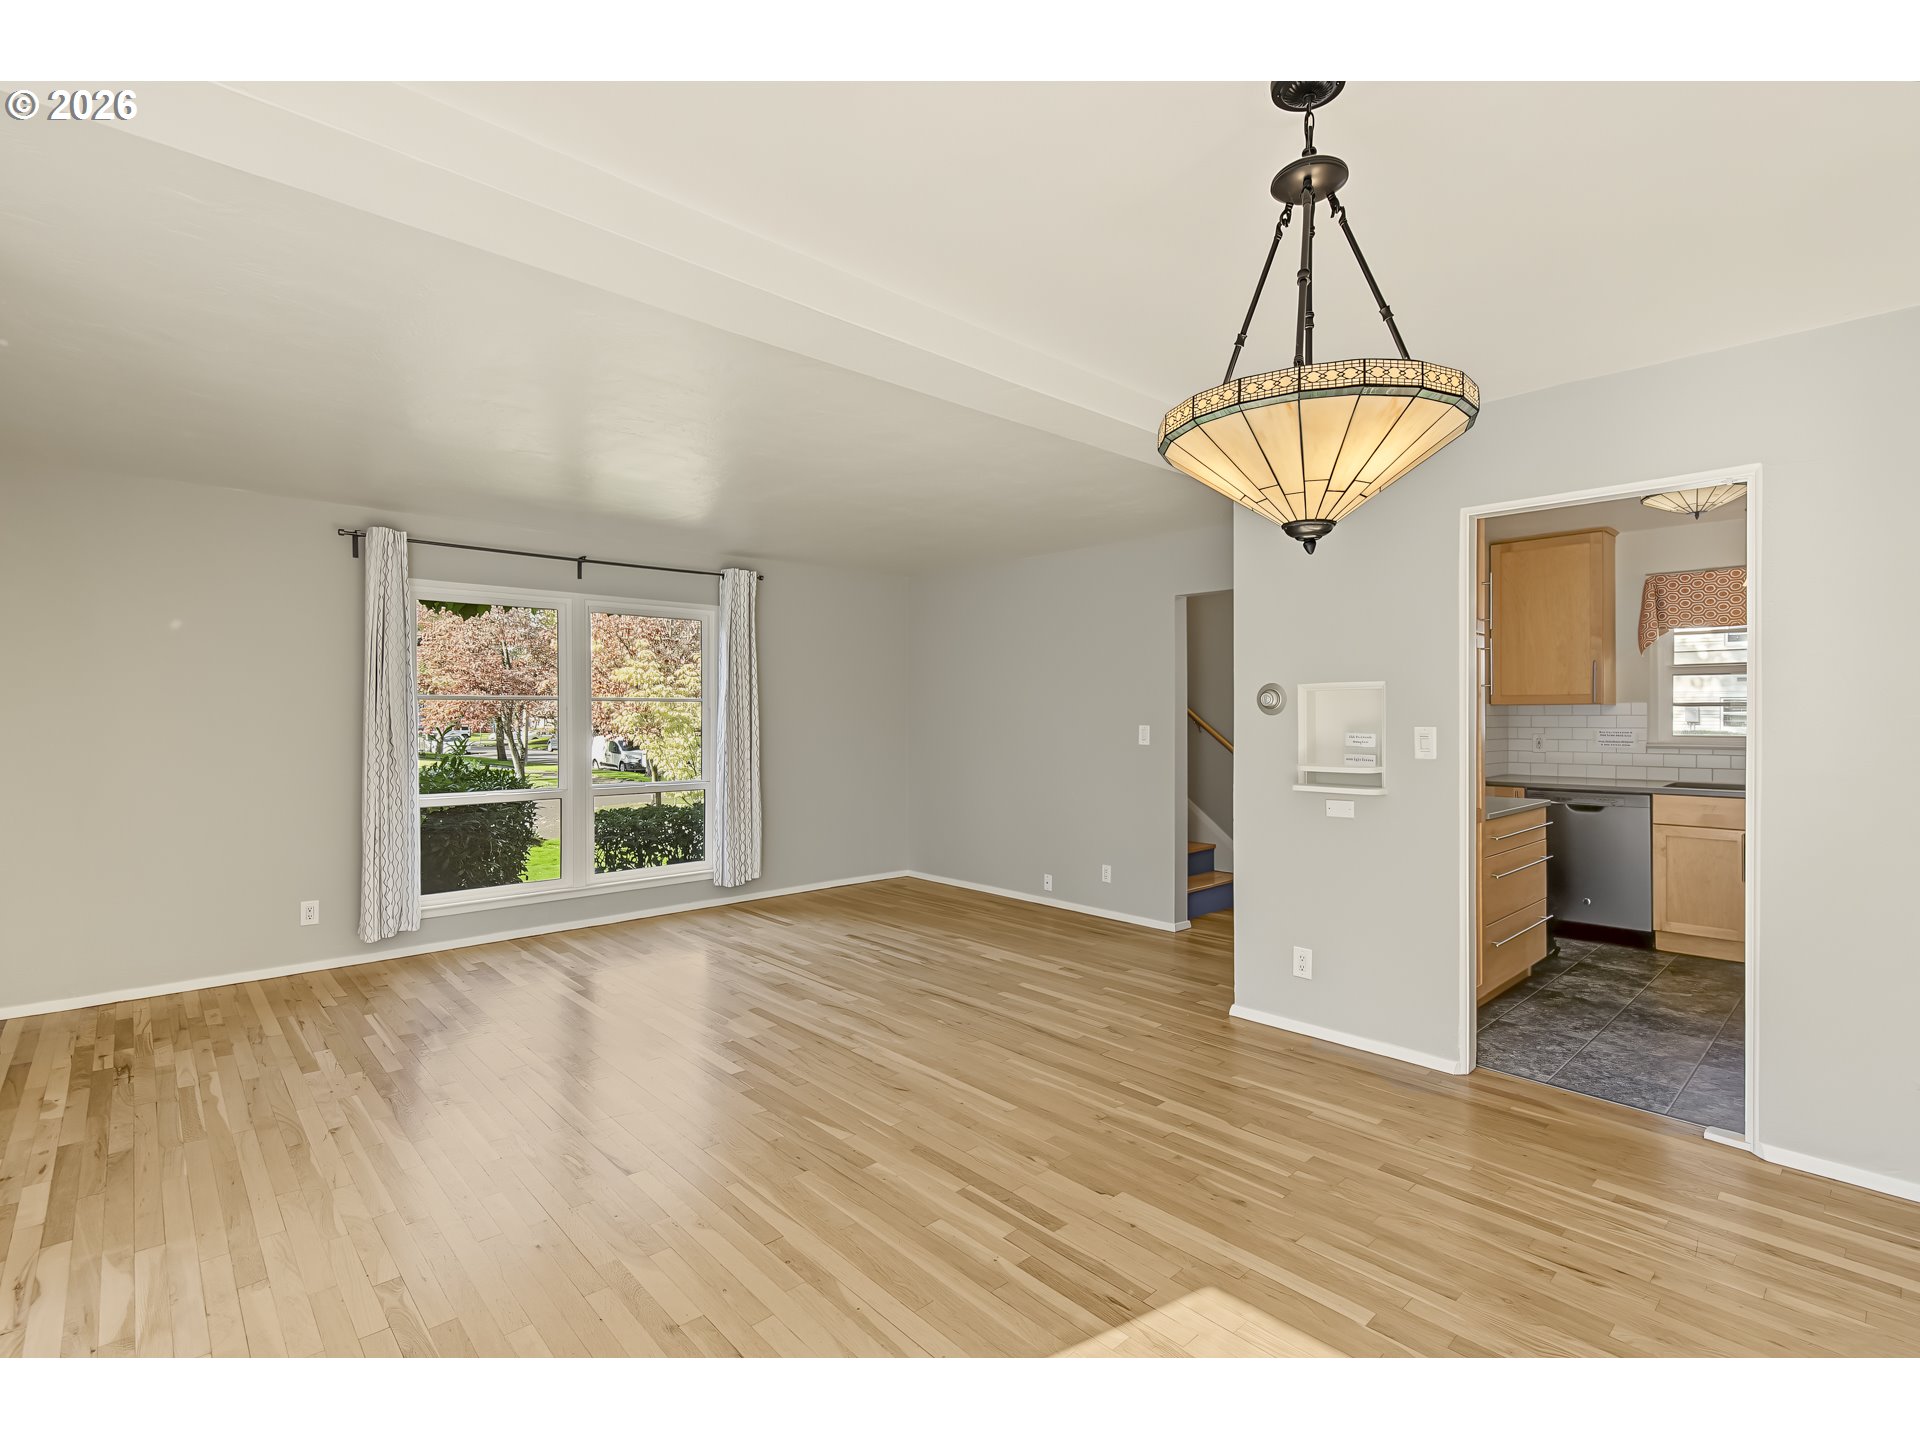
Empty living room with light hardwood floors, a large window, and a decorative pendant light.
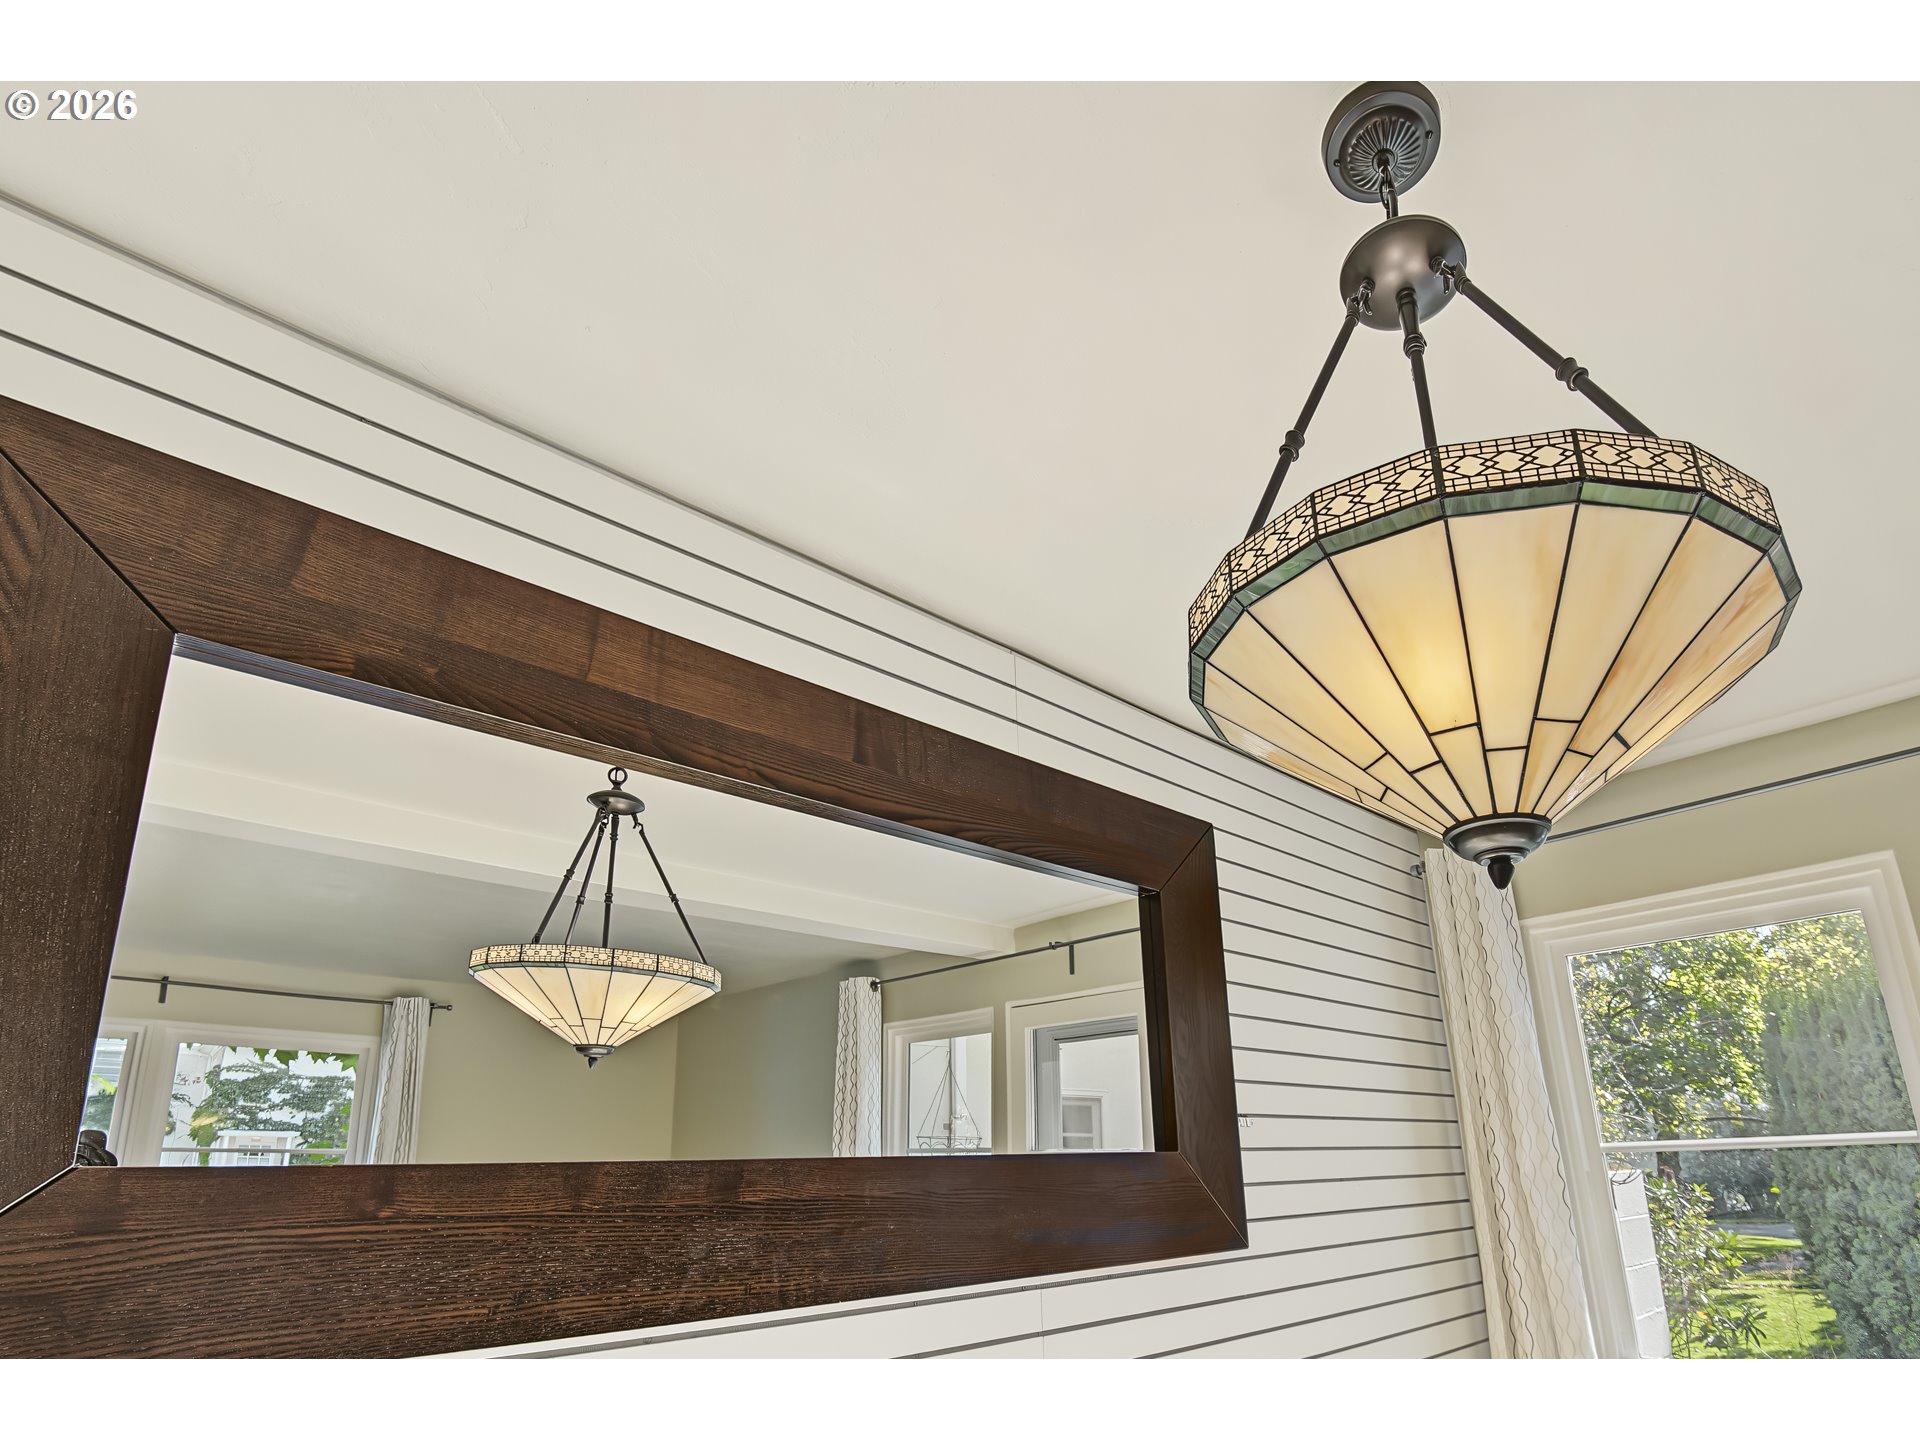
Interior detail with a stained-glass pendant light, dark wood-framed mirror, and horizontal wall paneling.
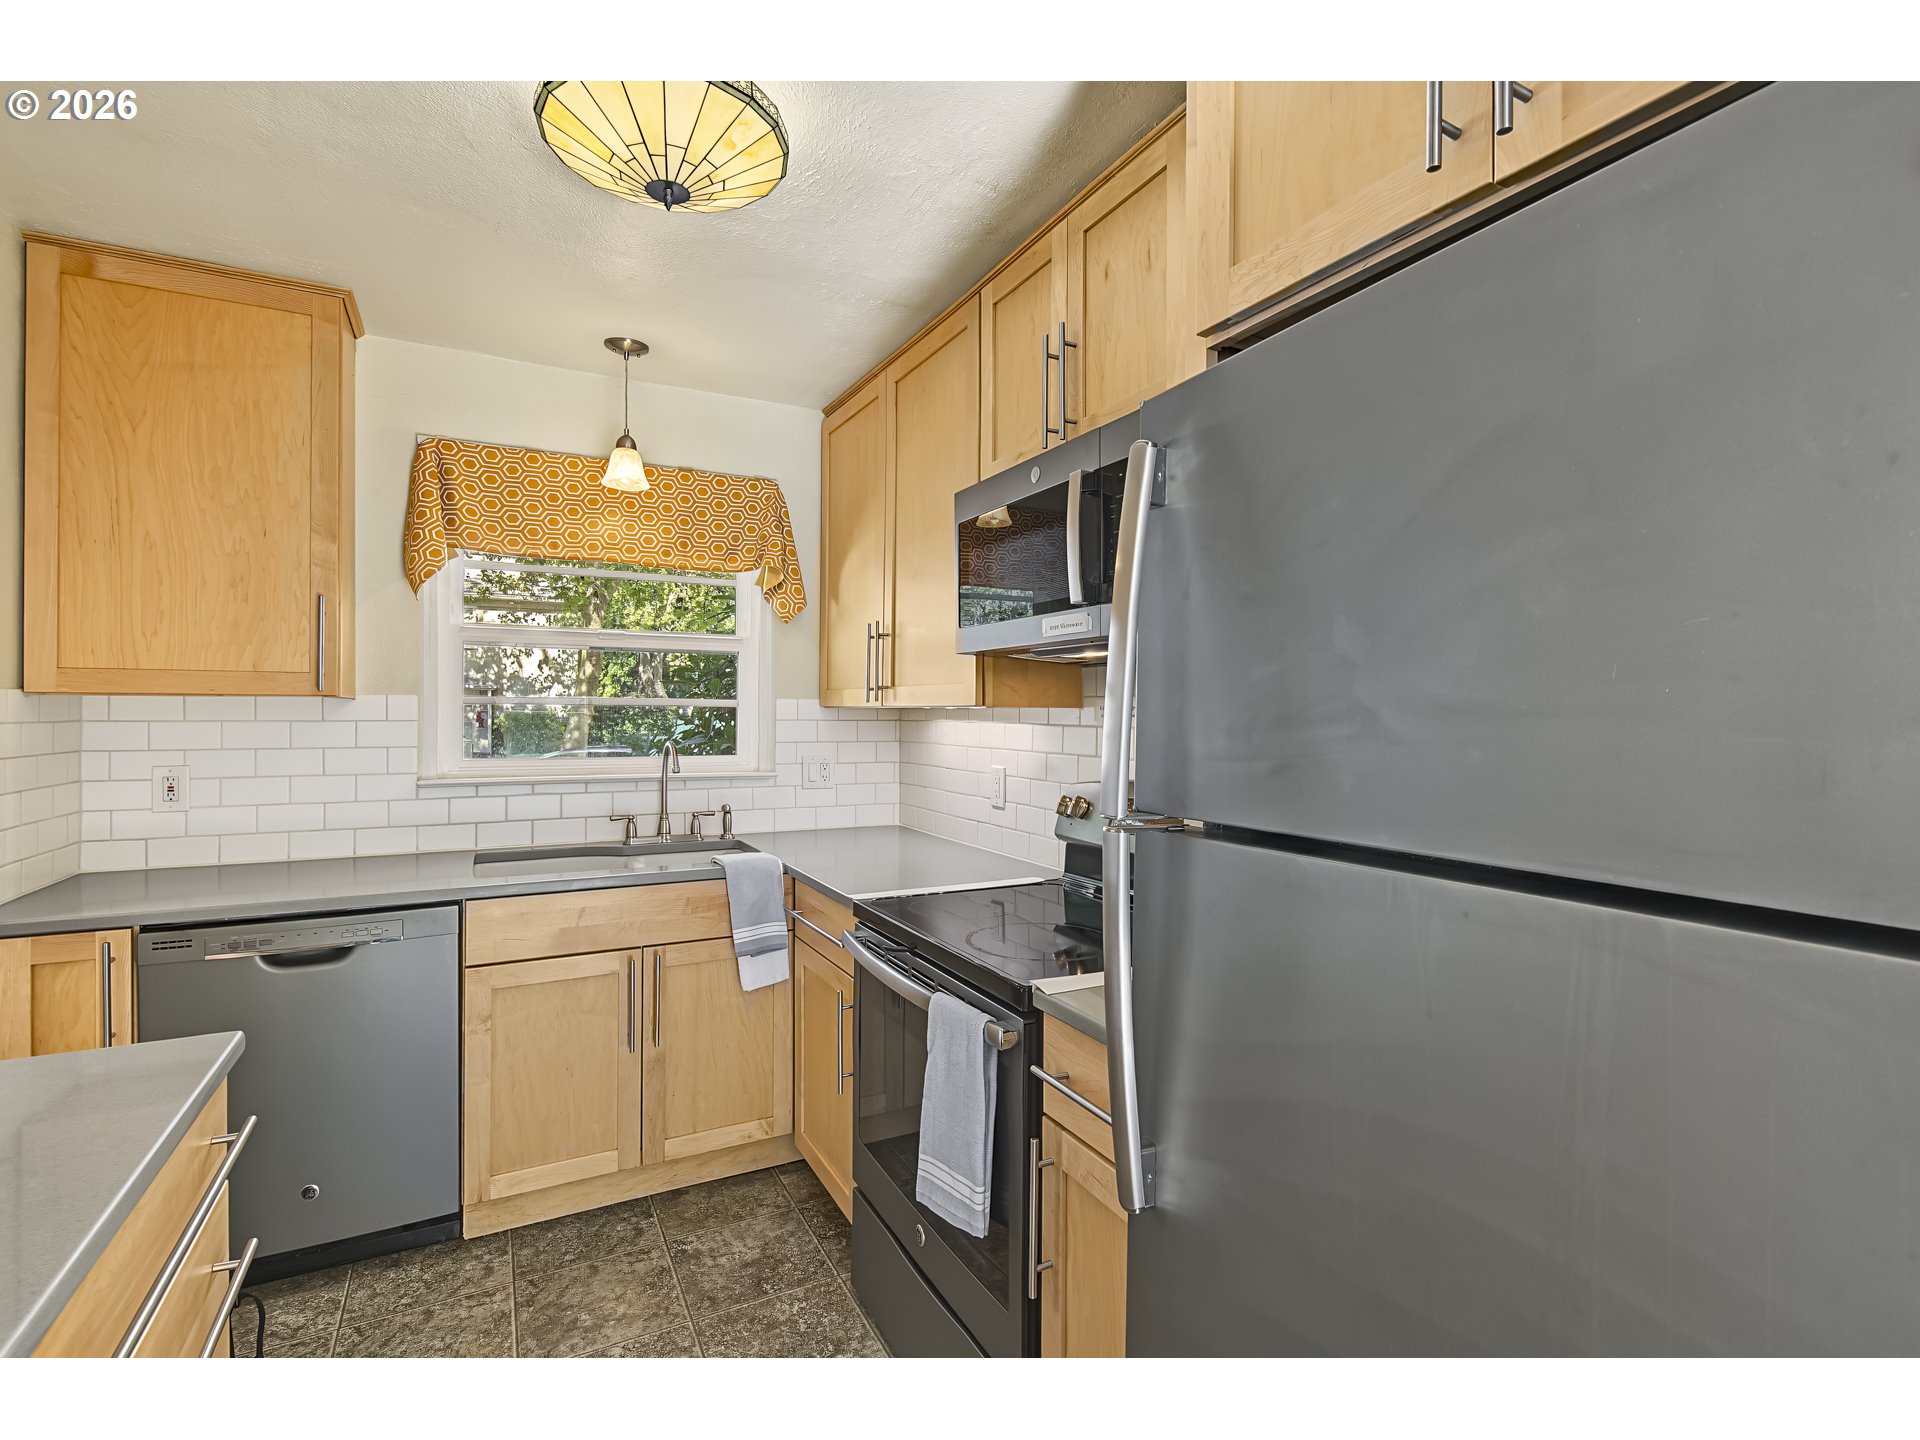
Kitchen with light wood cabinets, white tile backsplash, and stainless steel appliances.
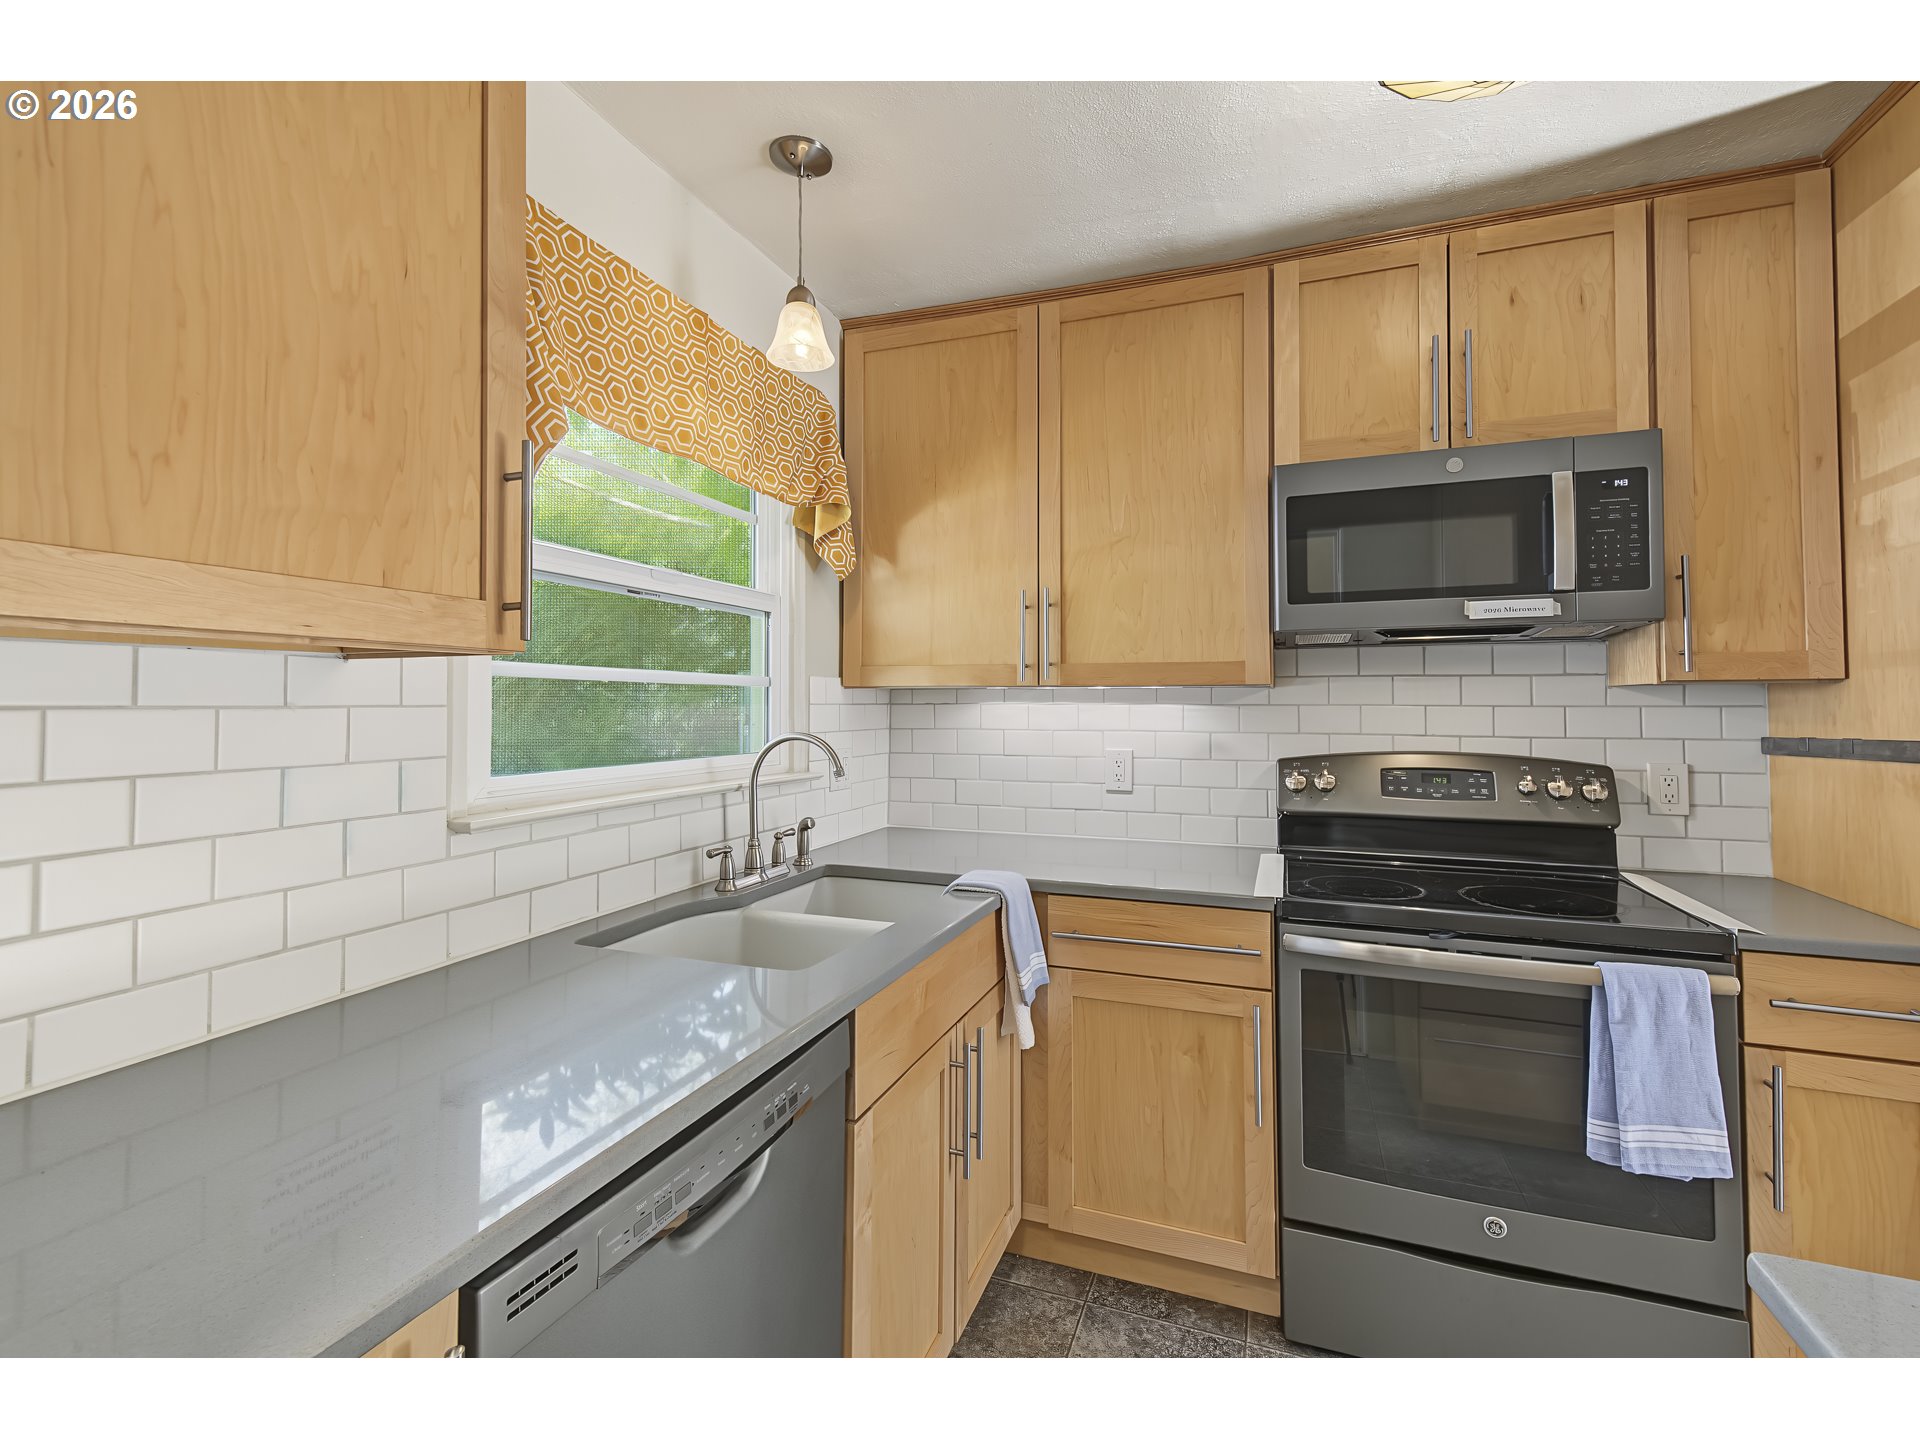
Kitchen with light wood cabinets, white subway tile, and stainless steel appliances.
Kitchen with maple cabinetry, gray counters, and white tile backsplash, opening to a bright dining area.
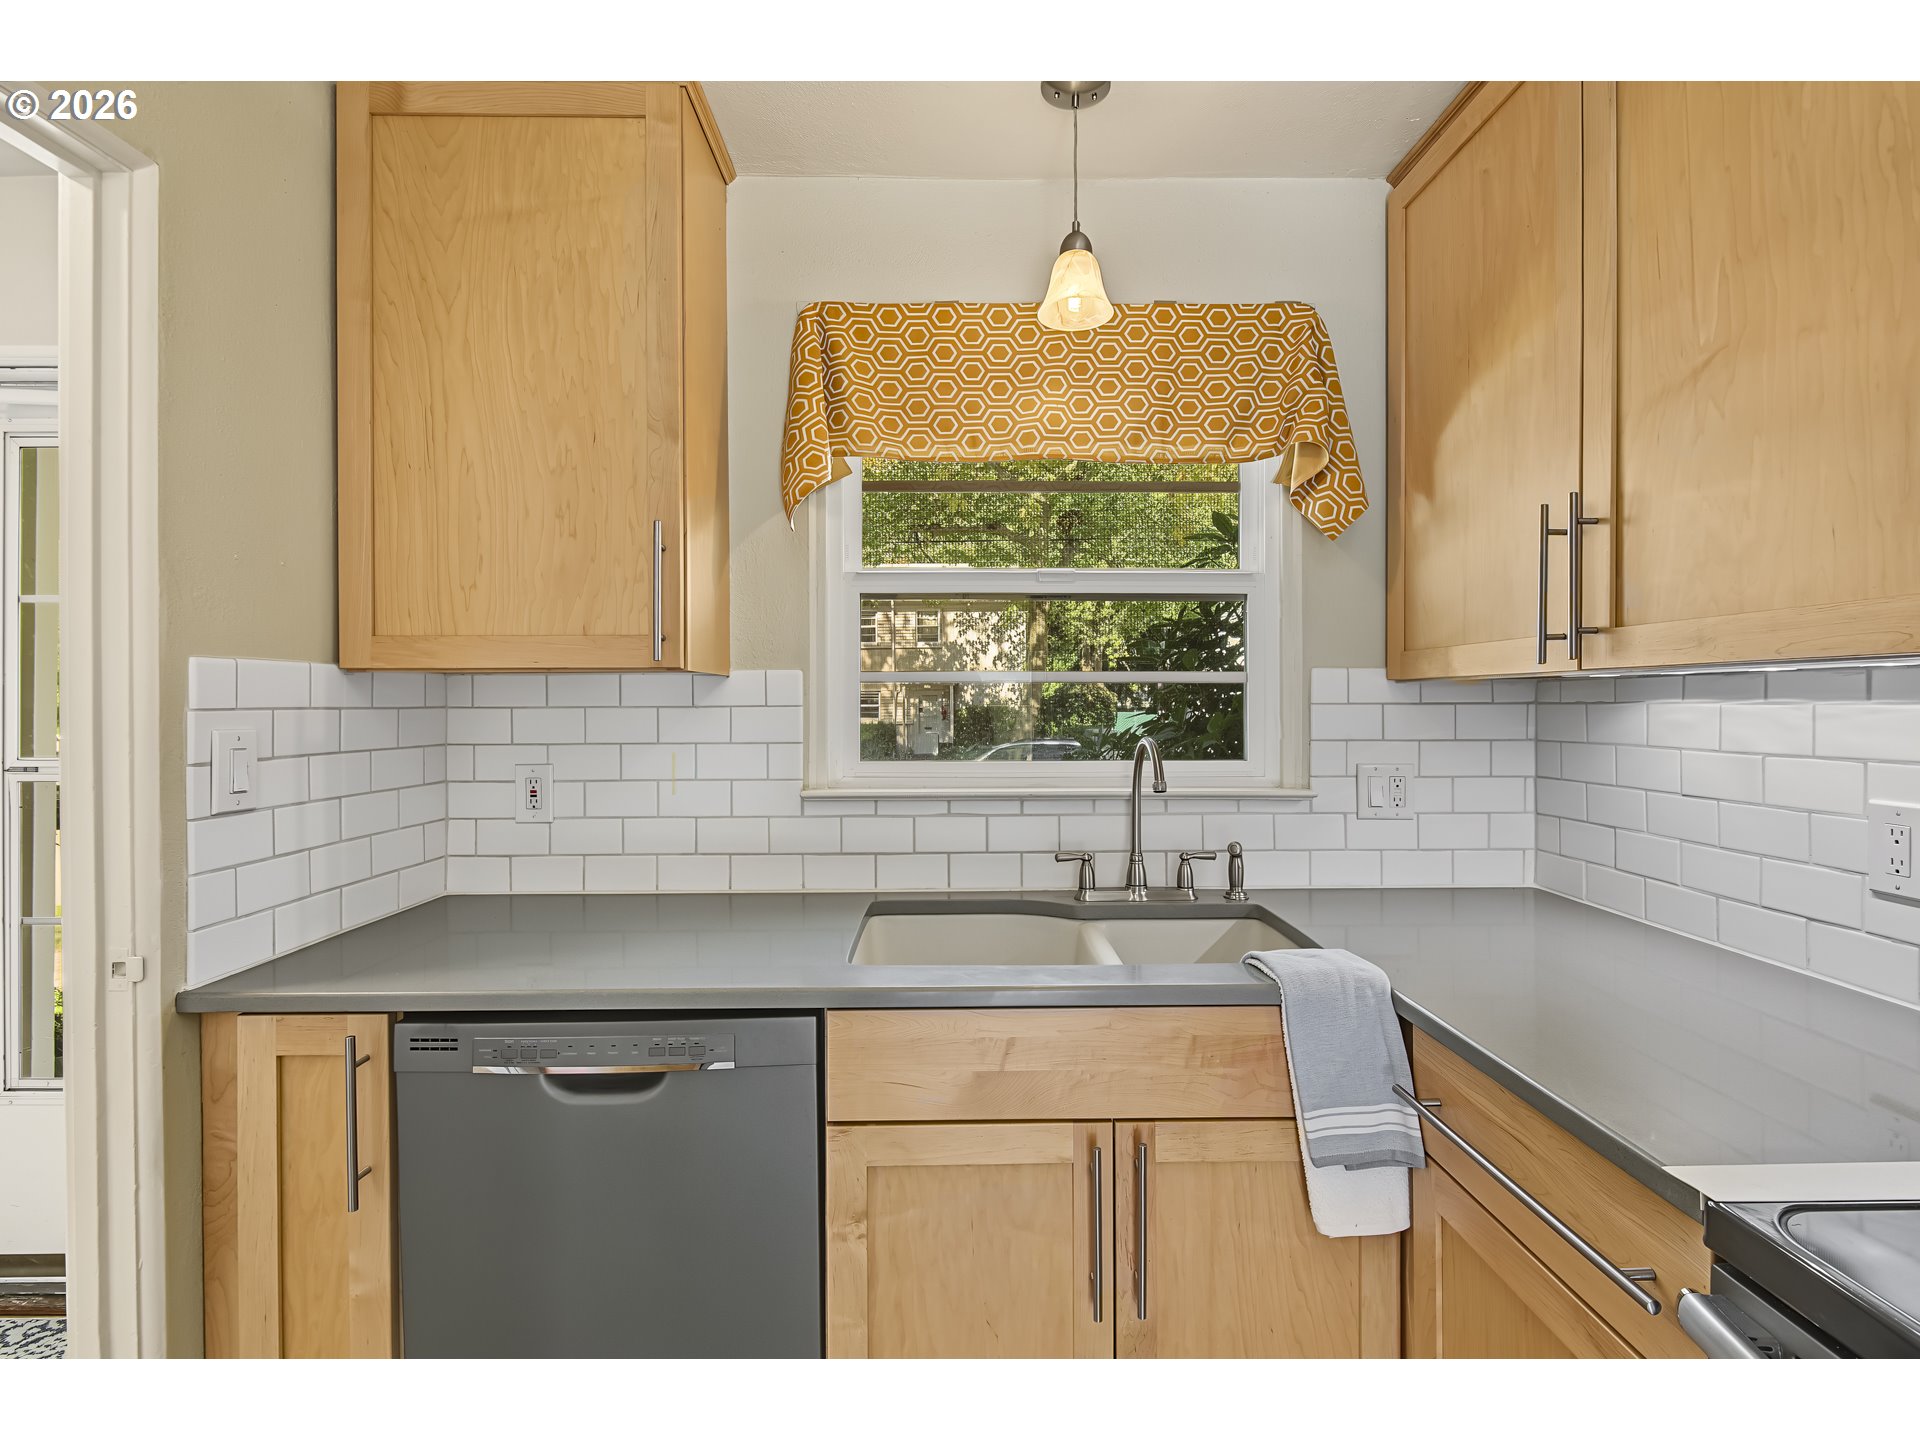
Kitchen with light wood cabinets, white tile backsplash, and a window above the sink.
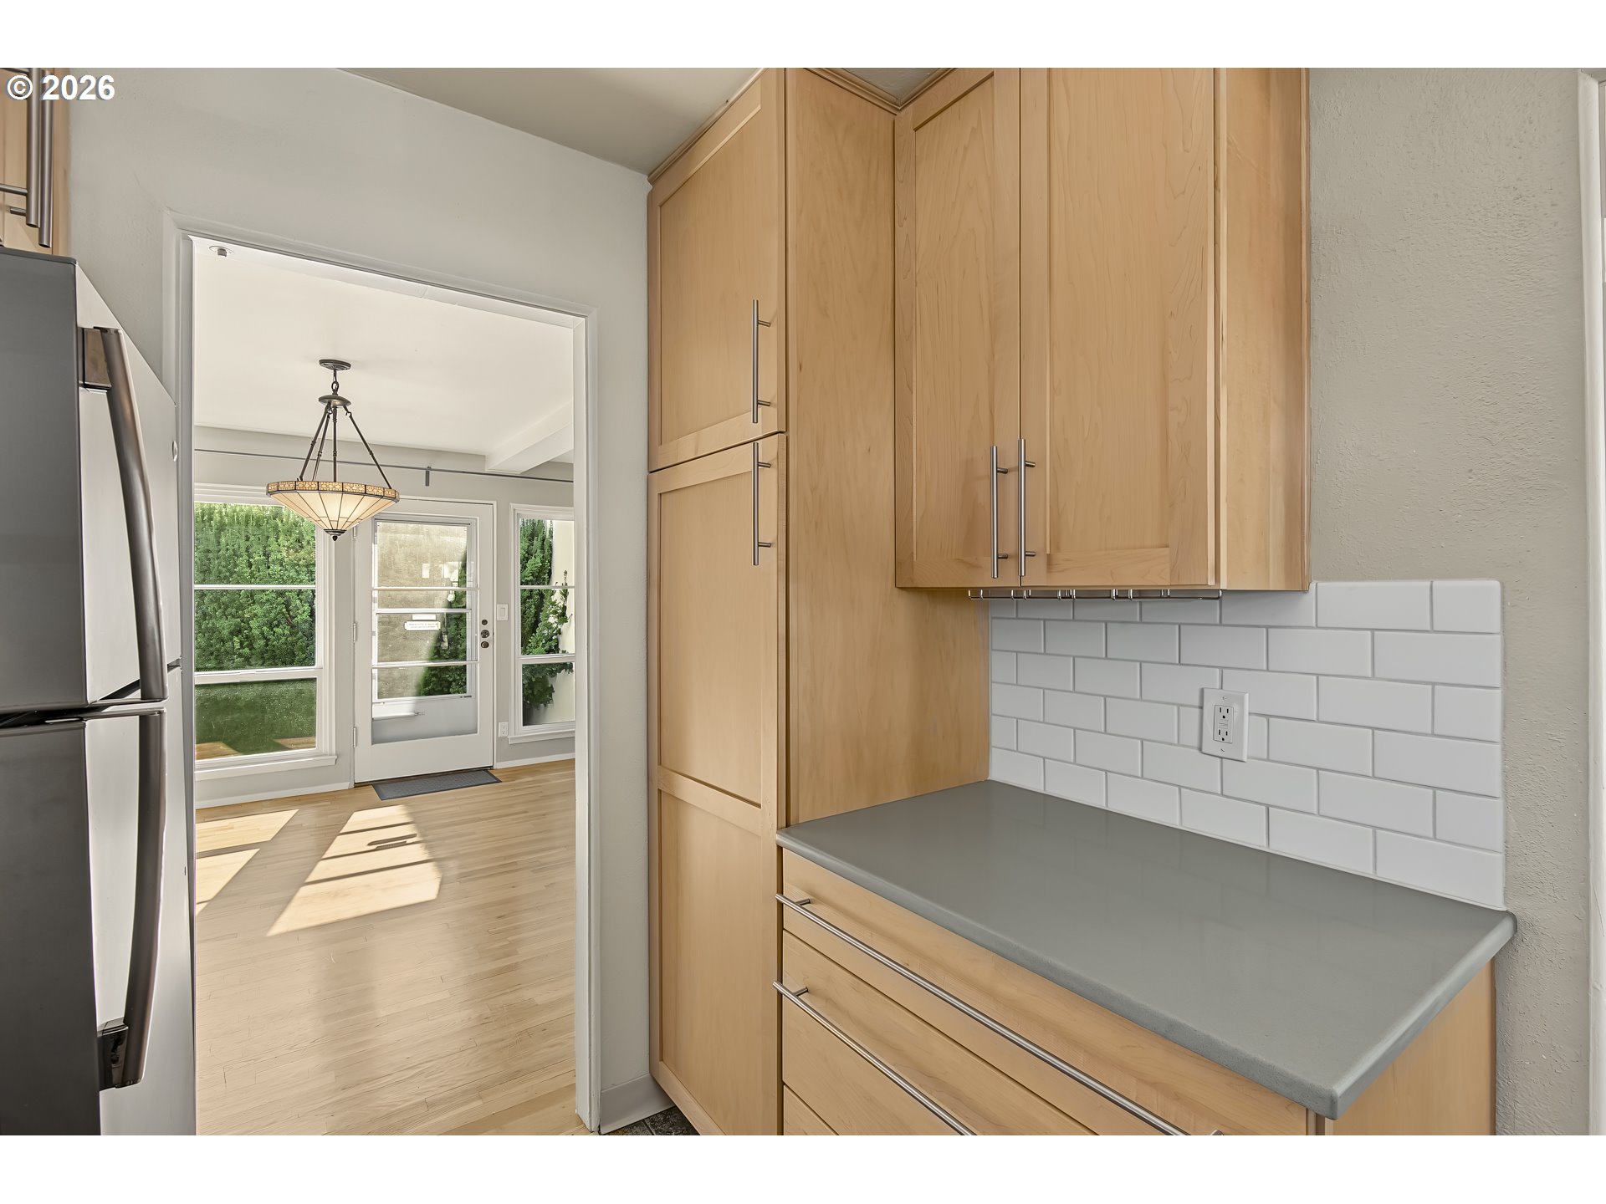
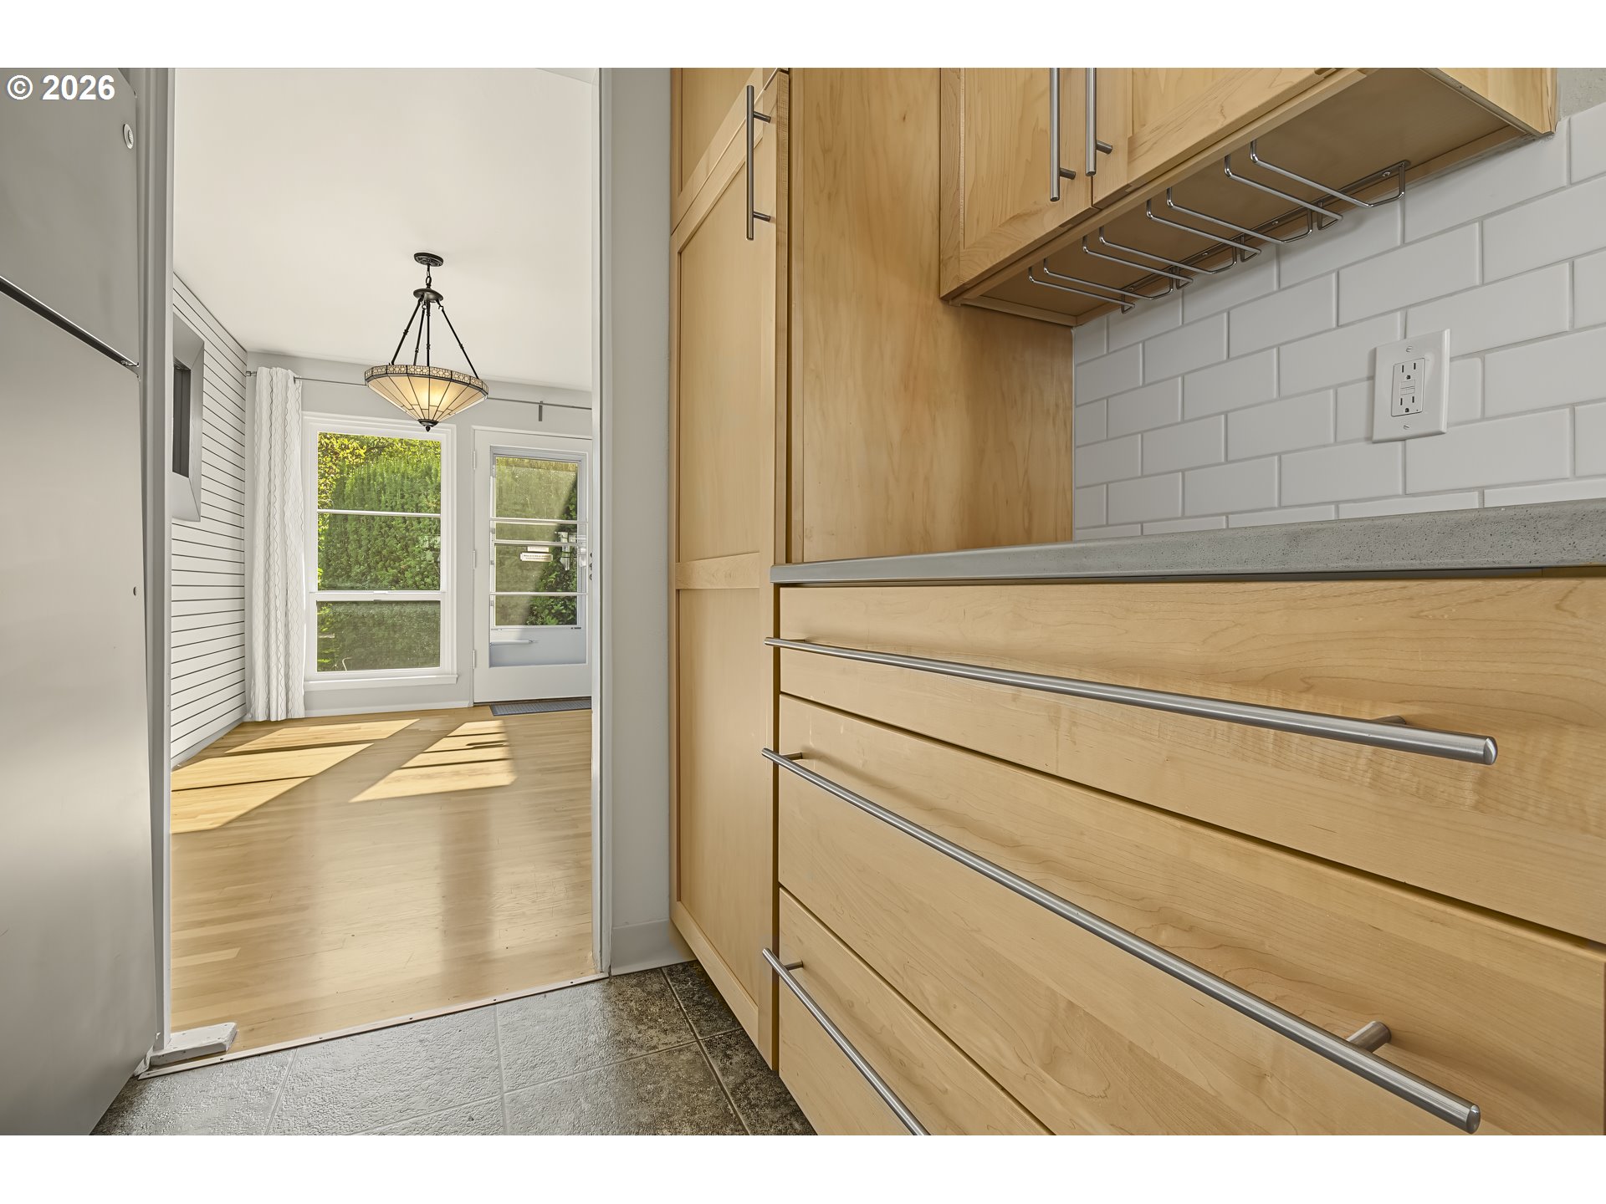
Kitchen with maple cabinets and white tile backsplash, opening to a bright entry with windows.
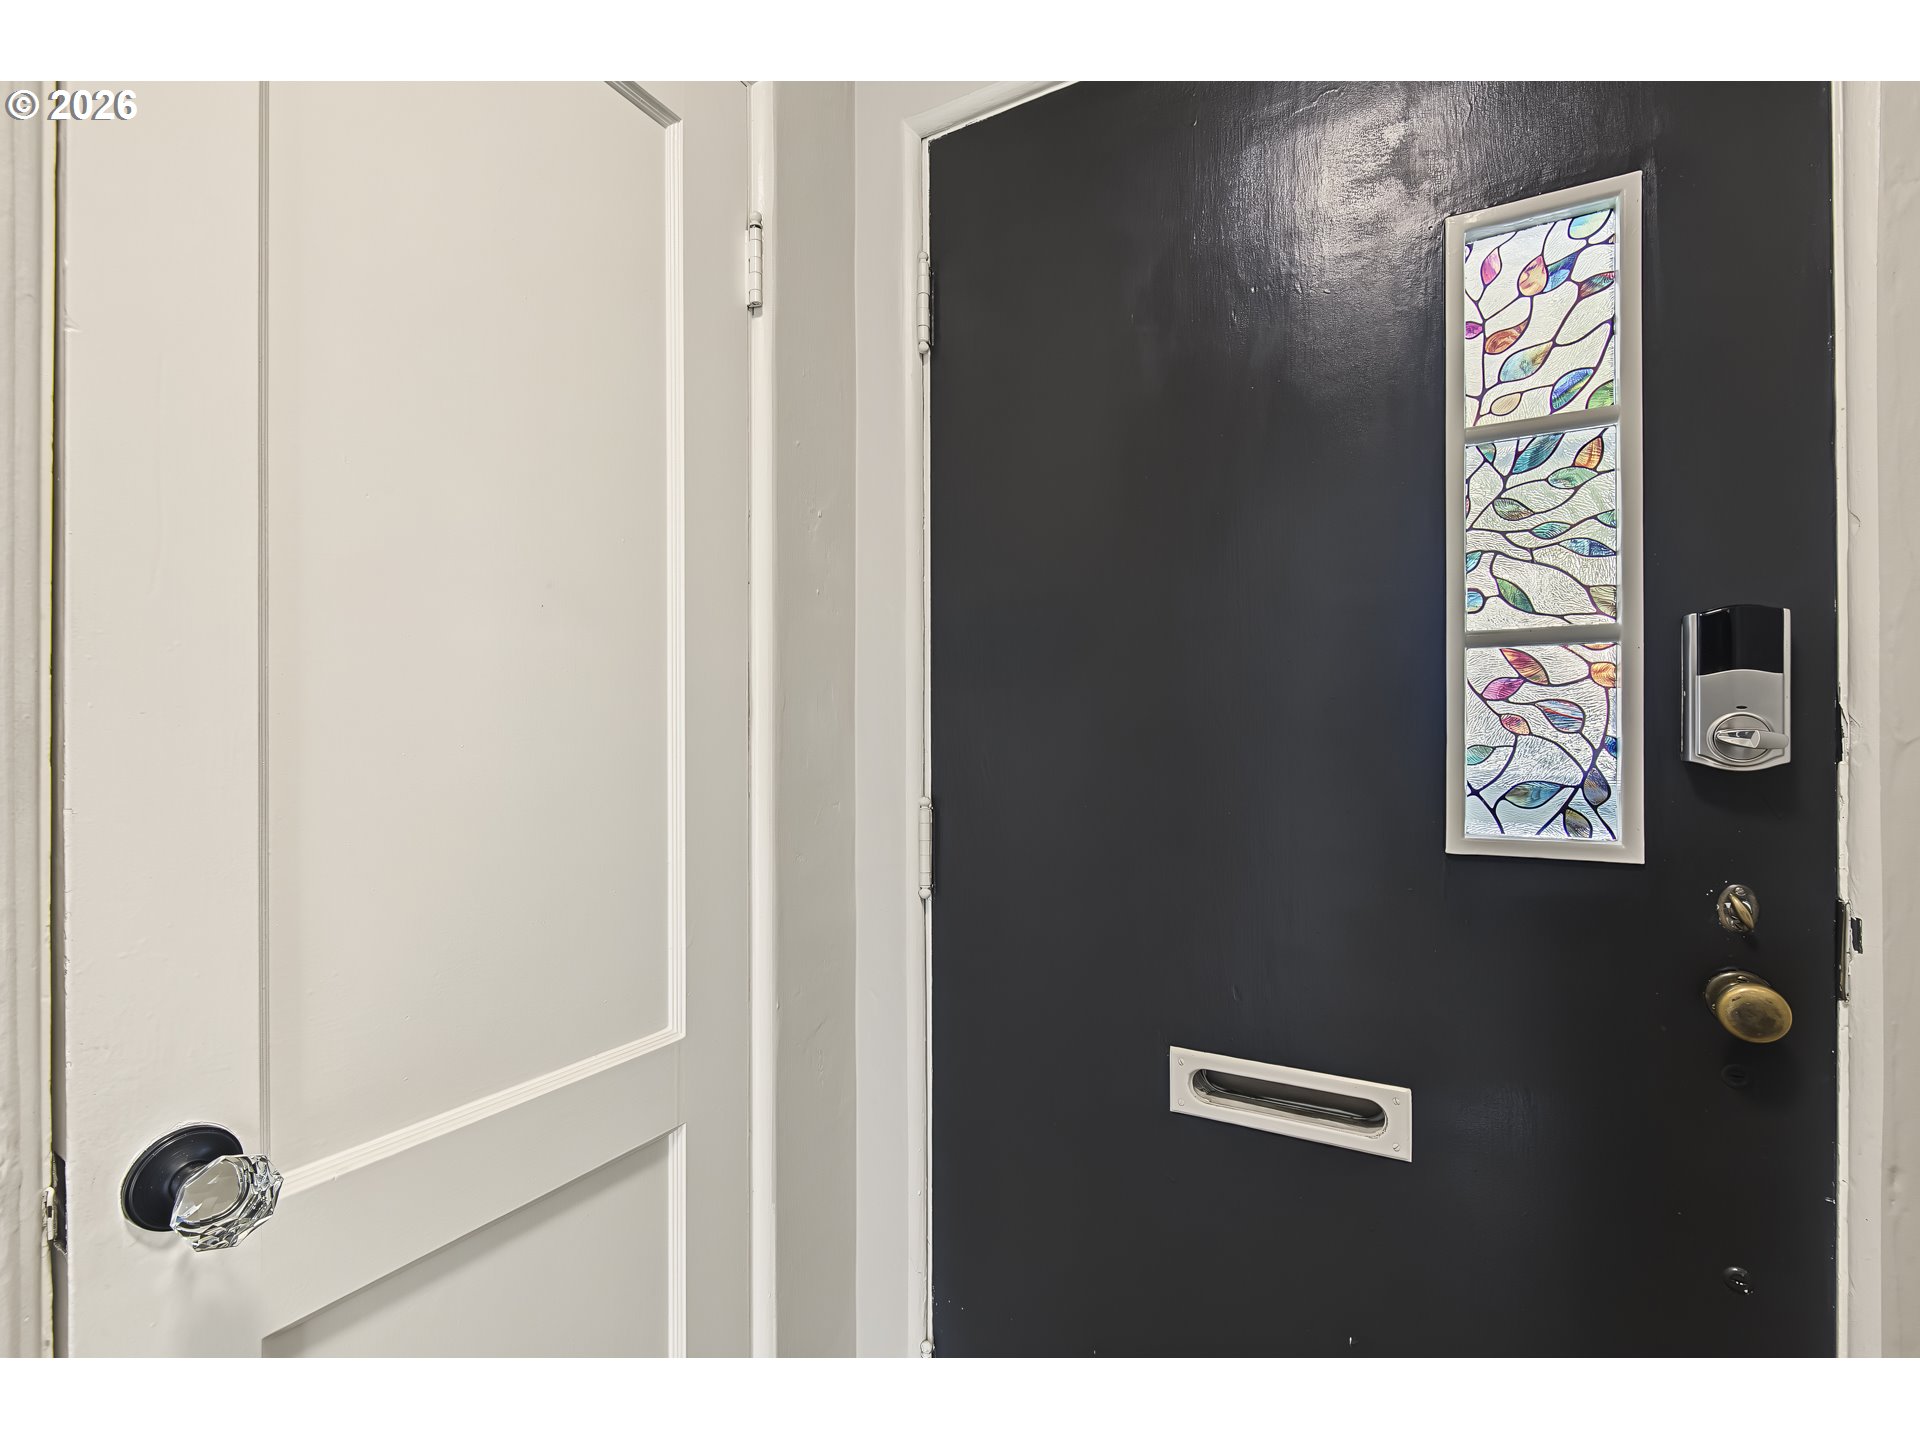
Entryway with a black front door, colorful stained-glass panel, and mail slot.
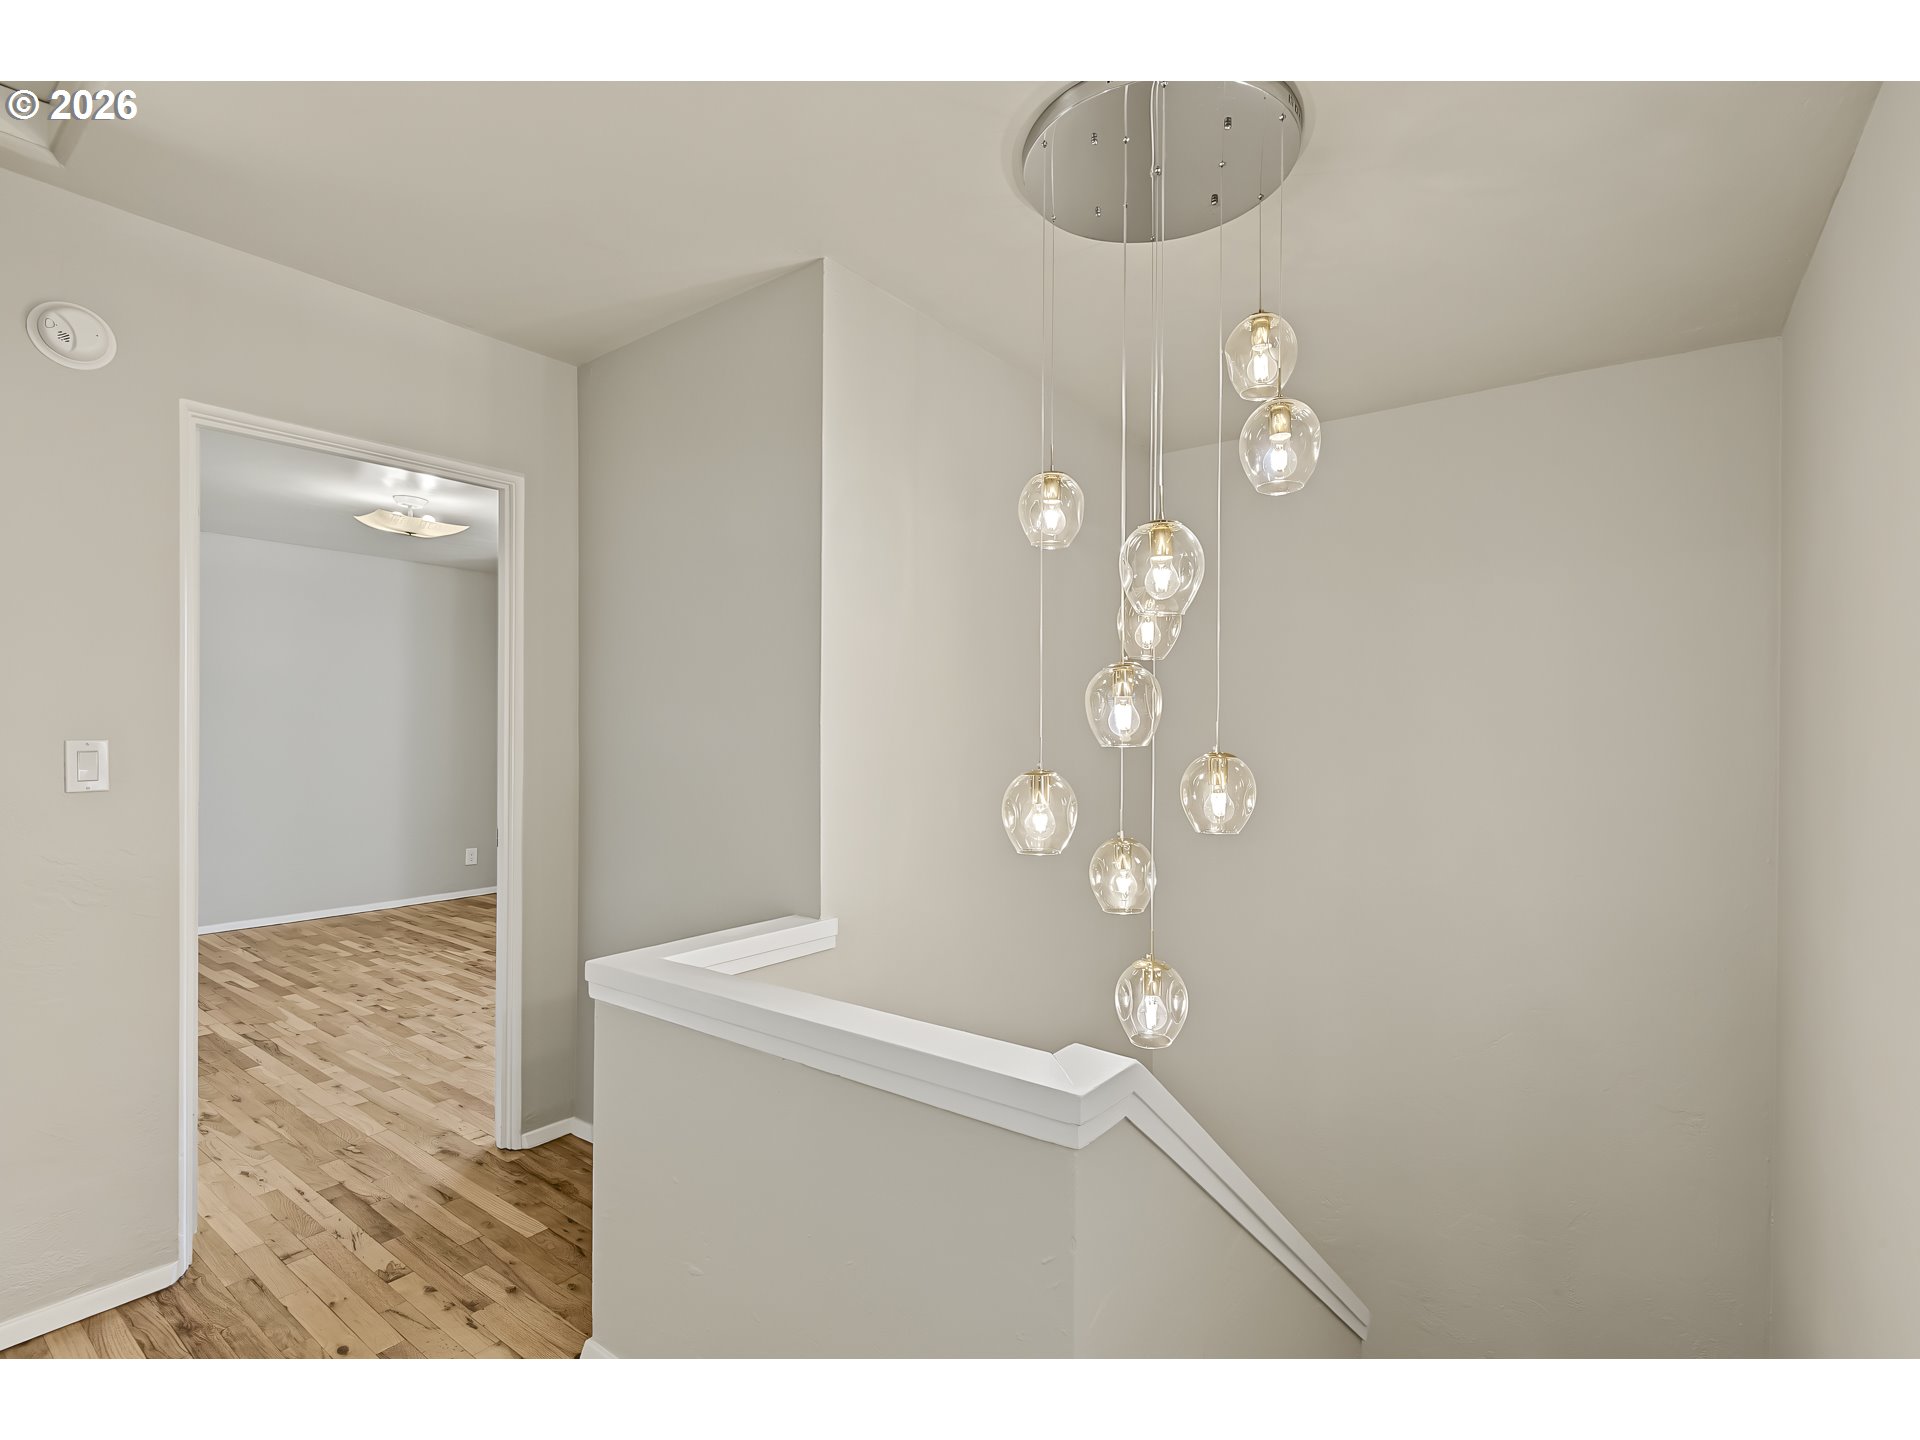
Stair landing with a cascading glass pendant chandelier and hardwood floors.
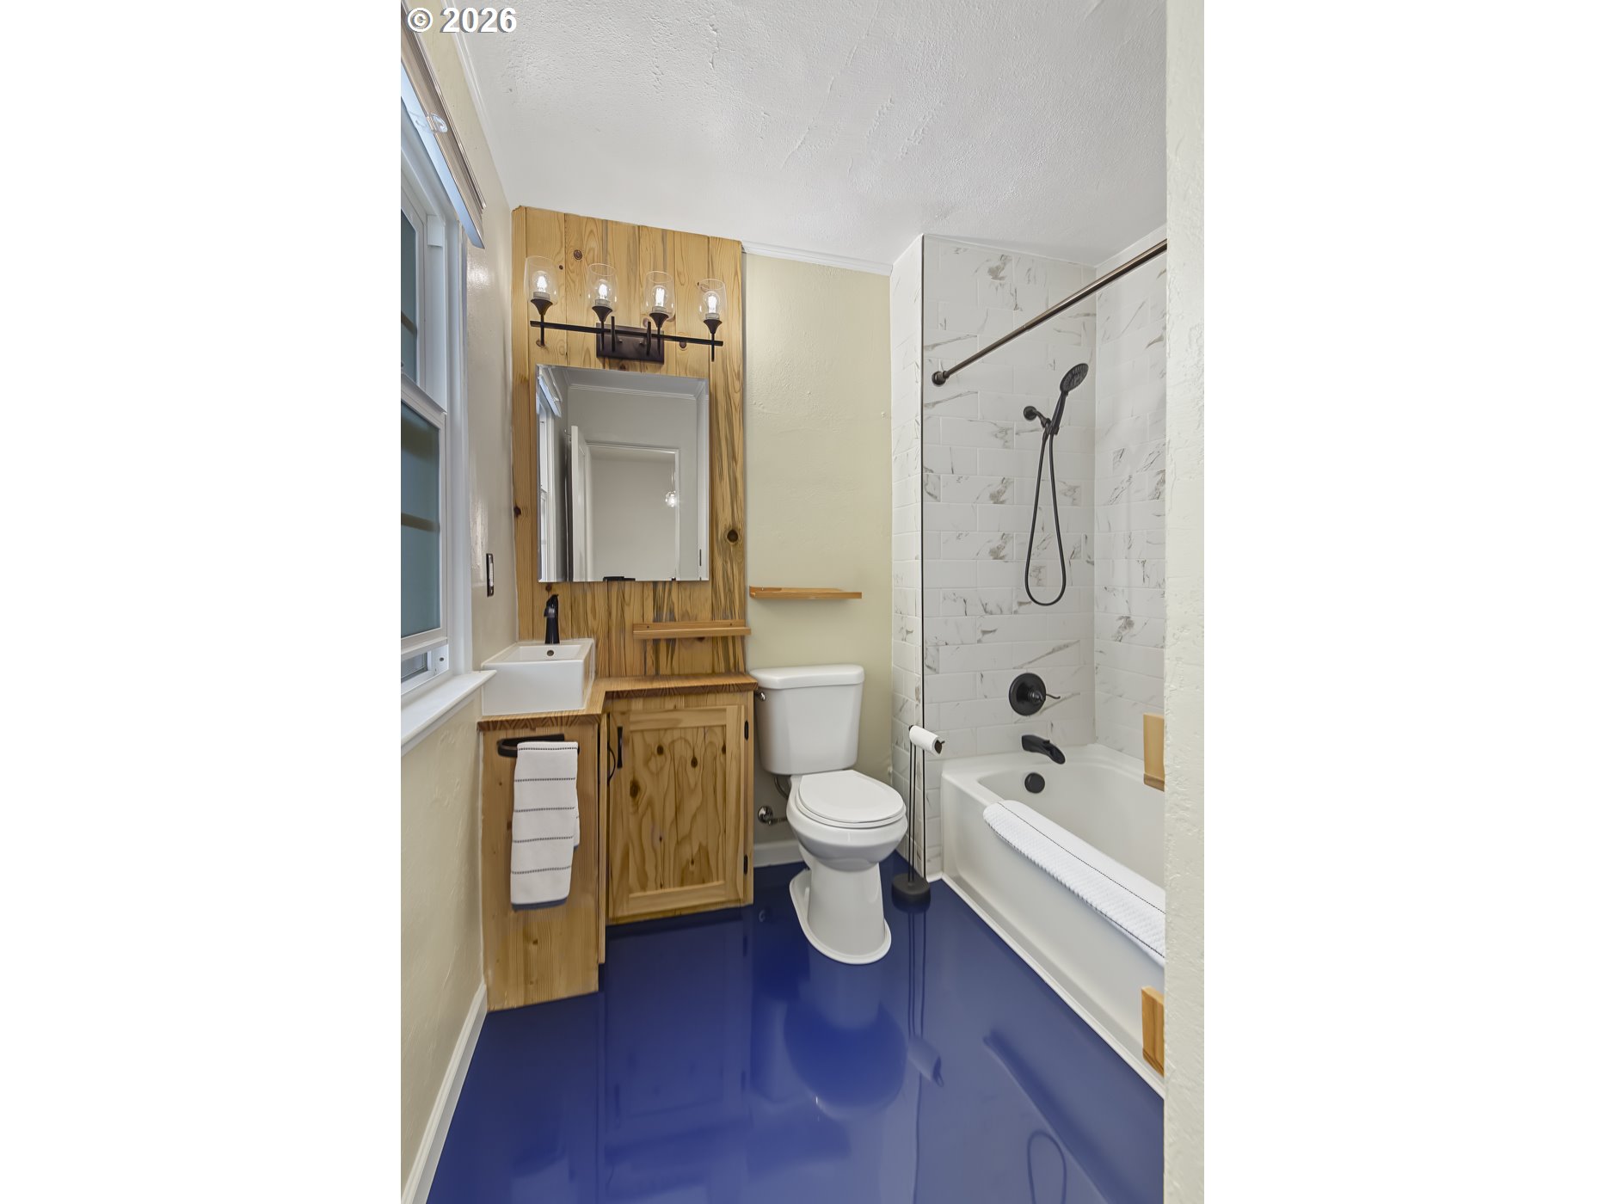
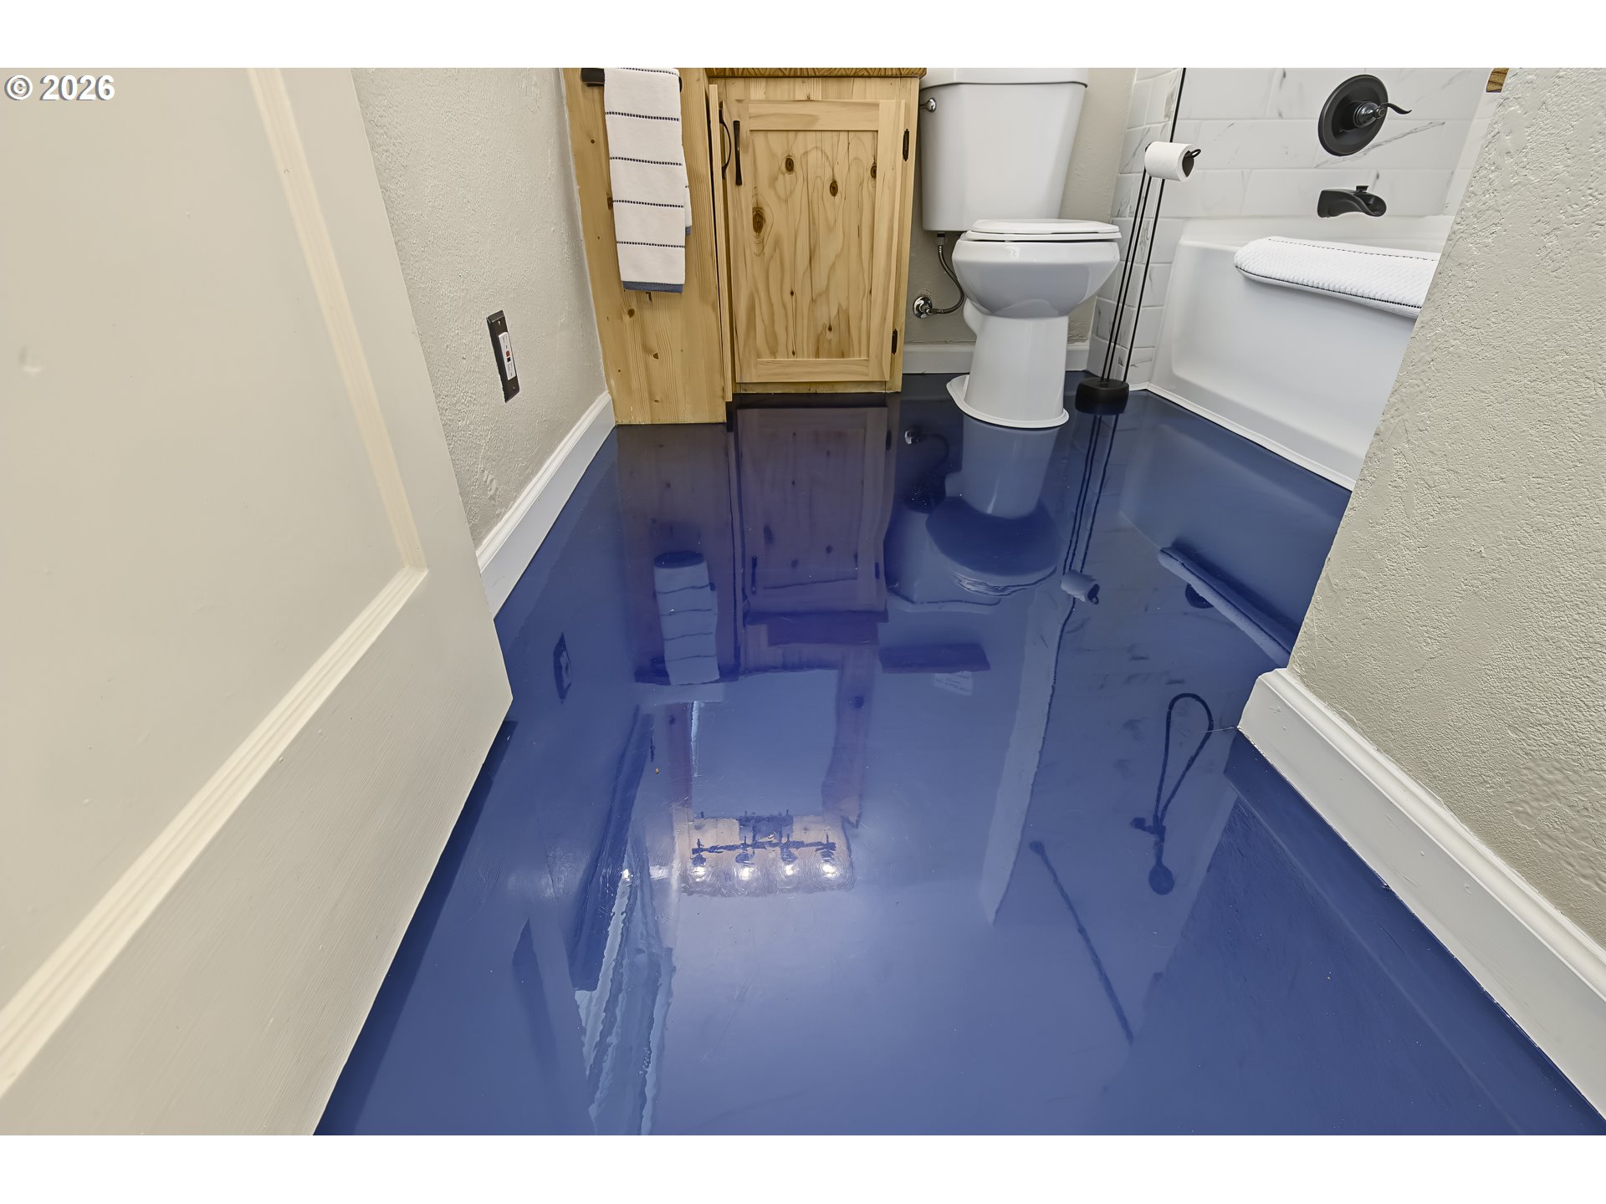
Bathroom with a wood vanity and mirror, white tiled shower, and glossy blue floor.
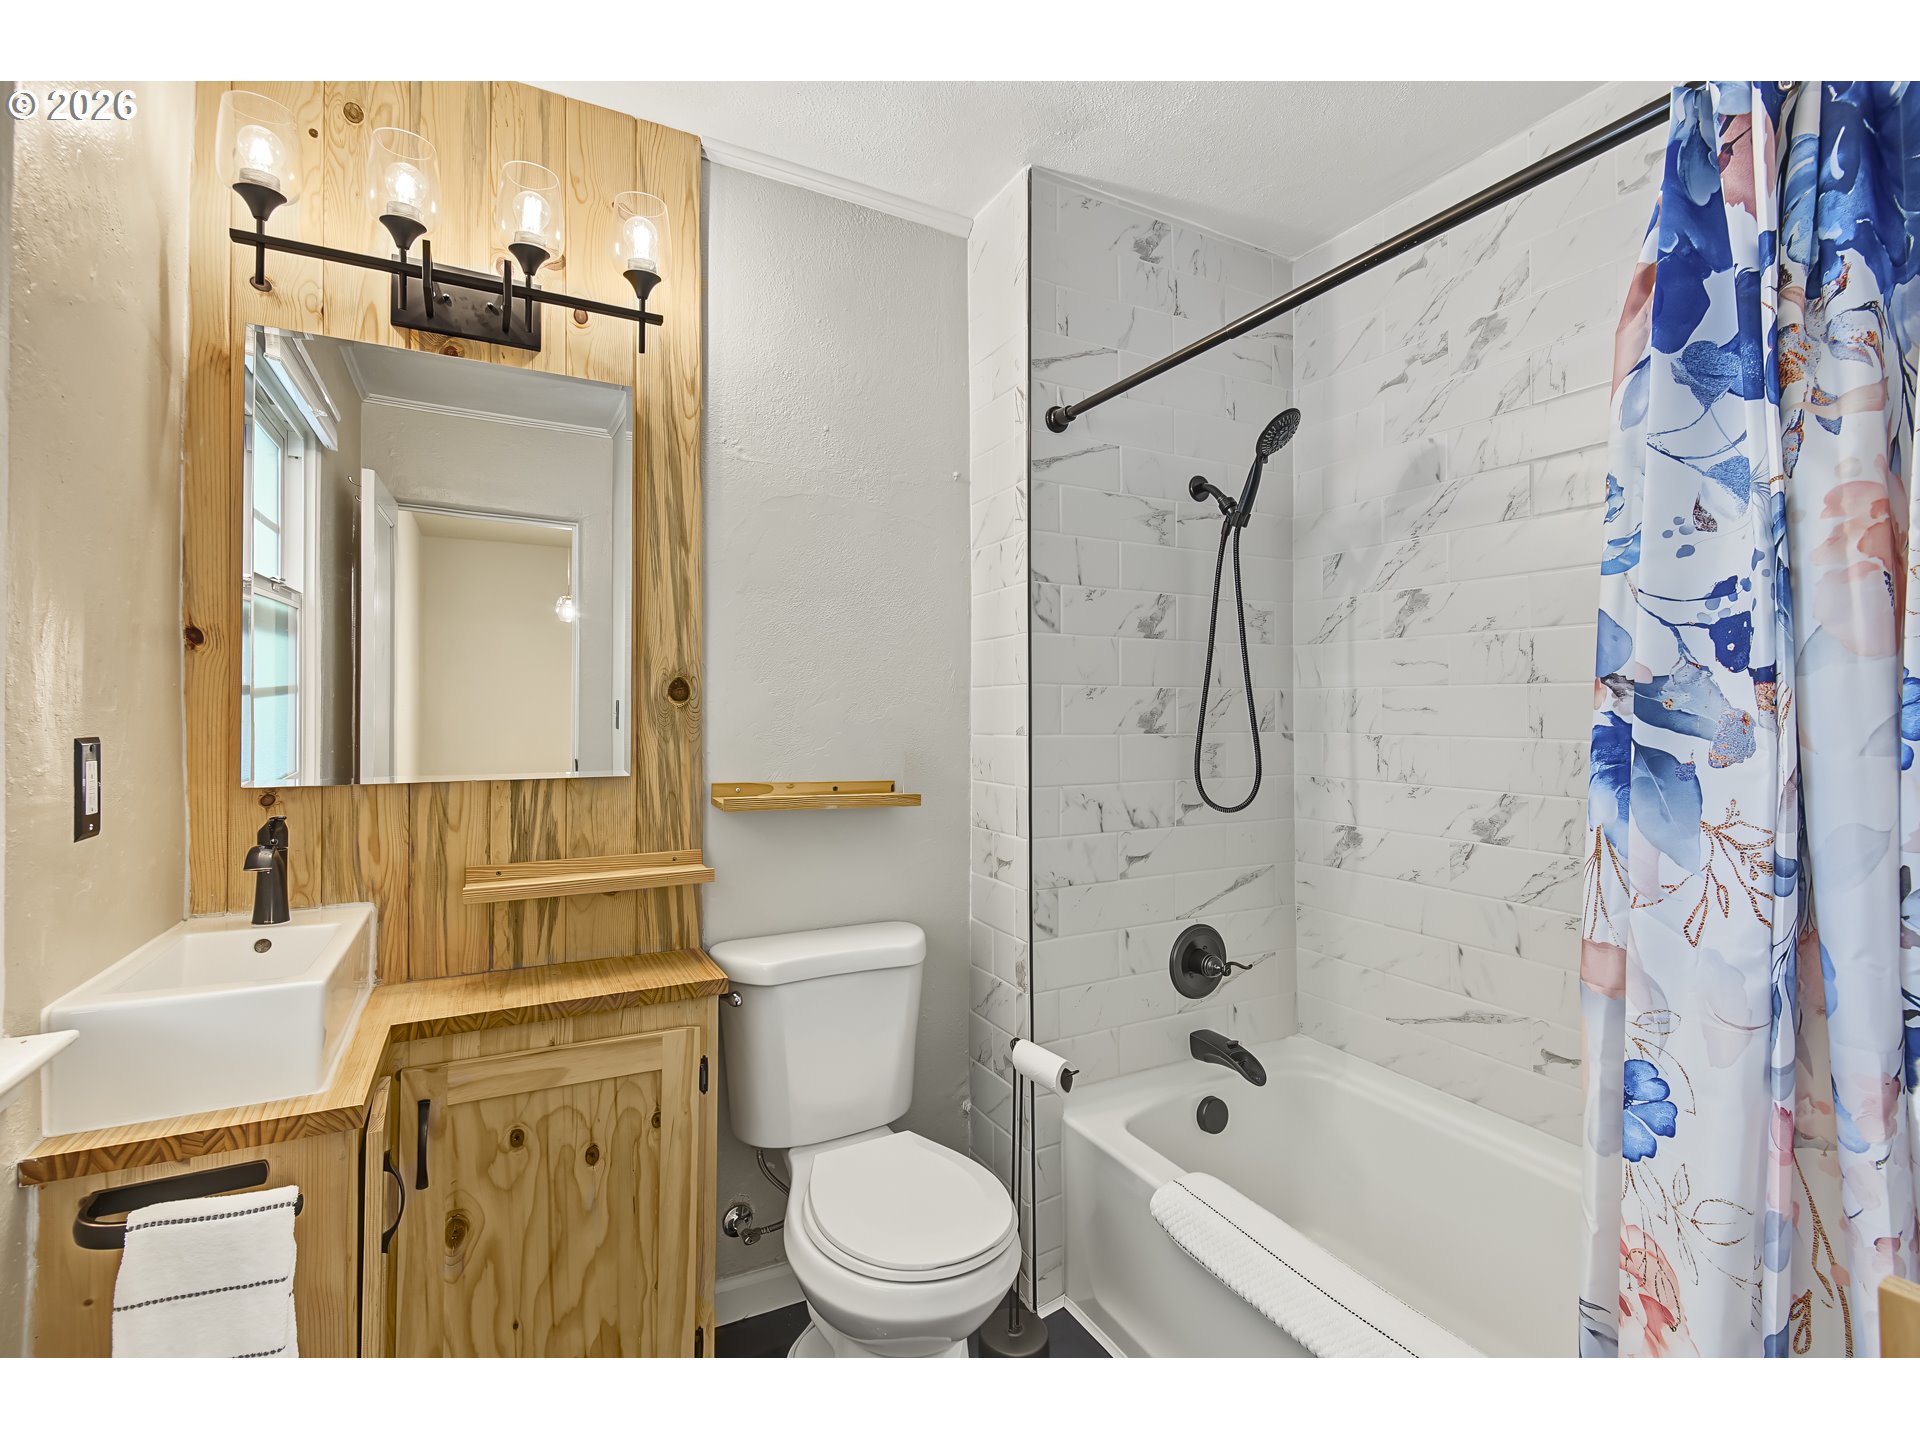
Bathroom with a wood vanity, white vessel sink, marble-look tiled tub and shower, and floral curtain.
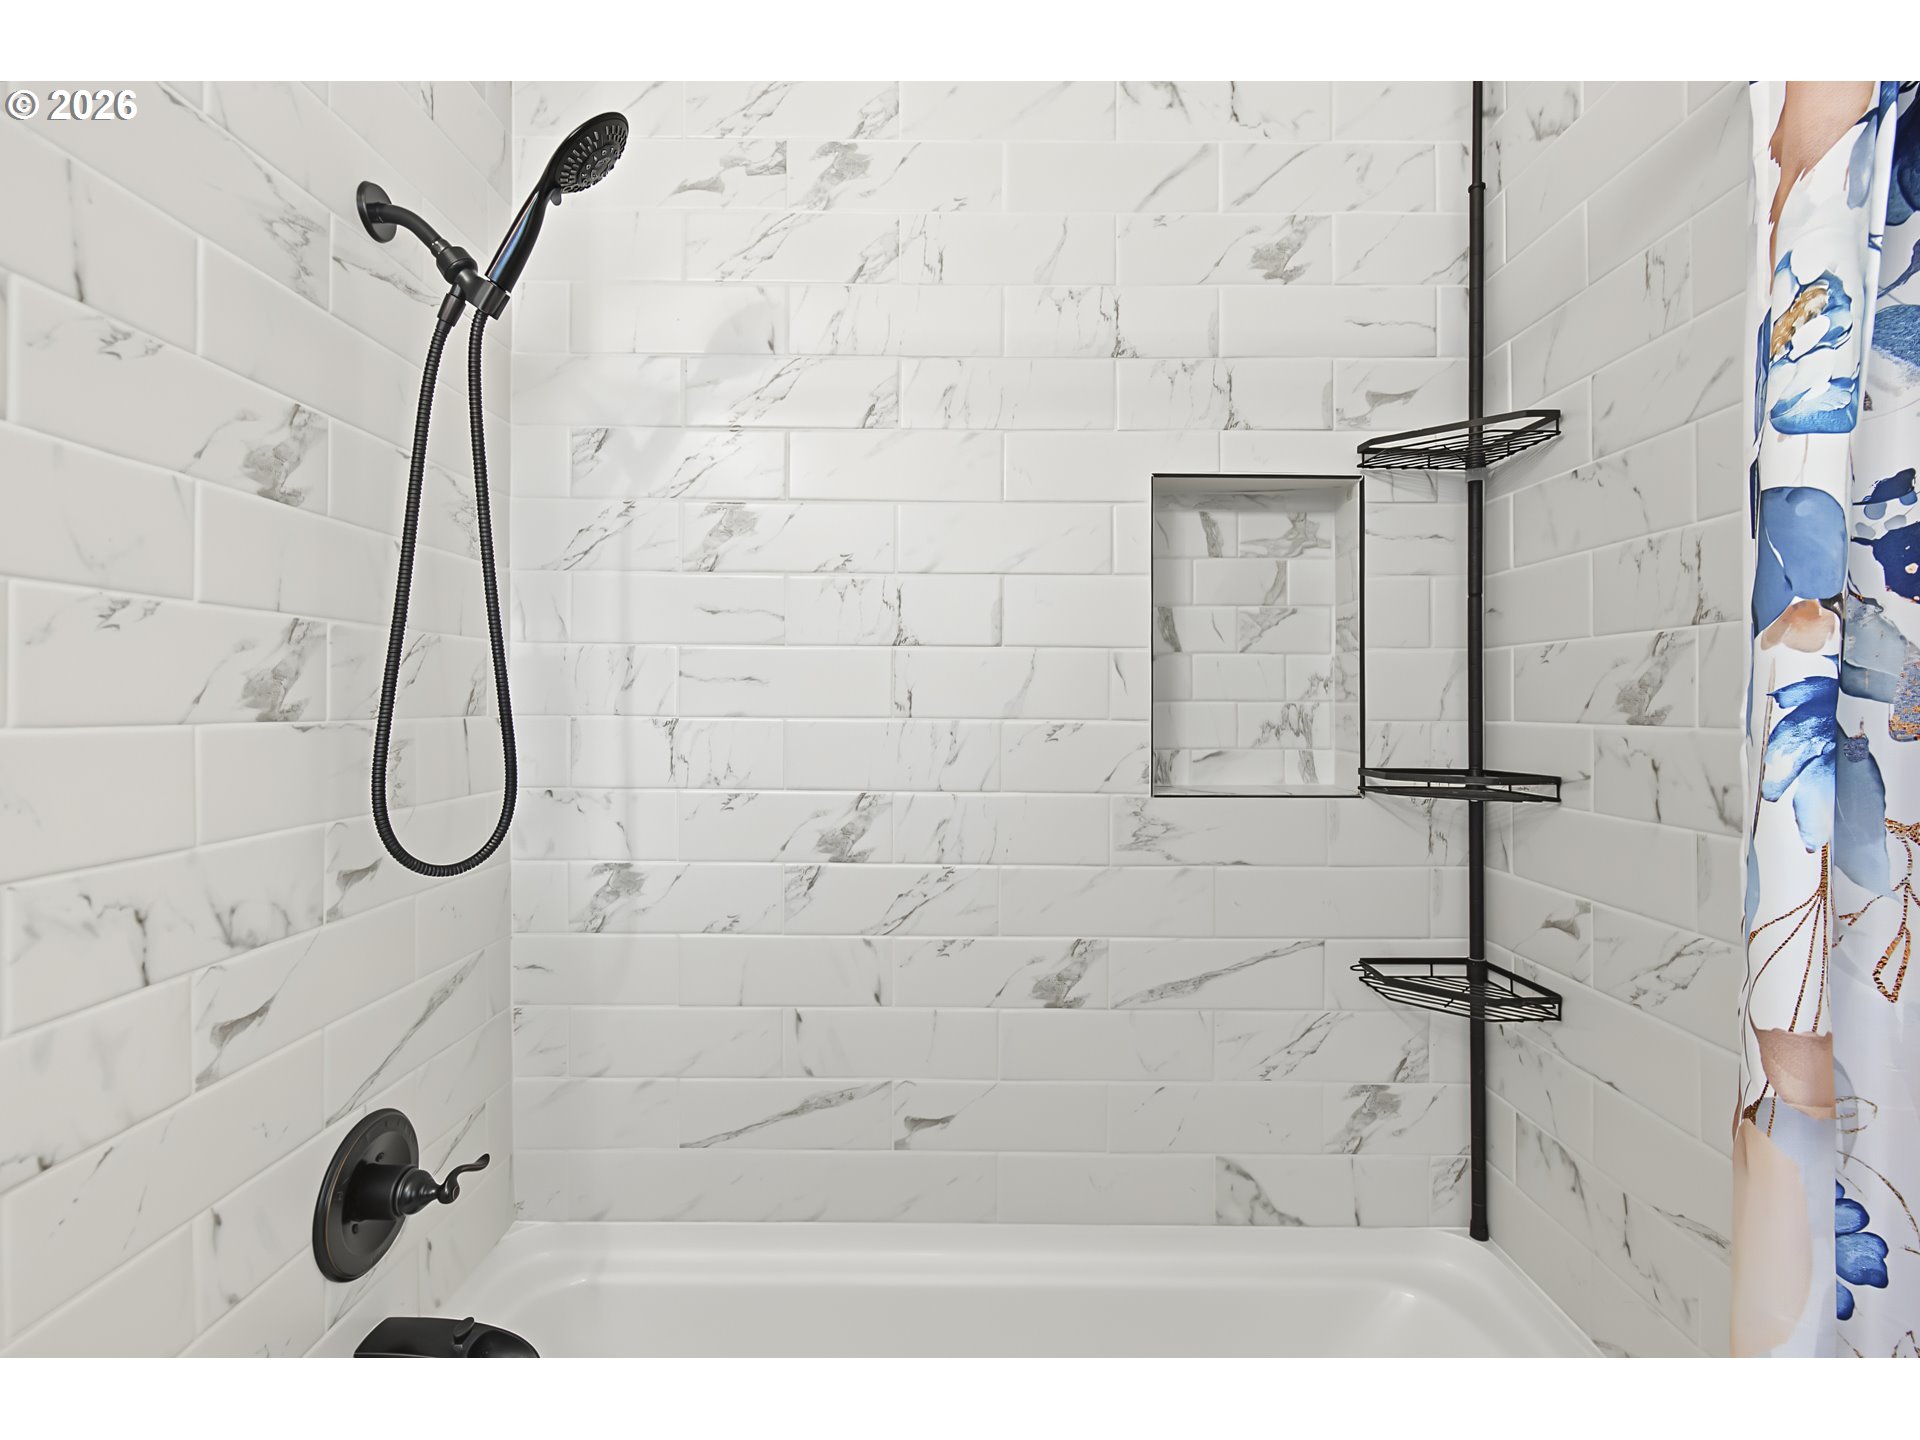
Bathroom shower with white marble-look tile, black fixtures, corner shelves, and a floral curtain.
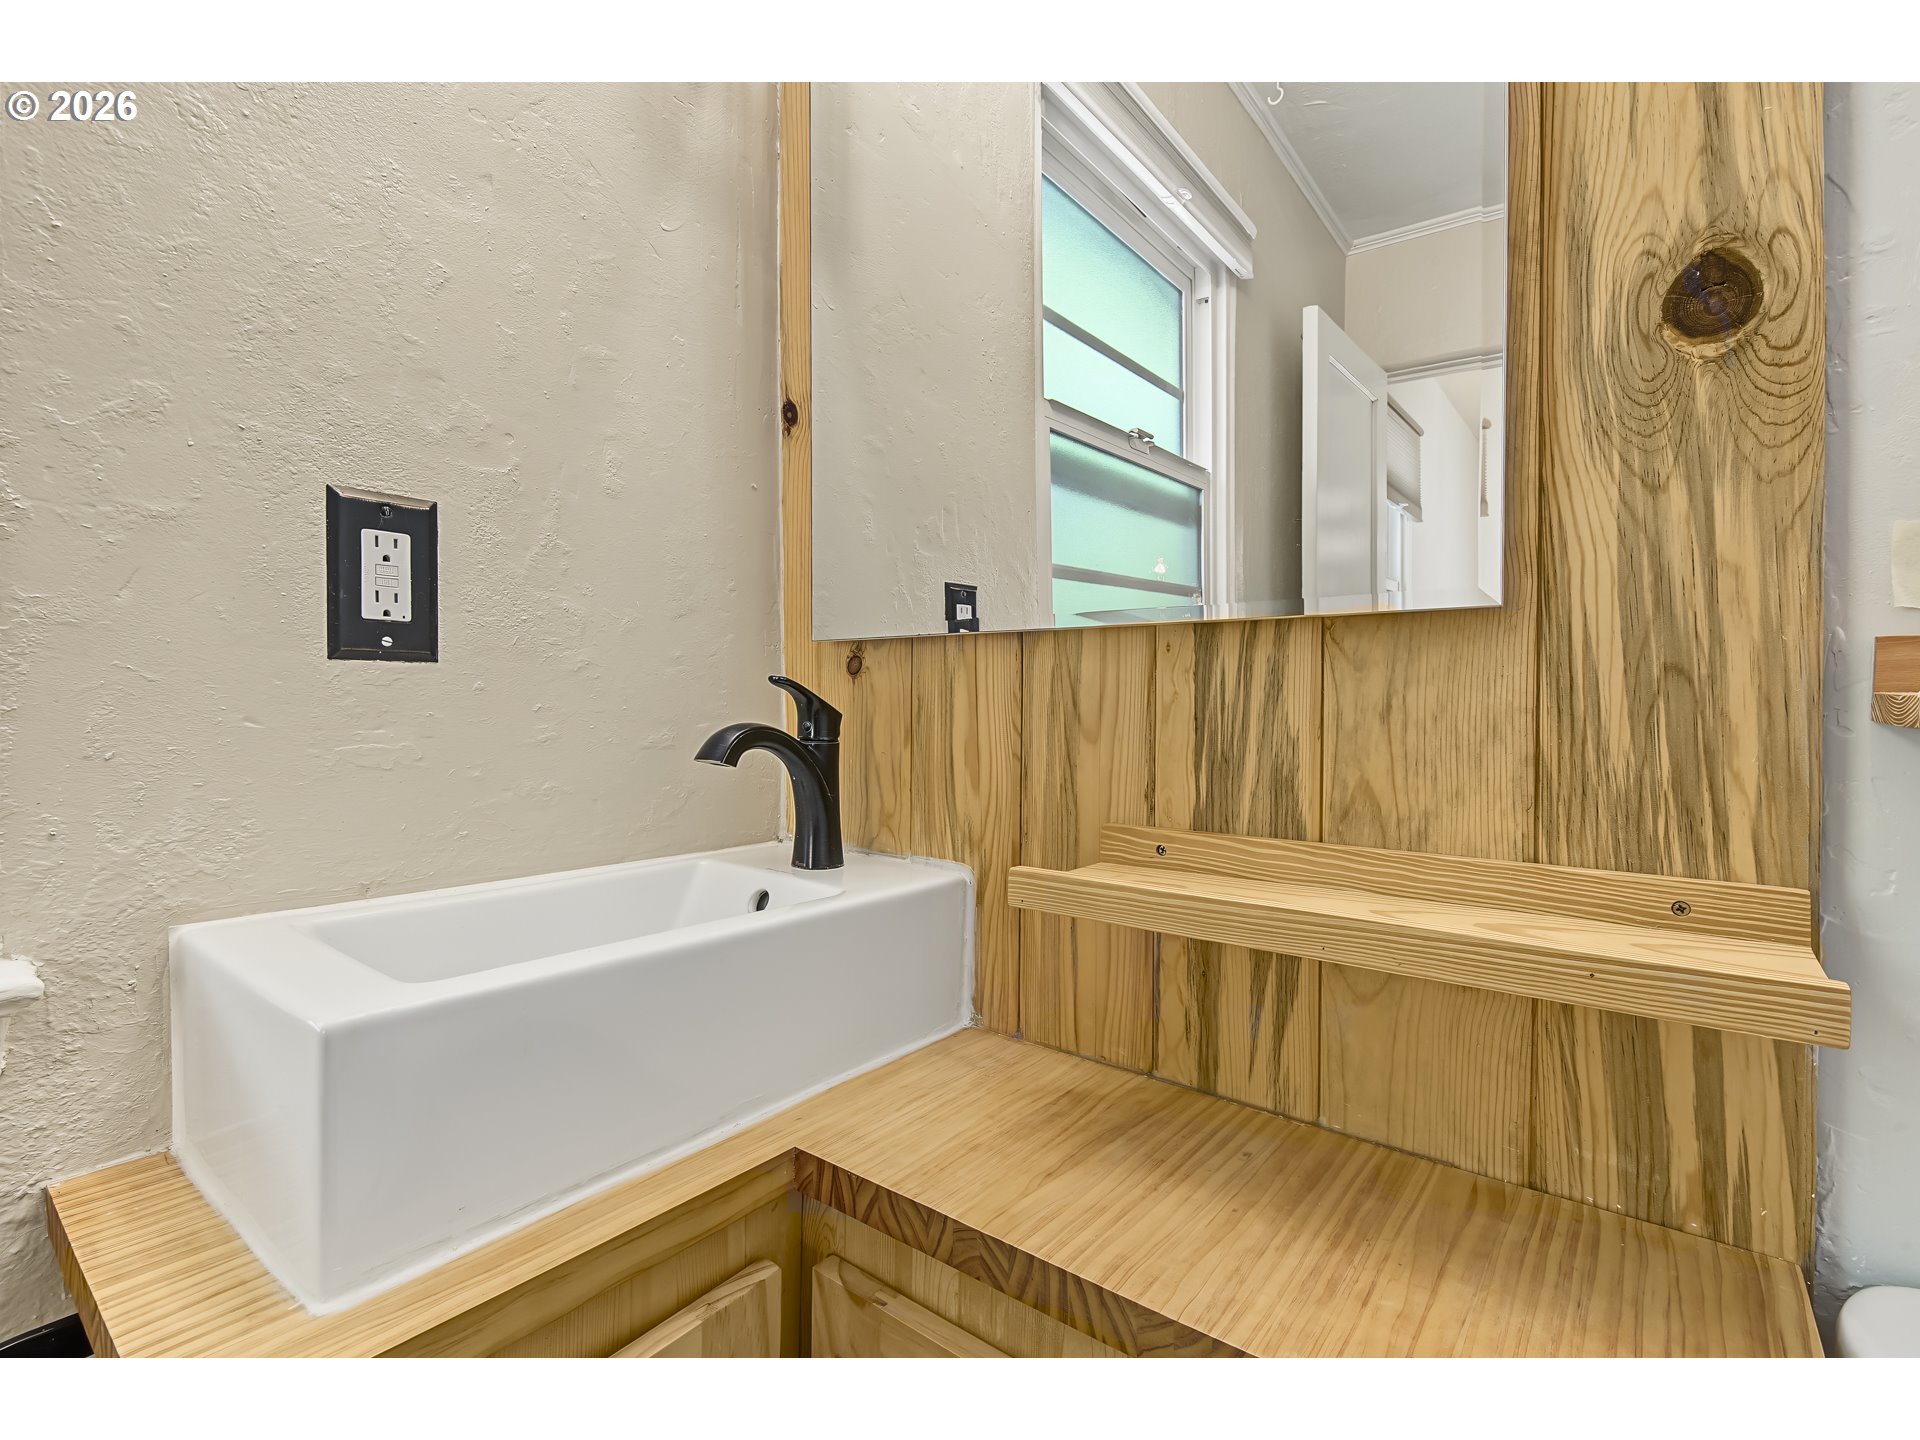
Bathroom vanity with a white vessel sink, black faucet, wood countertop, and large mirror.
Bathroom with a glossy dark blue floor reflecting the wooden cabinet, toilet, and bathtub.
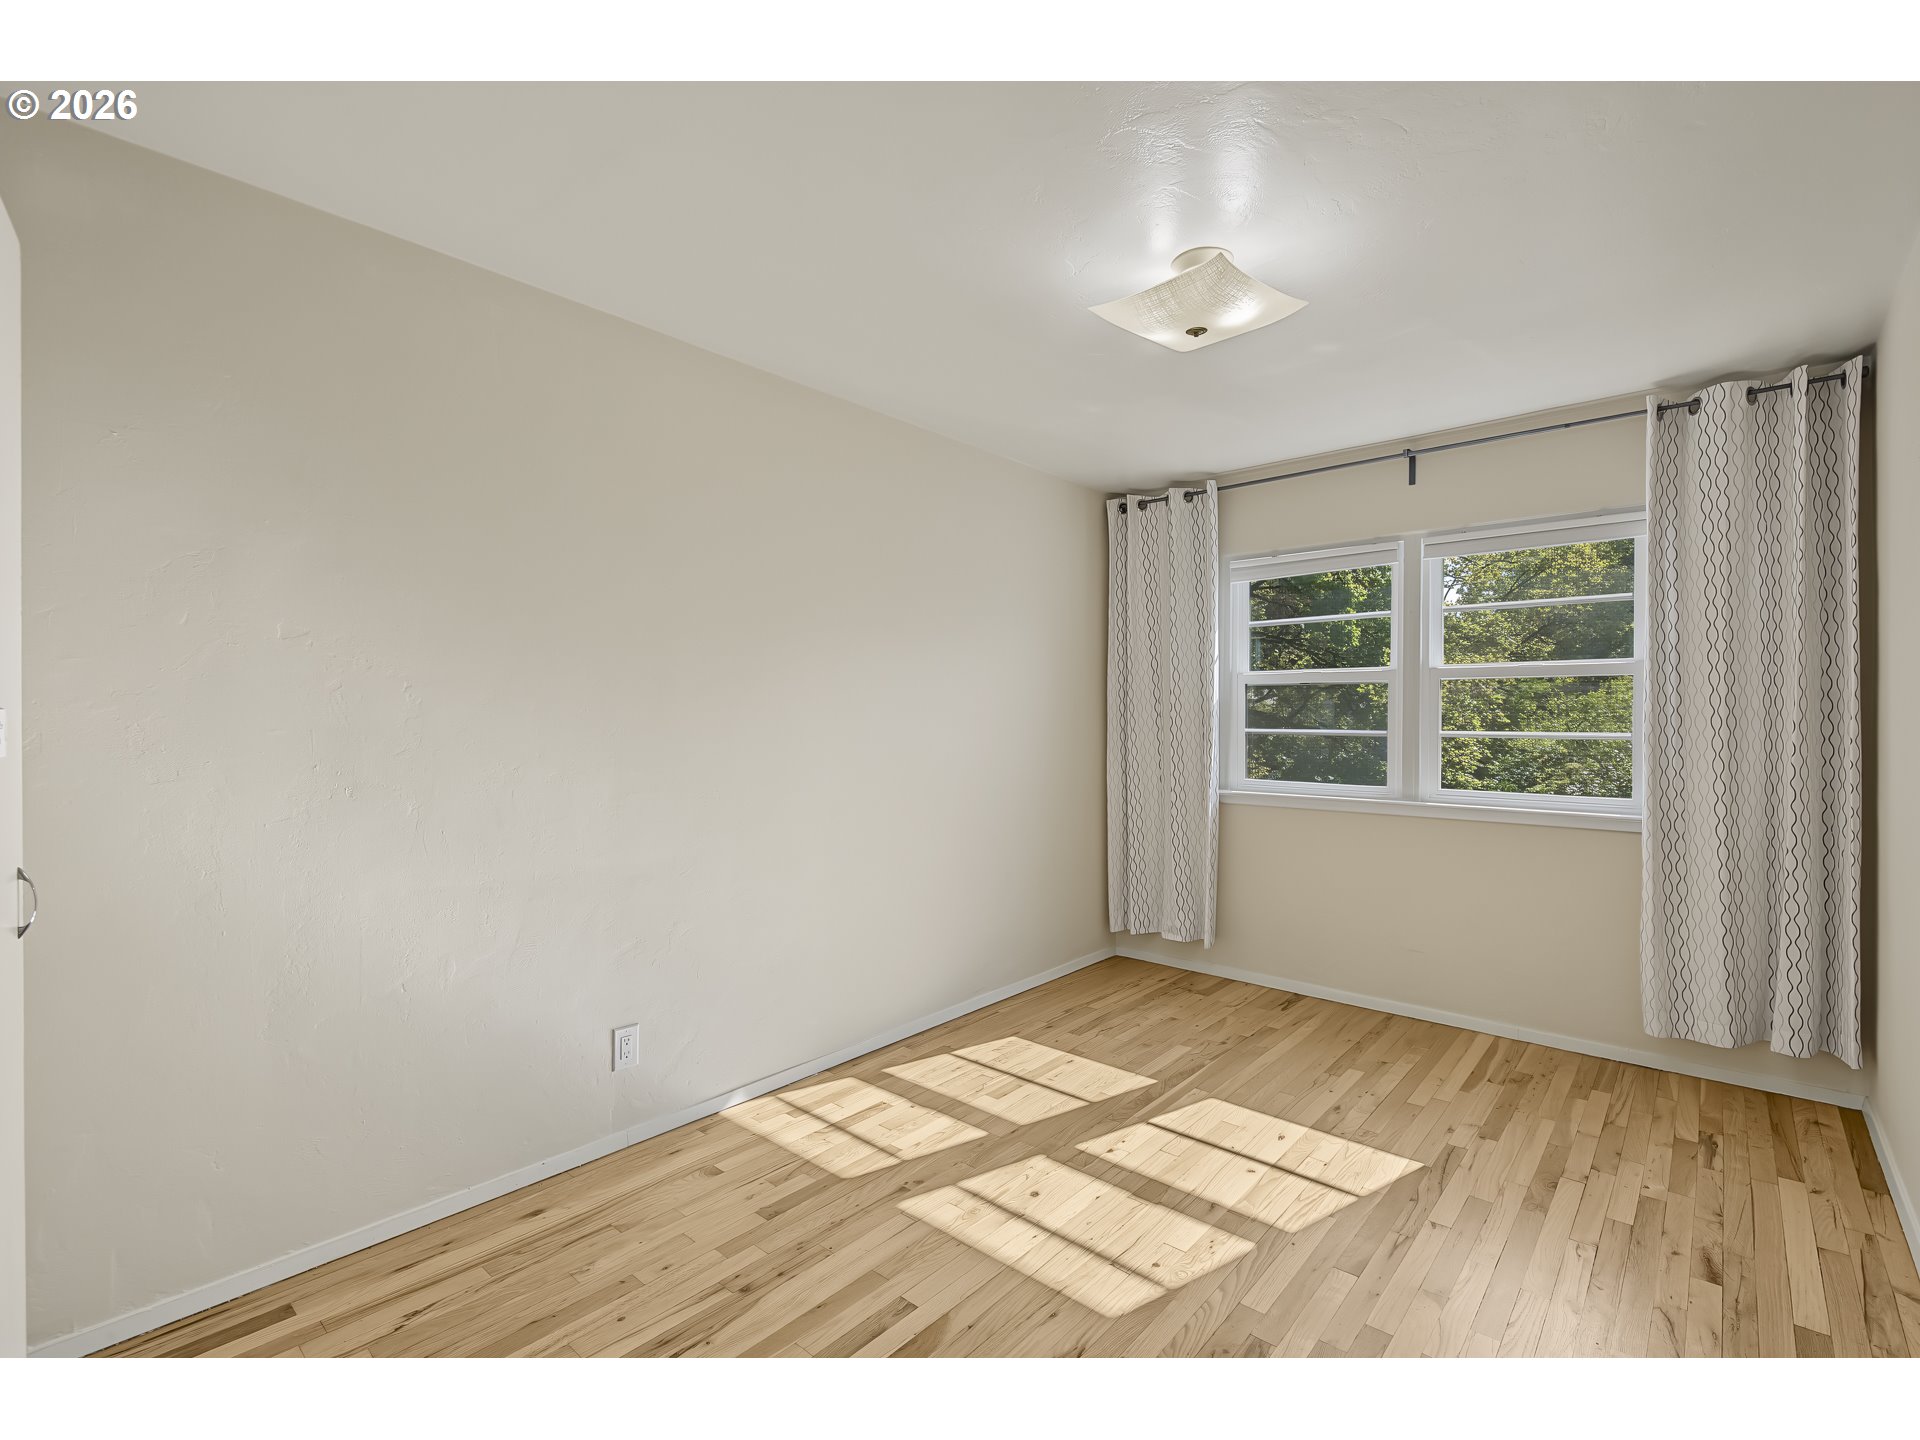
Empty room with hardwood floors, patterned curtains, and sunlight through two windows.
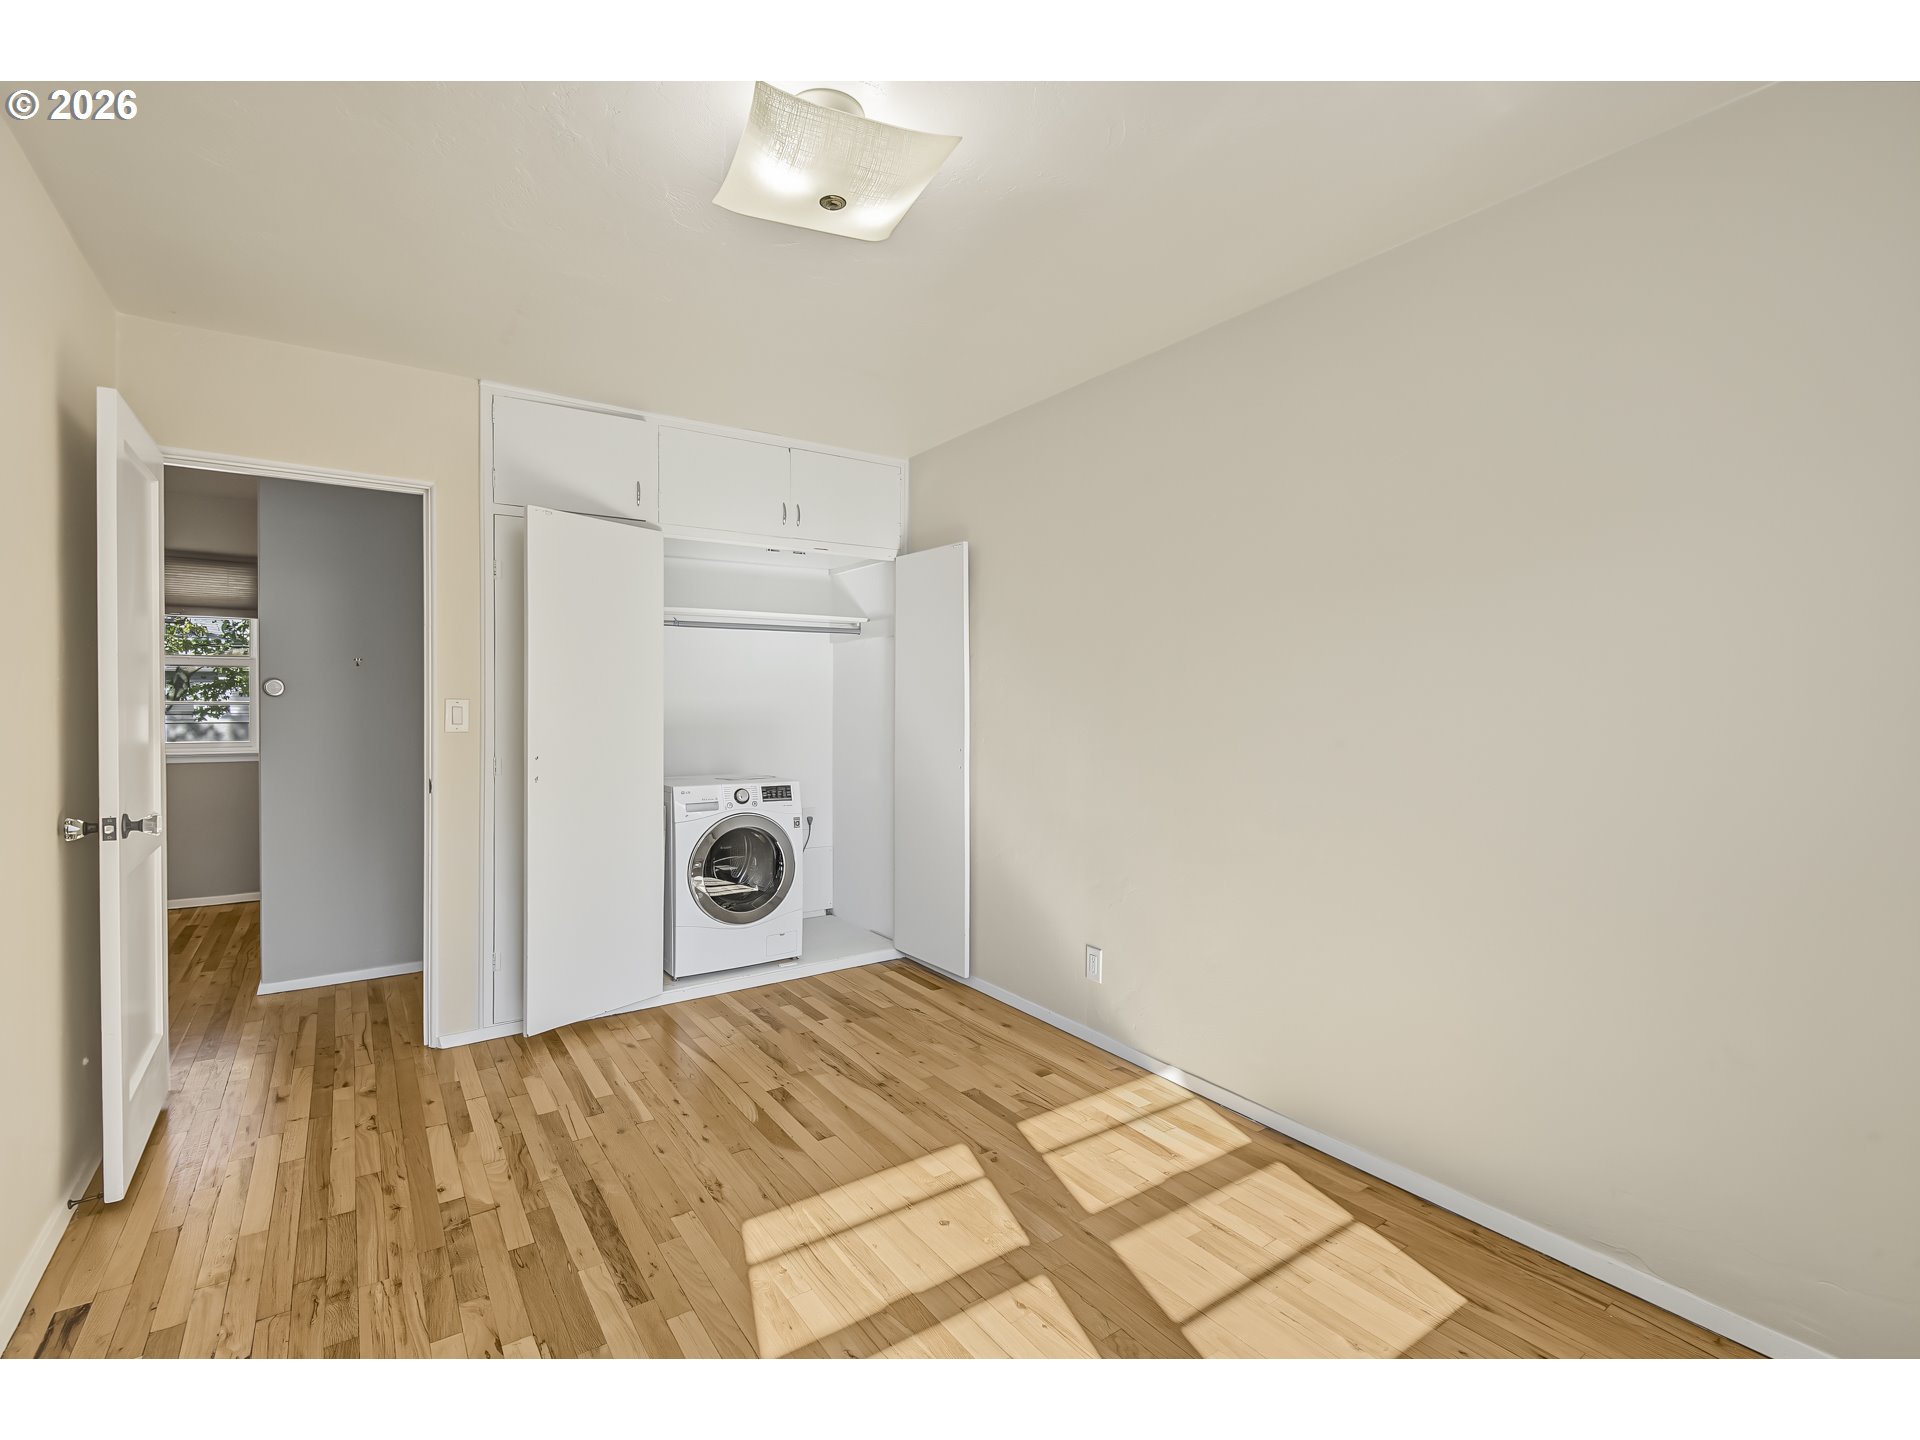
Interior room with hardwood floors and an open laundry closet containing a front-load washer.
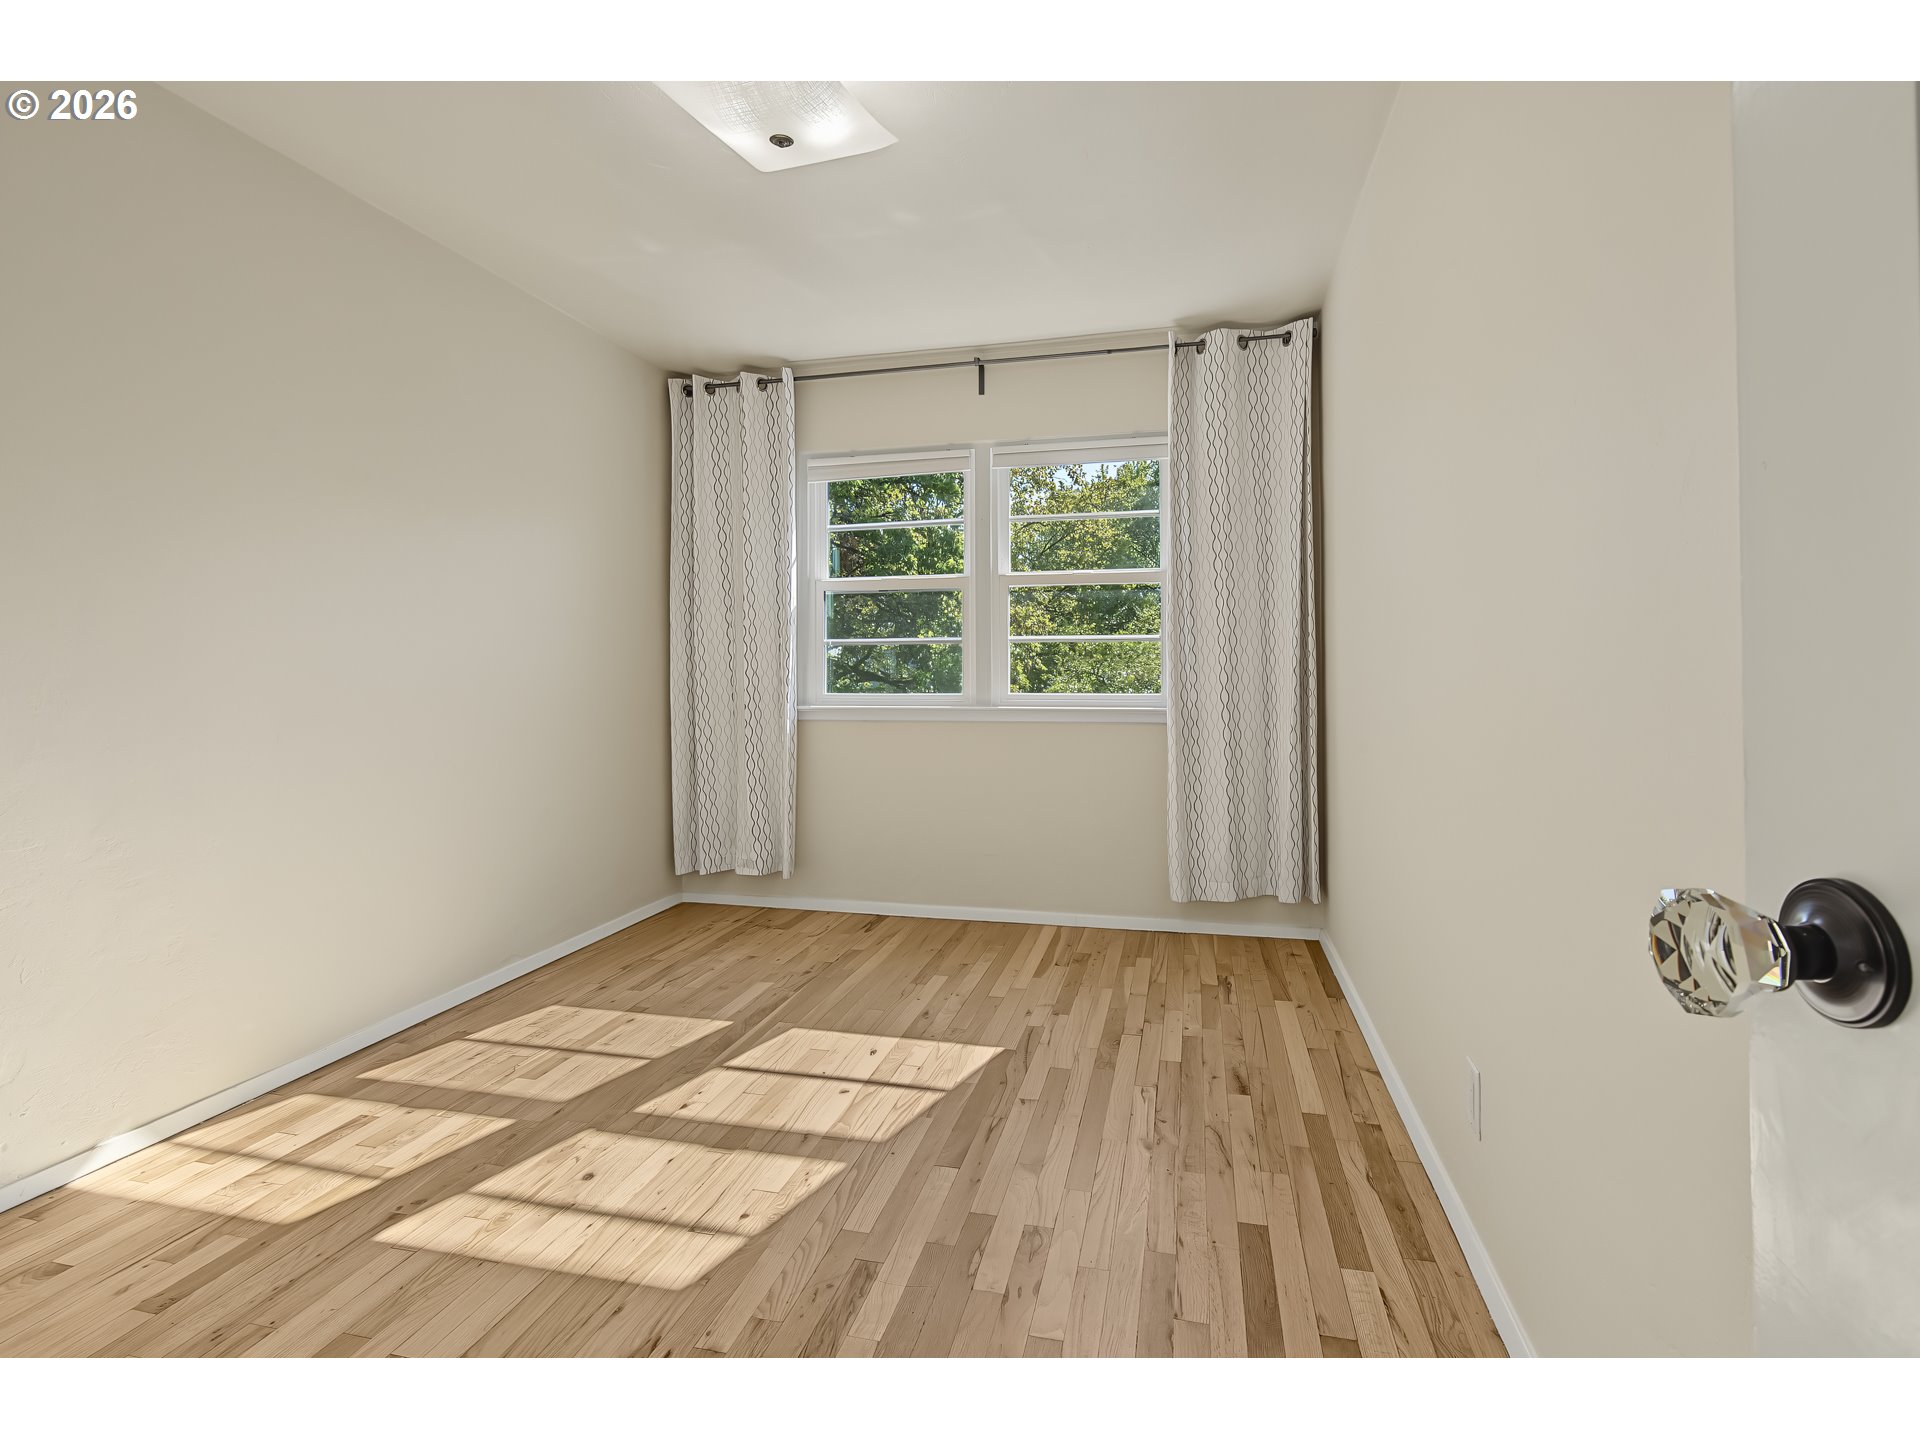
Empty room with hardwood floors, patterned curtains, and sunlight streaming through a double window.
Empty room with hardwood floors, patterned curtains, and a large window.
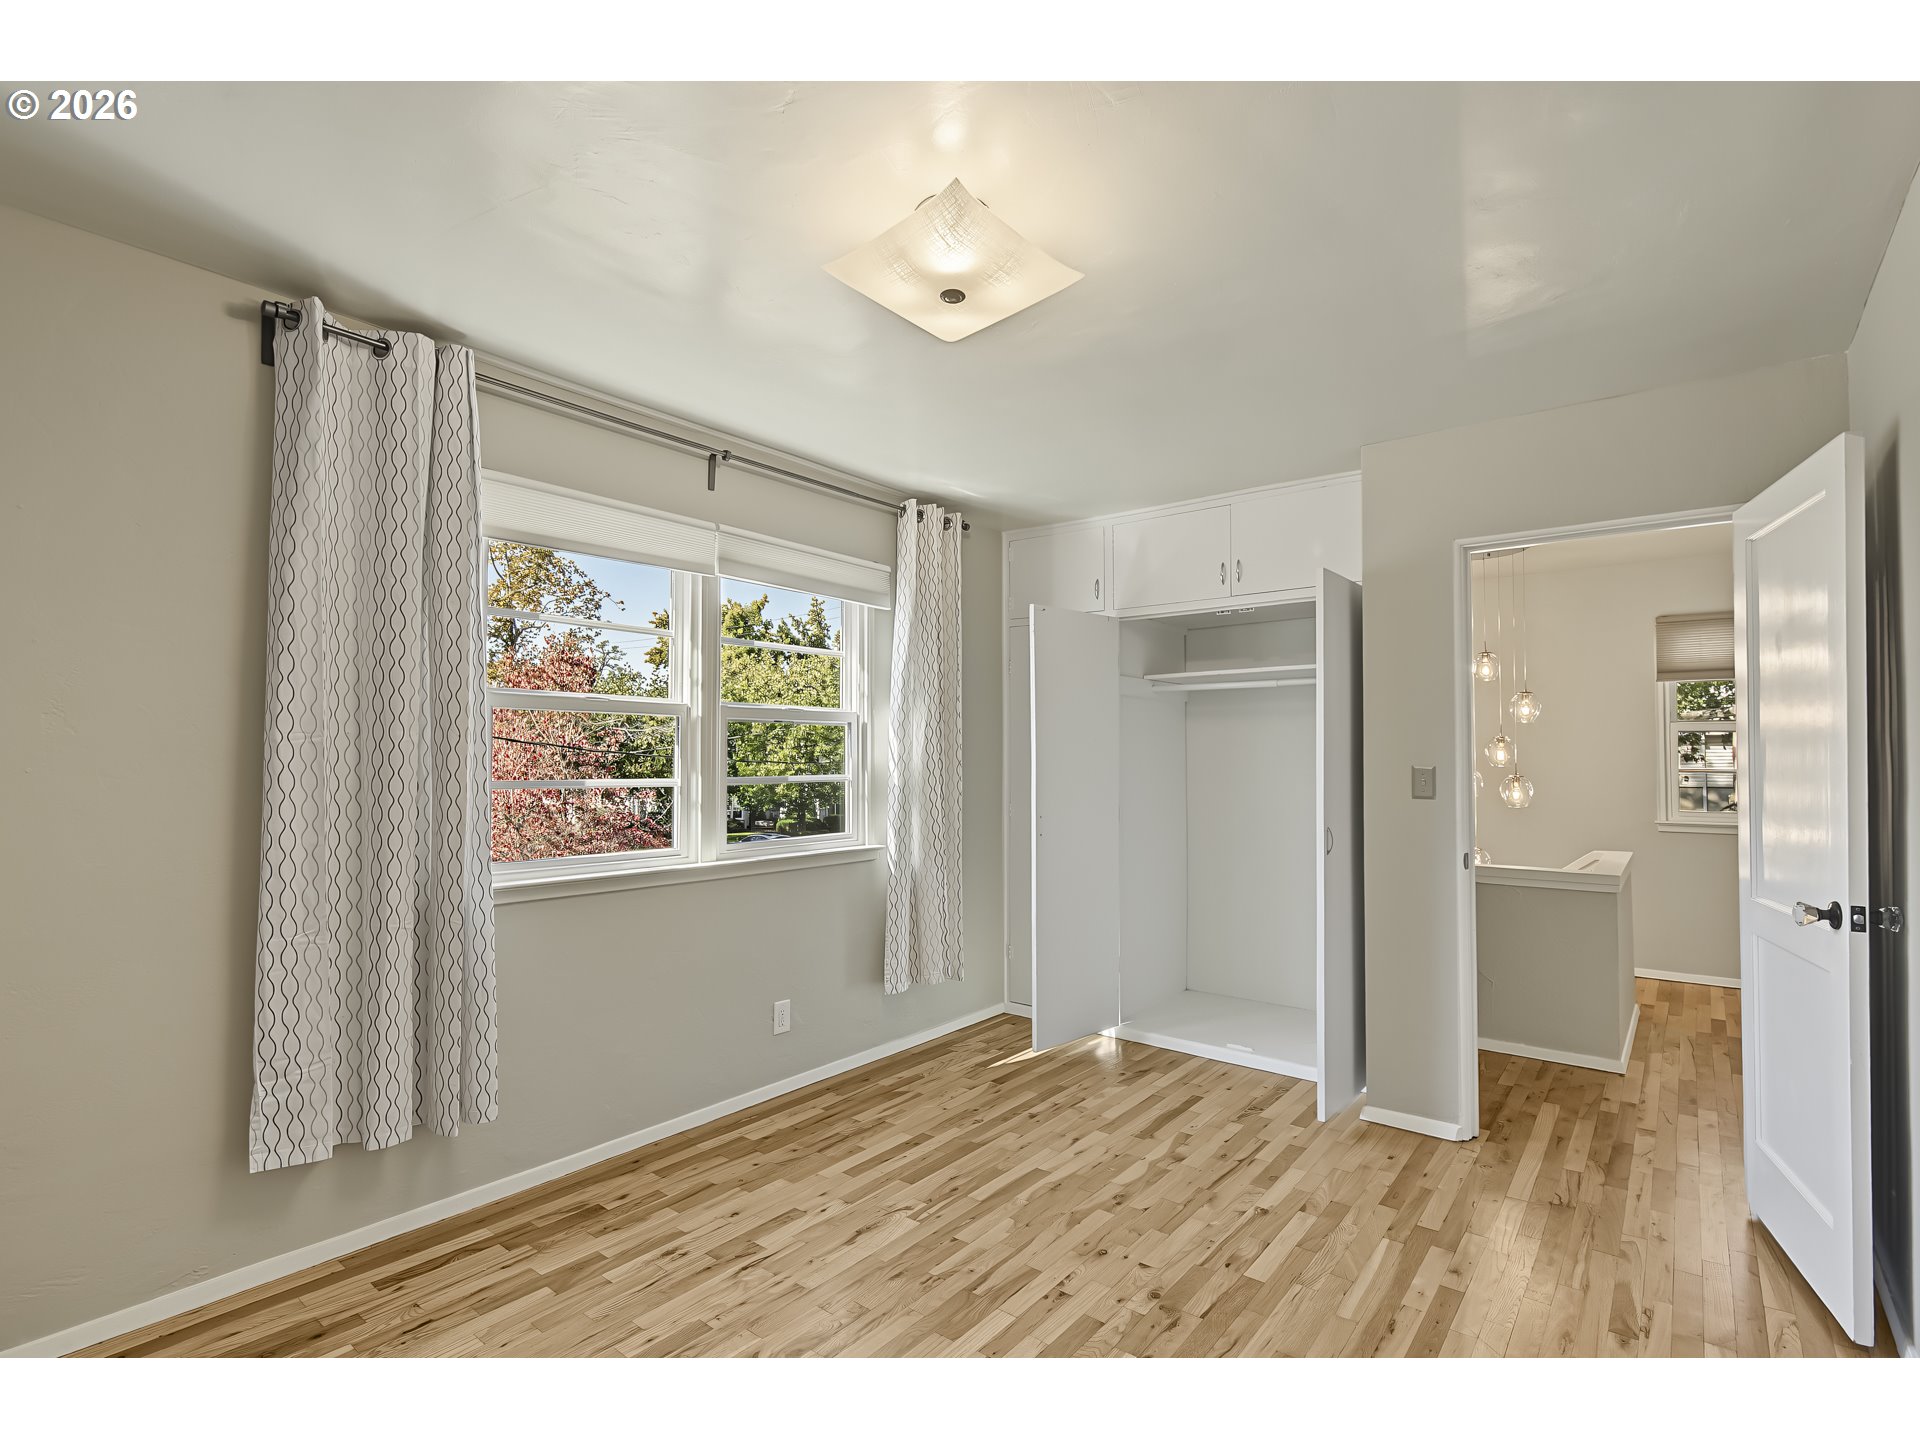
Empty bedroom with hardwood floors, patterned curtains, and an open built-in closet.
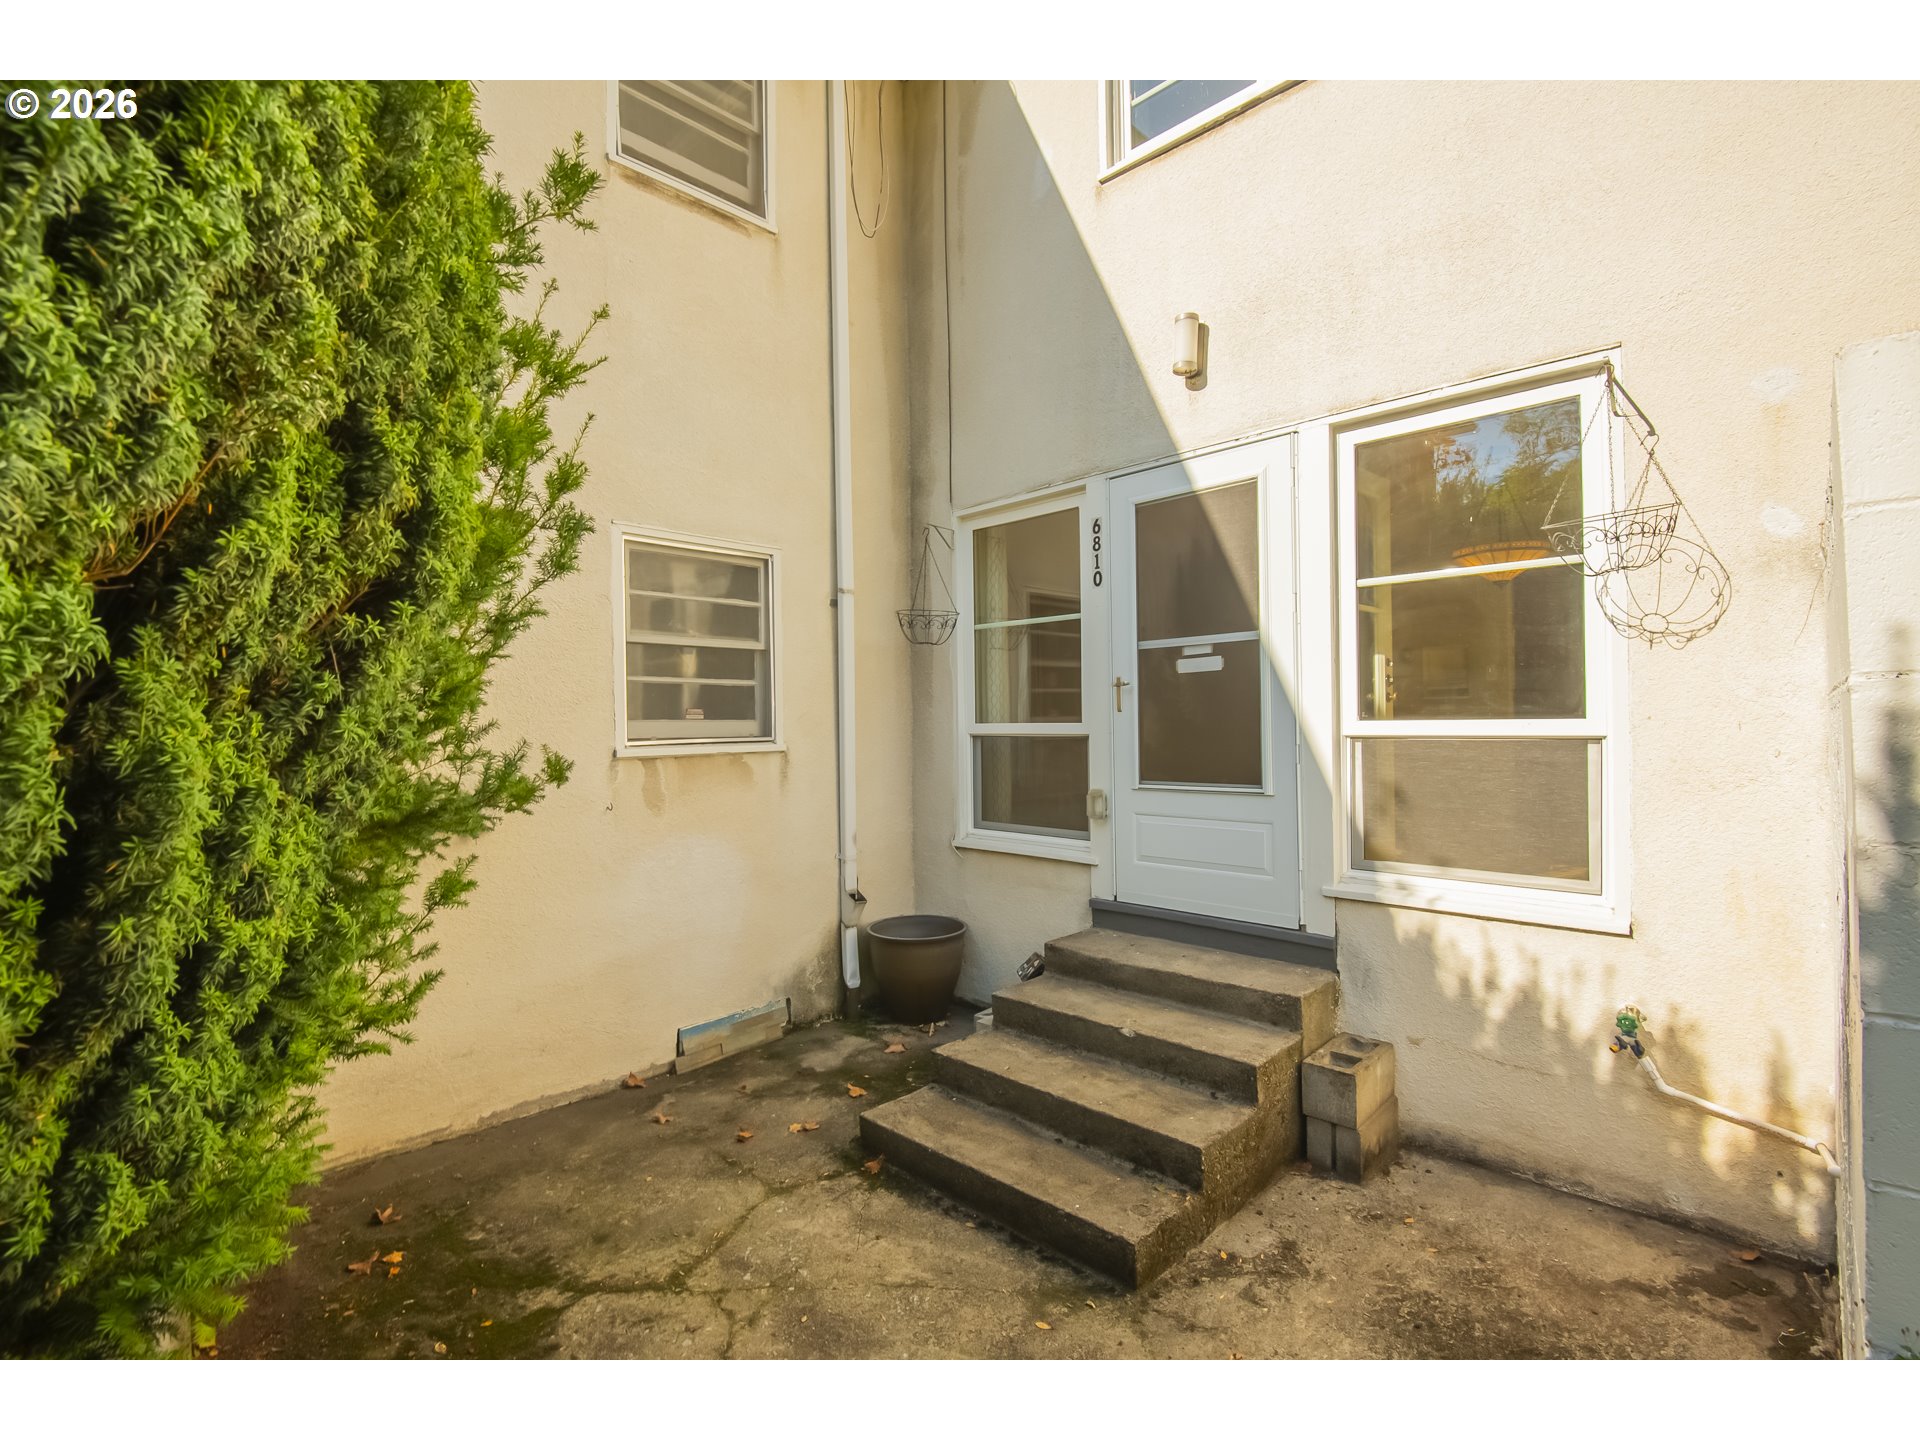
Home entrance with a white screen door, concrete steps, and a tall evergreen shrub.
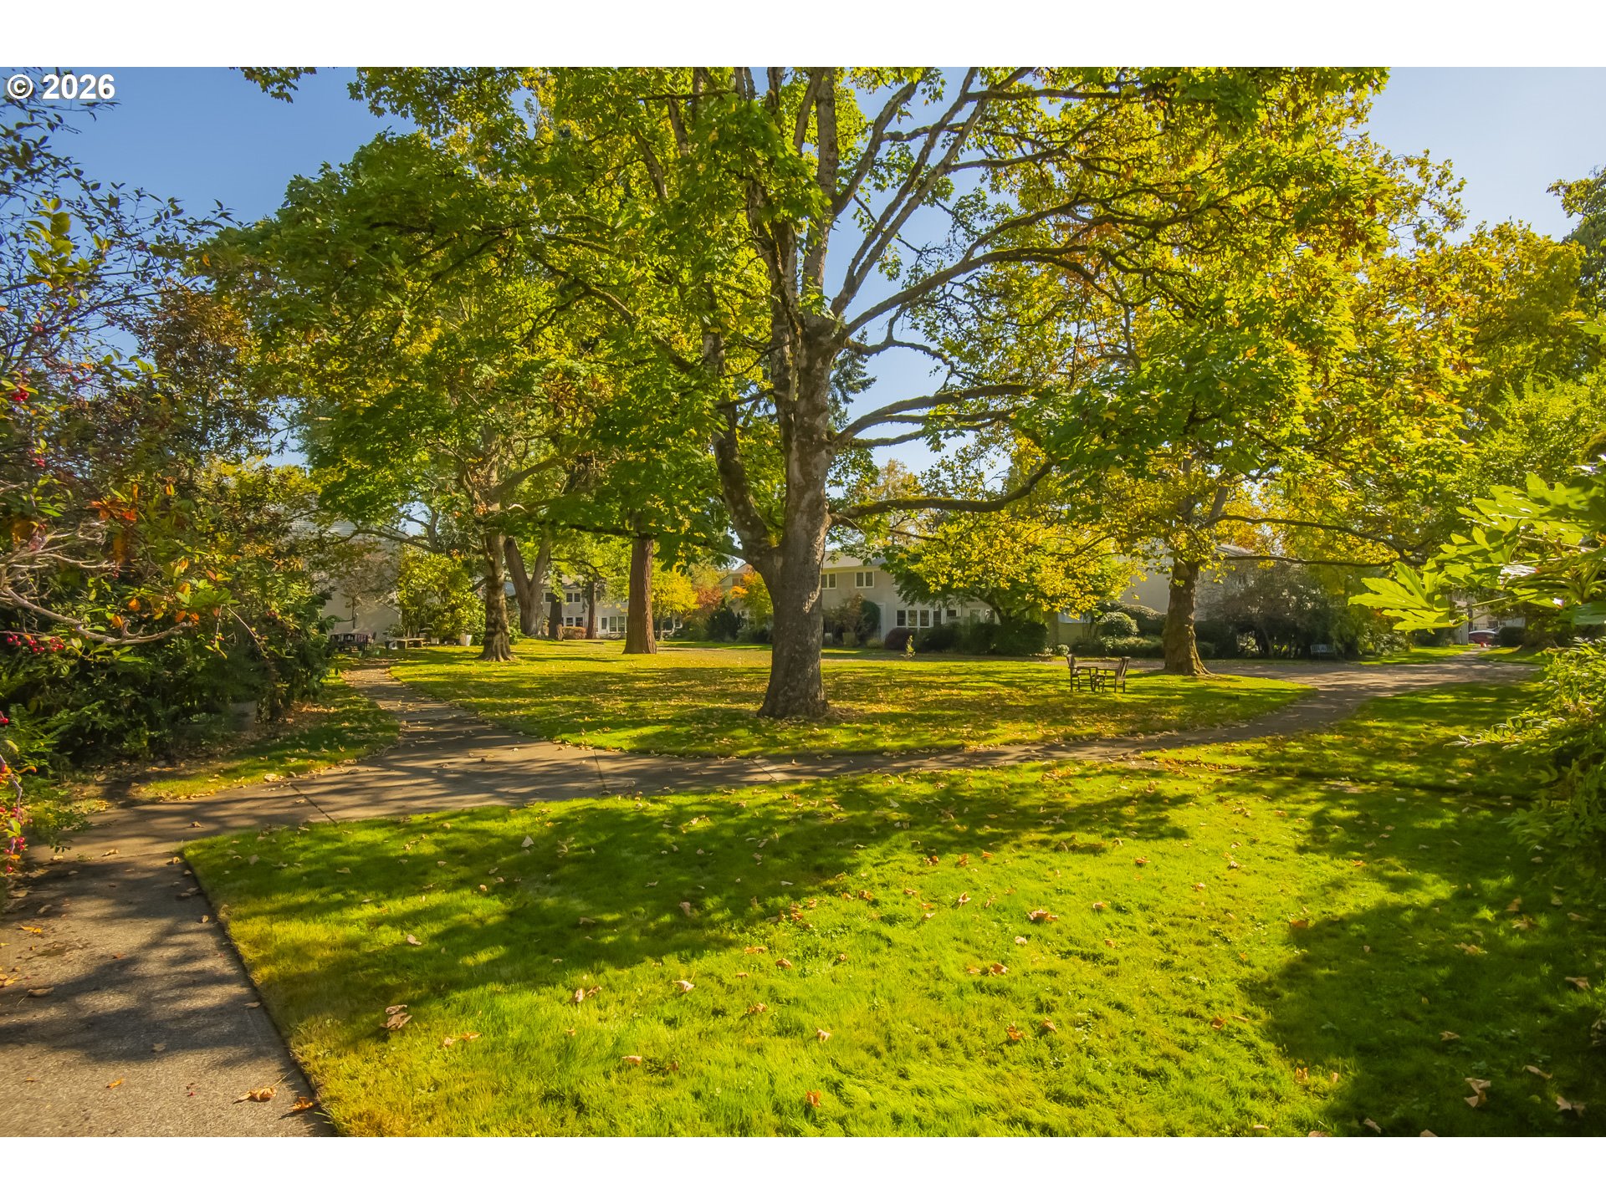
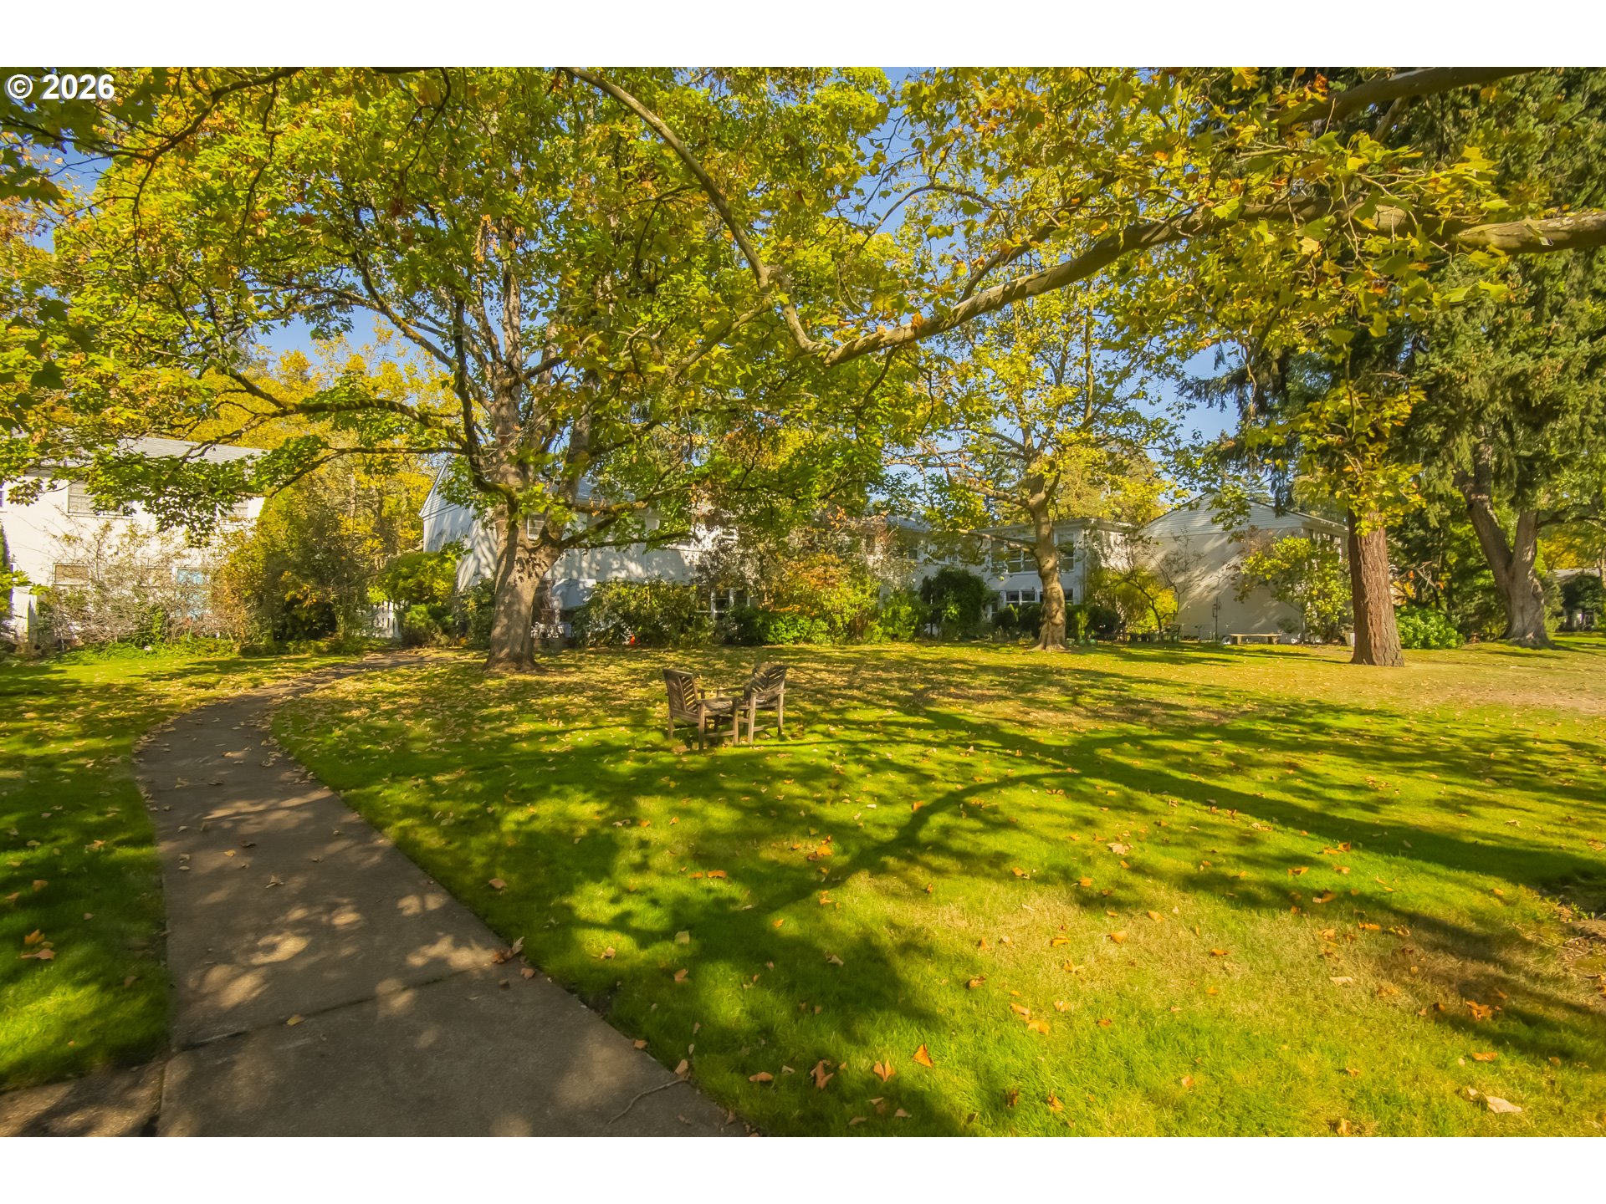
Landscaped grounds with mature trees, a broad lawn, and a curved sidewalk.
Landscaped yard with mature autumn trees, broad lawn, curving walkway, and patio chairs.
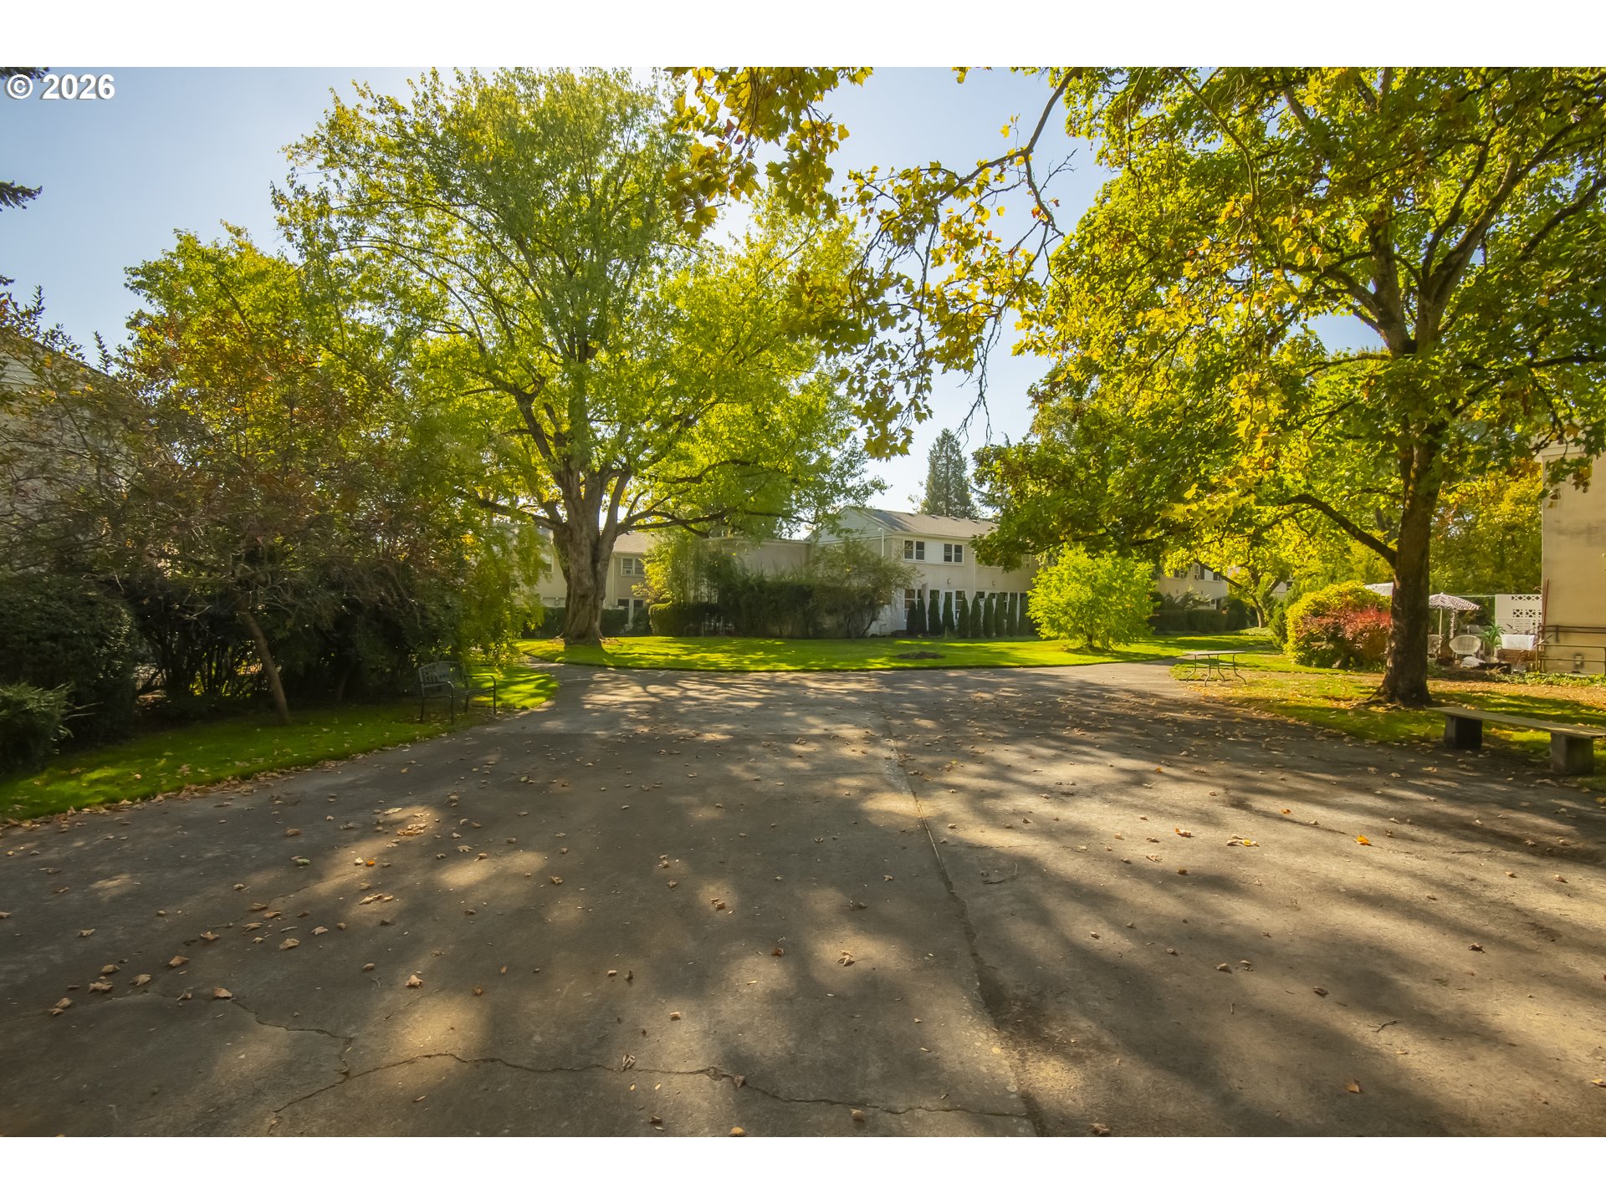
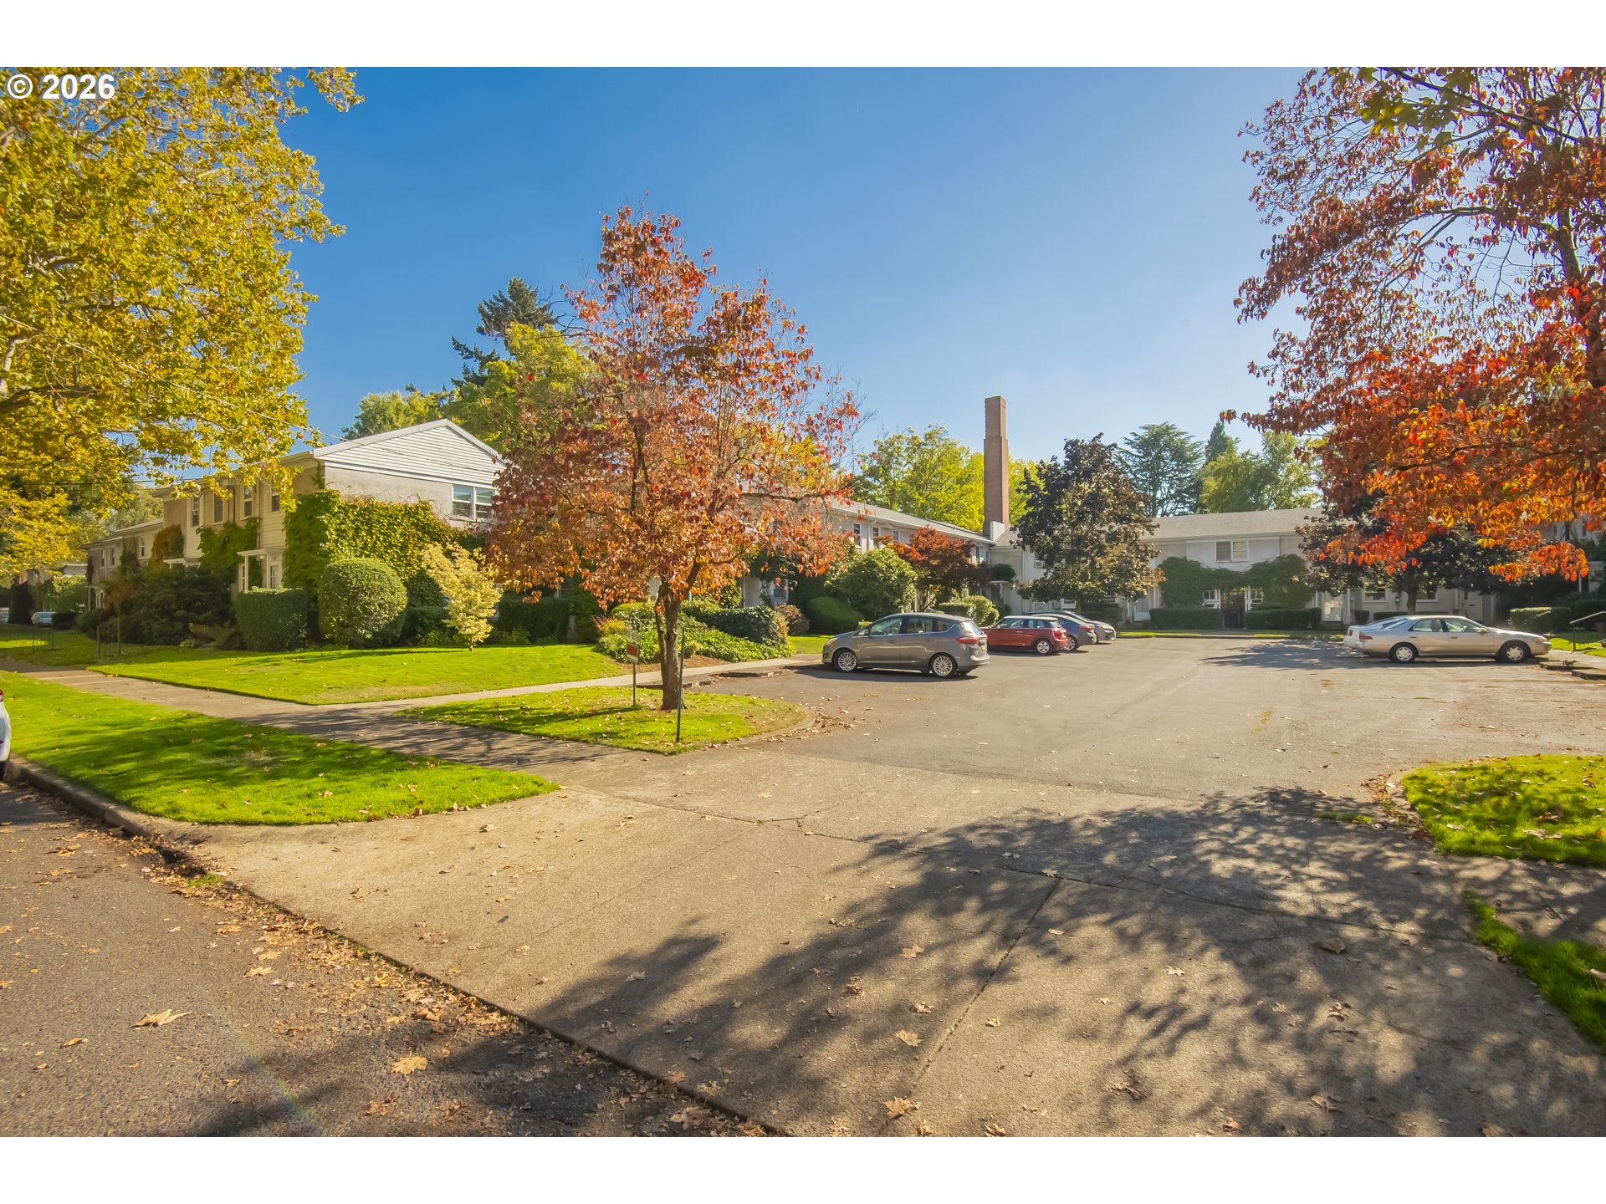
Shared paved driveway and landscaped grounds beneath mature trees, with homes in the background.
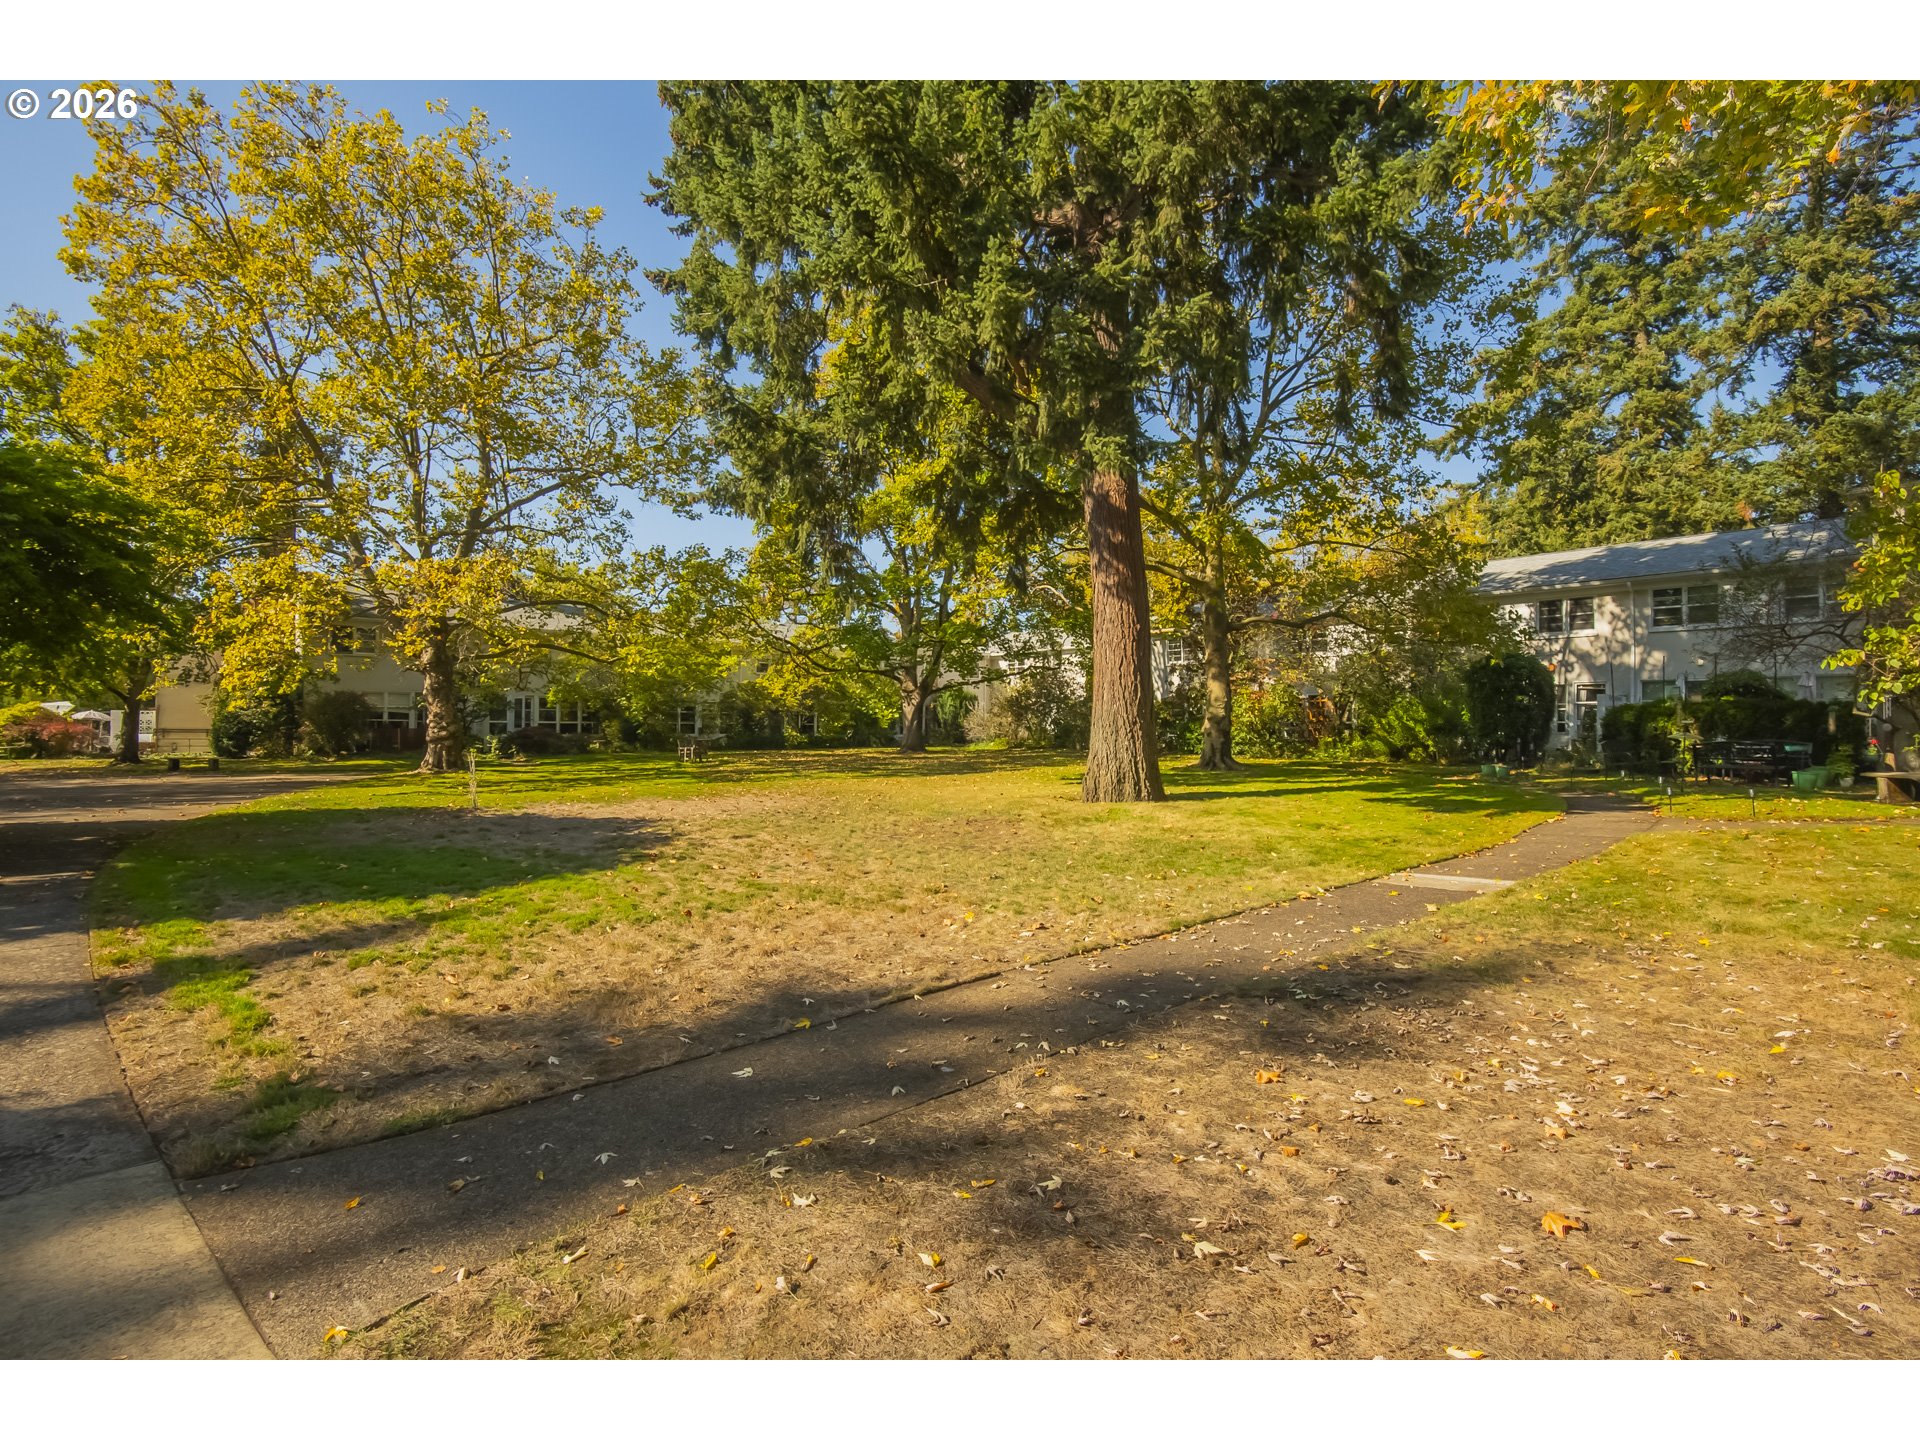
Landscaped lawn with mature trees, sidewalks, and residences in the background.
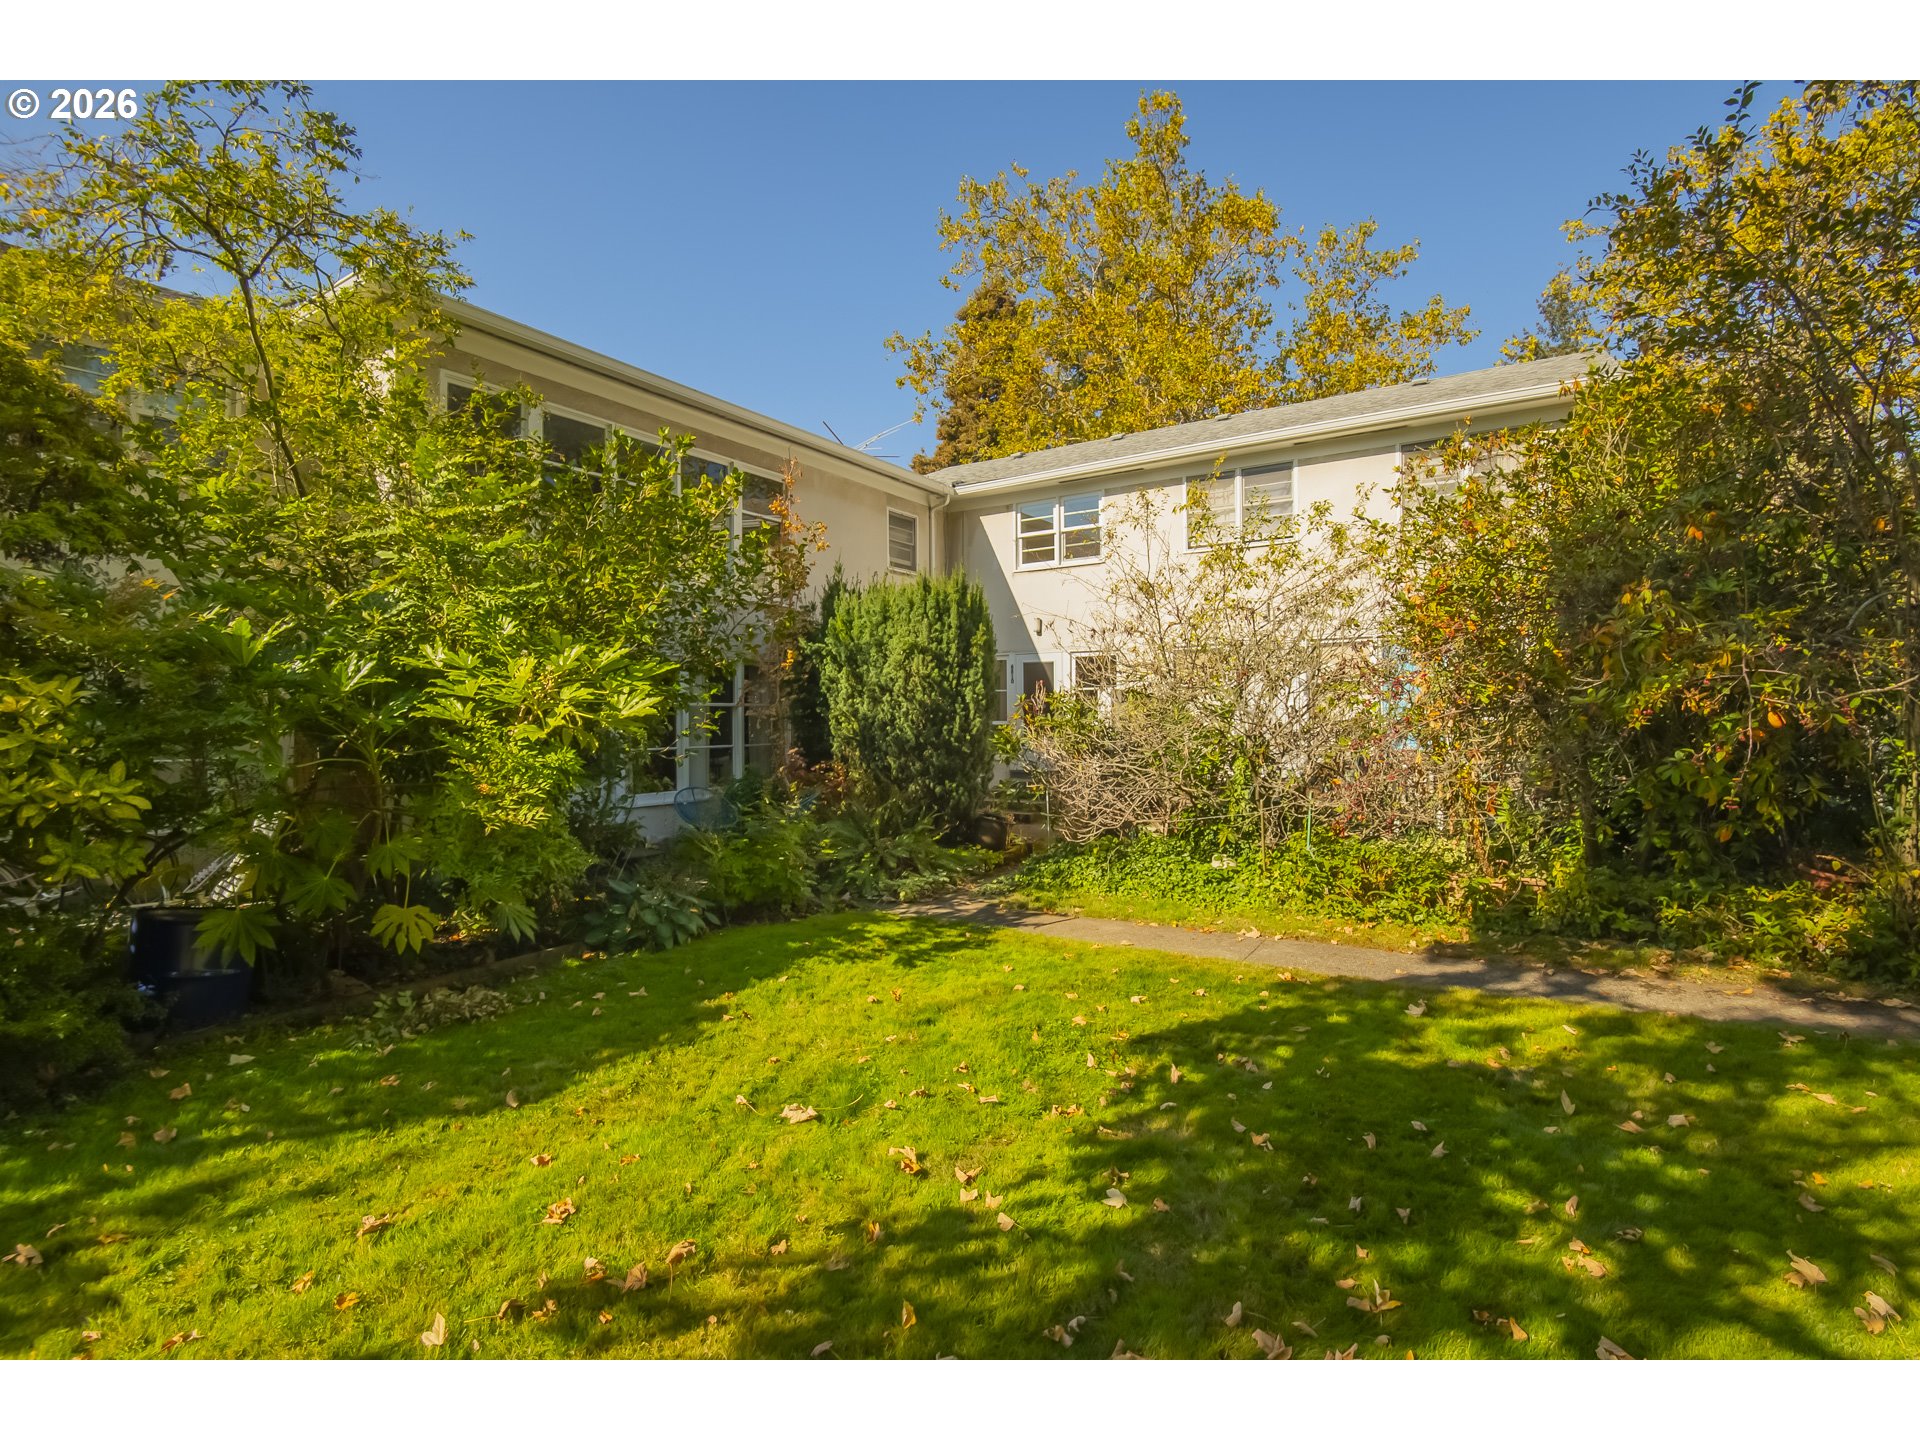
Light-colored house surrounded by mature trees and shrubs, with a sunny lawn and garden path.
Two-story home with ivy-covered facade, white entry door, and a leafy front lawn.
Residential building and parking area framed by colorful autumn trees.
SEE ALL PHOTOS
Ivy-covered residence behind a broad green lawn and sidewalk in autumn sunlight.
Entry hallway with hardwood floors, an open front door, and a bright room beyond.
Vacant room with light hardwood floors, a decorative chandelier, and large windows.
Empty room with hardwood floors, pale walls, and curtained windows overlooking greenery.
Empty room with hardwood floors, a white shiplap wall, and glass doors opening to a garden.
Vacant living and dining area with hardwood floors, a mirrored accent wall, and pendant lighting.
Dining area with a white shiplap wall, large wood-framed mirror, and pendant light.
Empty living room with light hardwood floors, a large window, and a decorative pendant light.
Interior detail with a stained-glass pendant light, dark wood-framed mirror, and horizontal wall paneling.
Kitchen with light wood cabinets, white tile backsplash, and stainless steel appliances.
Kitchen with light wood cabinets, white subway tile, and stainless steel appliances.
Kitchen with maple cabinetry, gray counters, and white tile backsplash, opening to a bright dining area.
Kitchen with light wood cabinets, white tile backsplash, and a window above the sink.
Kitchen with maple cabinets and white tile backsplash, opening to a bright entry with windows.
Entryway with a black front door, colorful stained-glass panel, and mail slot.
Stair landing with a cascading glass pendant chandelier and hardwood floors.
Bathroom with a wood vanity and mirror, white tiled shower, and glossy blue floor.
Bathroom with a wood vanity, white vessel sink, marble-look tiled tub and shower, and floral curtain.
Bathroom shower with white marble-look tile, black fixtures, corner shelves, and a floral curtain.
Bathroom vanity with a white vessel sink, black faucet, wood countertop, and large mirror.
Bathroom with a glossy dark blue floor reflecting the wooden cabinet, toilet, and bathtub.
Empty room with hardwood floors, patterned curtains, and sunlight through two windows.
Interior room with hardwood floors and an open laundry closet containing a front-load washer.
Empty room with hardwood floors, patterned curtains, and sunlight streaming through a double window.
Empty room with hardwood floors, patterned curtains, and a large window.
Empty bedroom with hardwood floors, patterned curtains, and an open built-in closet.
Home entrance with a white screen door, concrete steps, and a tall evergreen shrub.
Landscaped grounds with mature trees, a broad lawn, and a curved sidewalk.
Landscaped yard with mature autumn trees, broad lawn, curving walkway, and patio chairs.
Shared paved driveway and landscaped grounds beneath mature trees, with homes in the background.
Landscaped lawn with mature trees, sidewalks, and residences in the background.
Light-colored house surrounded by mature trees and shrubs, with a sunny lawn and garden path.
Two-story home with ivy-covered facade, white entry door, and a leafy front lawn.
Residential building and parking area framed by colorful autumn trees.
Listing Courtesy of eXp Realty, LLC, Jodie Simpson. 503-887-0071
For Sale

6810 NE HANCOCK ST

6810 NE HANCOCK ST, Portland, OR 97213

$274,500
Beautifully updated 2-bedroom, 1-bath corner-unit condo offering 1,050 SF of comfortable living space in The Binford community. Desirable west and south-facing windows fill both levels with natural light, complemented by tall ceilings, an open floor plan, and original oak hardwood floors throughout. The remodeled kitchen features quartz composite countertops, soft-close cabinetry, tile backsplash, pantry, and newer appliances. Updated bathroom with tiled shower, custom vanity, and epoxy flooring. Additional improvements include newer double-pane vinyl windows under warranty, updated lighting, fresh interior paint, and an LG washer/dryer combo. Generous bedroom closets, under-stair storage, and a secure basement storage unit provide ample storage. A private back patio opens to the beautifully maintained, park-like community courtyard, complete with gathering spaces and community events. Assigned parking included. Conveniently located near Rose City Golf Course, parks, Providence Hospital, MAX light rail, and freeway access. Community-wide plumbing replacement is complete, with seller paying the remaining unit special assessment at closing. No rental cap; short-term rentals prohibited. A thoughtfully updated home offering space, convenience, and an inviting community setting!

2
beds

1
bath

1,050 Sq.Ft. LIVING AREA

JODIE JO

JODIE JO

Features & Amenities

Interior

  • total bedrooms2
  • Total bathroom1
  • full bathroom1
  • APPLIANCES Dishwasher, Free Standing Range, Free Standing Refrigerator, Microwave, Pantry, Quartz, Tile
  • other interior Features Hardwood Floors, High Ceilings, Laminate Flooring, Laundry, Quartz, Soaking Tub, Washer Dryer

Area & Lot

  • Status For Sale
  • Living Area1,050 Sq.Ft.
  • Total Area1,050 Sq.Ft.
  • MLS® ID533908288
  • TypeCondo
  • YEAR BUILT1949
  • NeighborhoodPortland
  • Architecture StylesStories 2, Mid Century Modern
  • View DescriptionPark Greenbelt, Seasonal, Trees Woods
  • Elementary SchoolRose City Park
  • Middle SchoolRoseway Heights
  • High SchoolLeodis McDaniel

Exterior

  • STORIES2
  • water SourcePublic Water
  • roofComposition
  • lot featuresCommons, Level, Seasonal, Trees
  • parkingOff Street
  • HEAT TYPERadiant
  • sewerPublic Sewer
  • SubstructureConcrete Perimeter
  • Disability FeaturesMinimal Steps, Natural Lighting
  • HOA AmenitiesAll Landscaping, Commons, Exterior Maintenance, Front Yard Landscaping, Heat, Insurance, Laundry, Maintenance Grounds, Management, Sewer, Trash, Water
  • security FeaturesSidewalk
  • other exterior FeaturesPatio, Porch, Storm Door, Yard

Financial

  • Sales Price$274,500
  • Real Estate Tax $3,274/yr
  • HOA $523/mo
View Virtual Tour
Entry hallway with hardwood floors, an open front door, and a bright room beyond.

Schedule a Showing

We would love to show you our beautiful property. Please select your preferred date and time below. An agent will be in touch shortly to confirm your appointment.

Schedule a Showing

We would love to show you our beautiful property. Please select your preferred date and time below. An agent will be in touch shortly to confirm your appointment.

Thank you for your interest in 6810 NE HANCOCK ST, Portland, OR 97213. We are reviewing your request and will be in touch shortly!

Mortgage Calculator

Estimate your monthly mortgage payment, including the principal and interest, property taxes, and HOA. Adjust the values to generate a more accurate rate.

All estimates are provided for informational purposes only. Actual amounts may vary.
$0,000 Your Payment 20 15 65
$0,000 Your Payment

Portland

Explore

Work With Us

We are committed to providing our clients with unparalleled expertise and service and helping them achieve their real estate goals. Contact us today to learn more about how we can assist you in your real estate journey.

Follow Us on Instagram