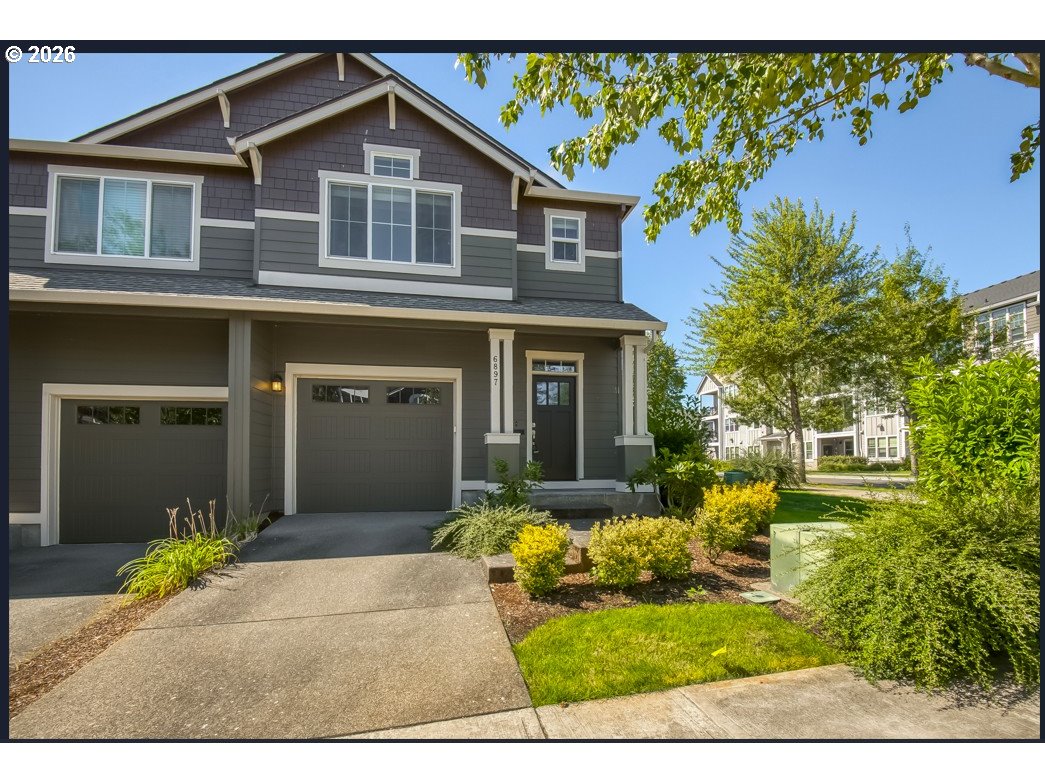
Two-story gray townhouse with twin garage doors, covered entry, and landscaped front yard.
6897 NW 163RD AVE
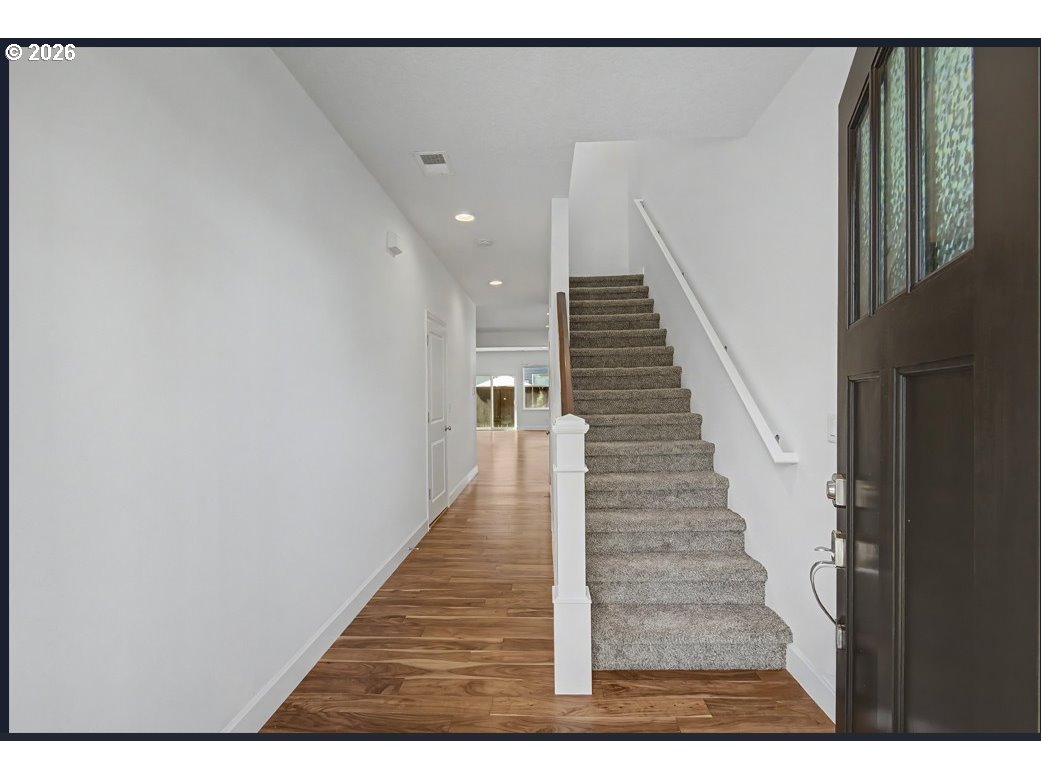
Open-plan living area and kitchen with hardwood floors, dark wood cabinets, and a breakfast island.
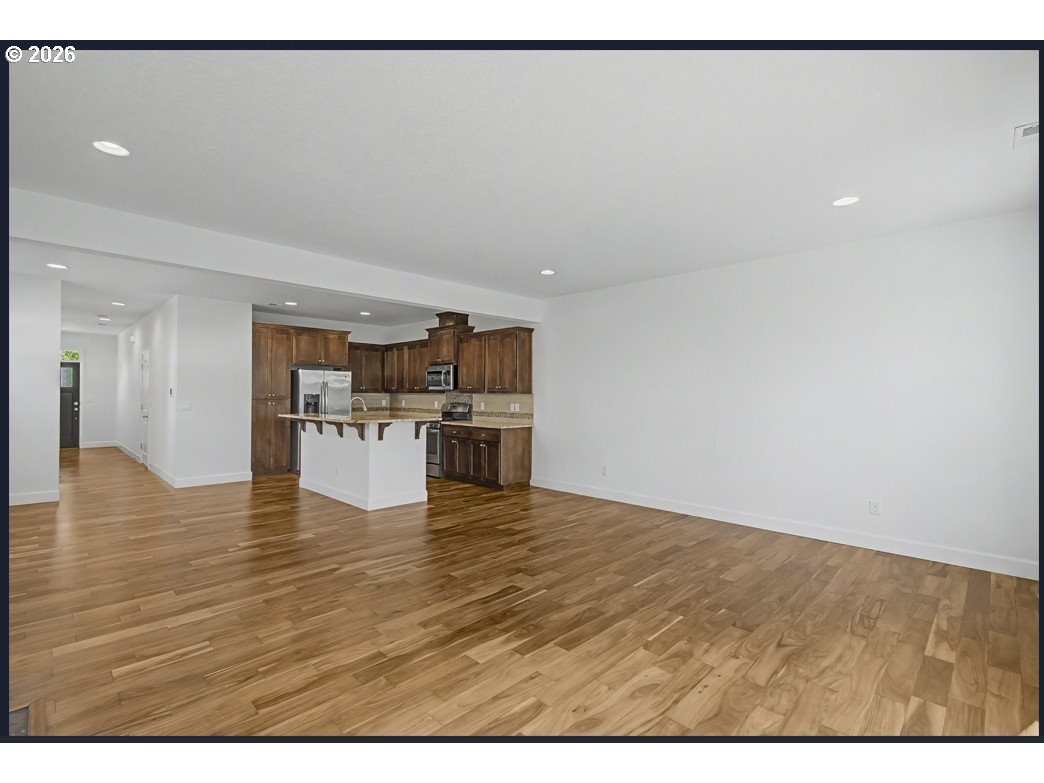
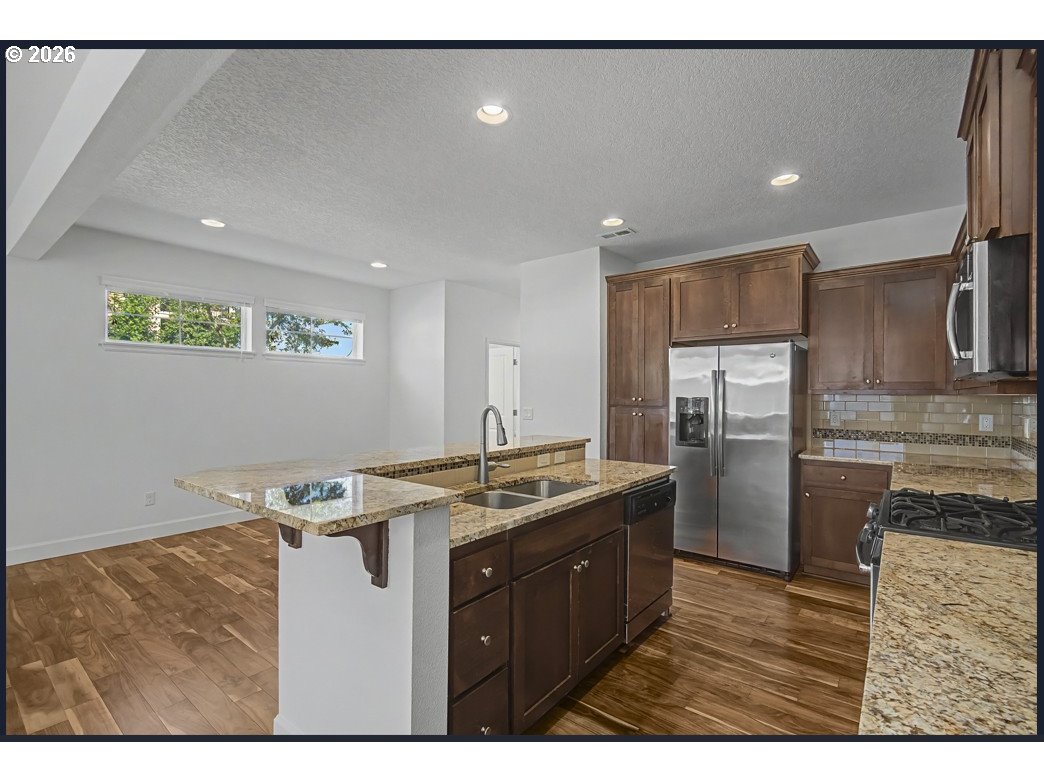
Open-plan kitchen with dark wood cabinets, stainless steel appliances, and a peninsula beside an empty dining area.
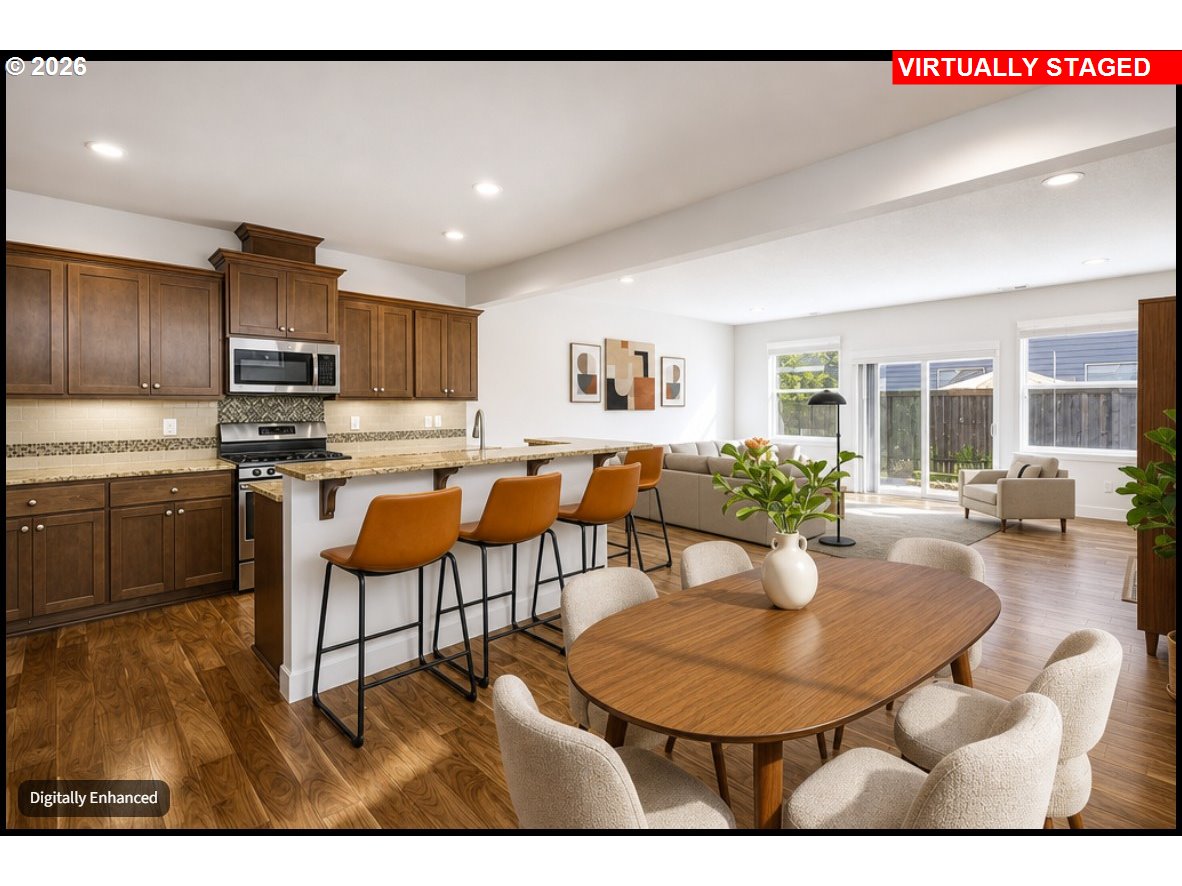
Open-plan kitchen and dining area with dark wood cabinets, orange island stools, and a large wooden dining table.
Kitchen with a large granite island, dark wood cabinetry, and stainless steel appliances.
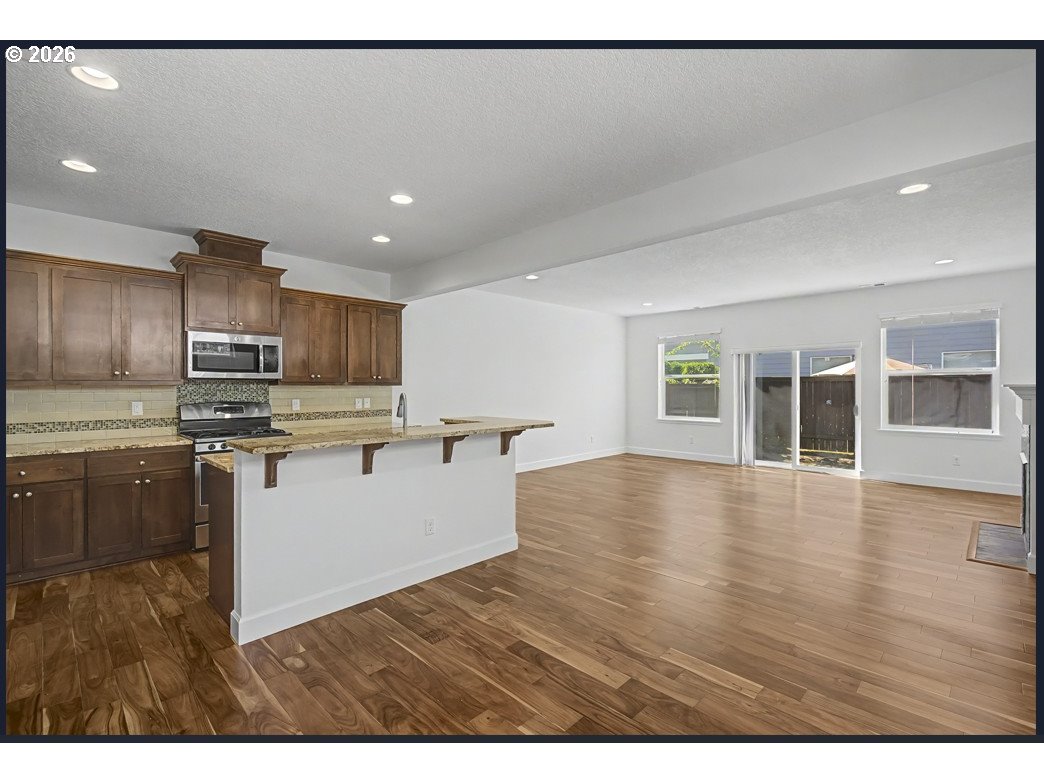
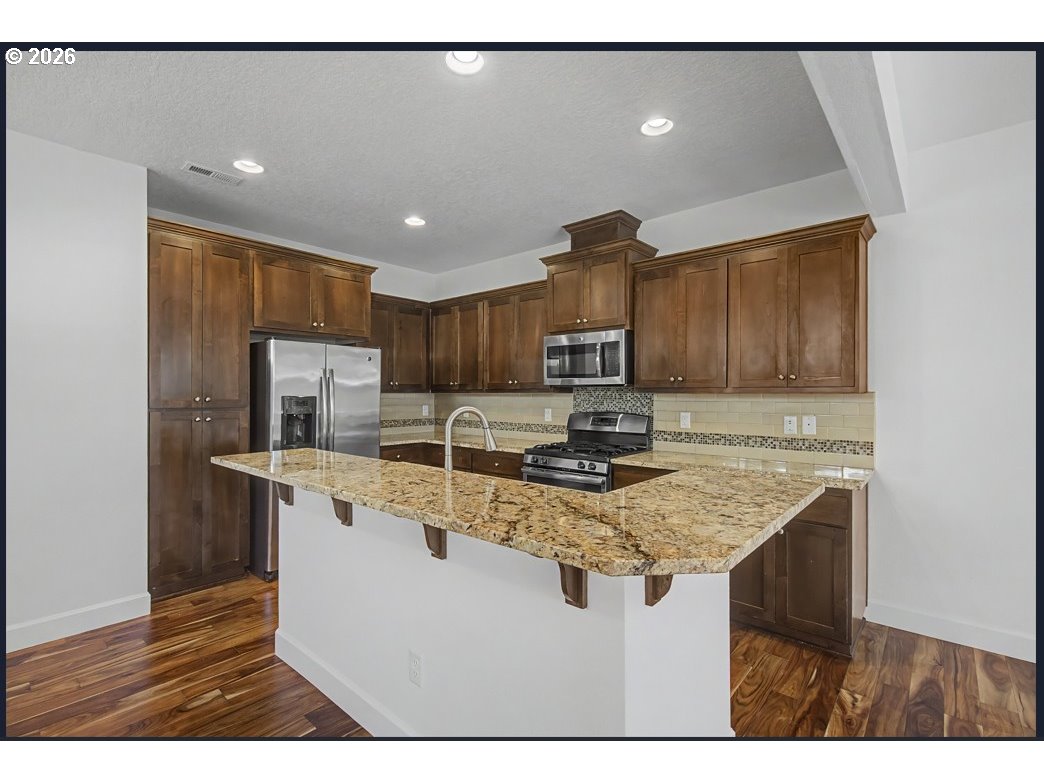
Vacant kitchen with dark wood cabinets, stainless steel appliances, granite counters, and a central island.
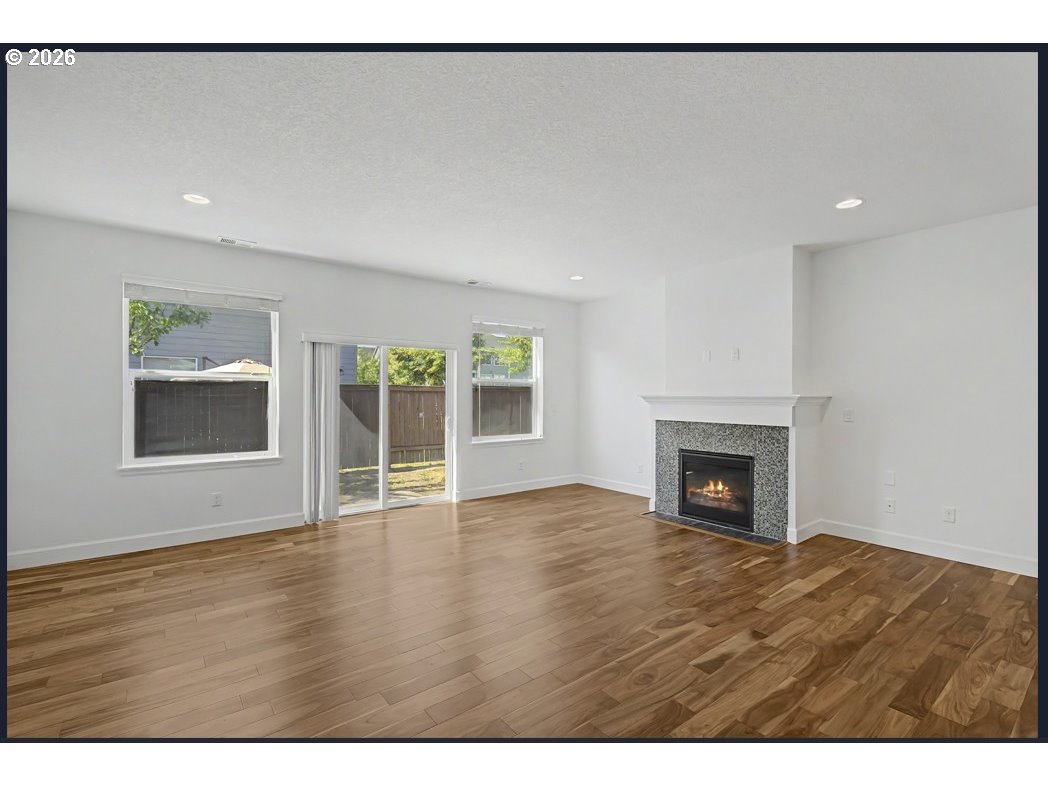
Vacant living room with wood floors, a lit stone-surround fireplace, and a sliding glass door.
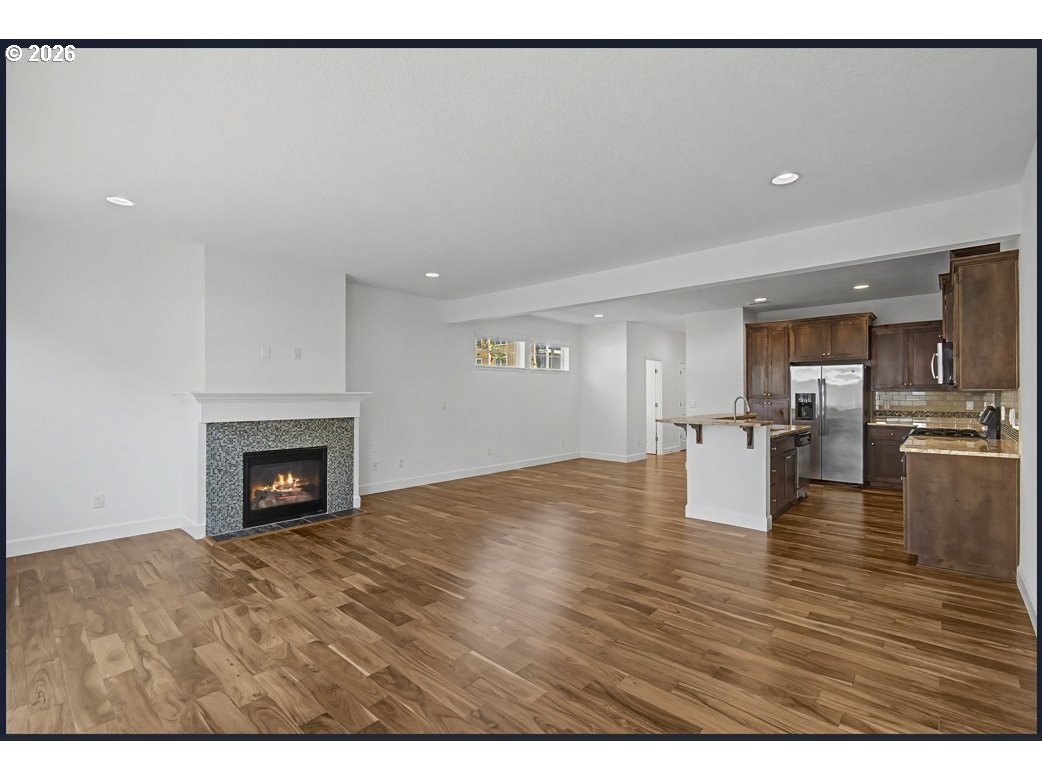
Open-plan living room and kitchen with hardwood floors, a tiled fireplace, and dark wood cabinets.
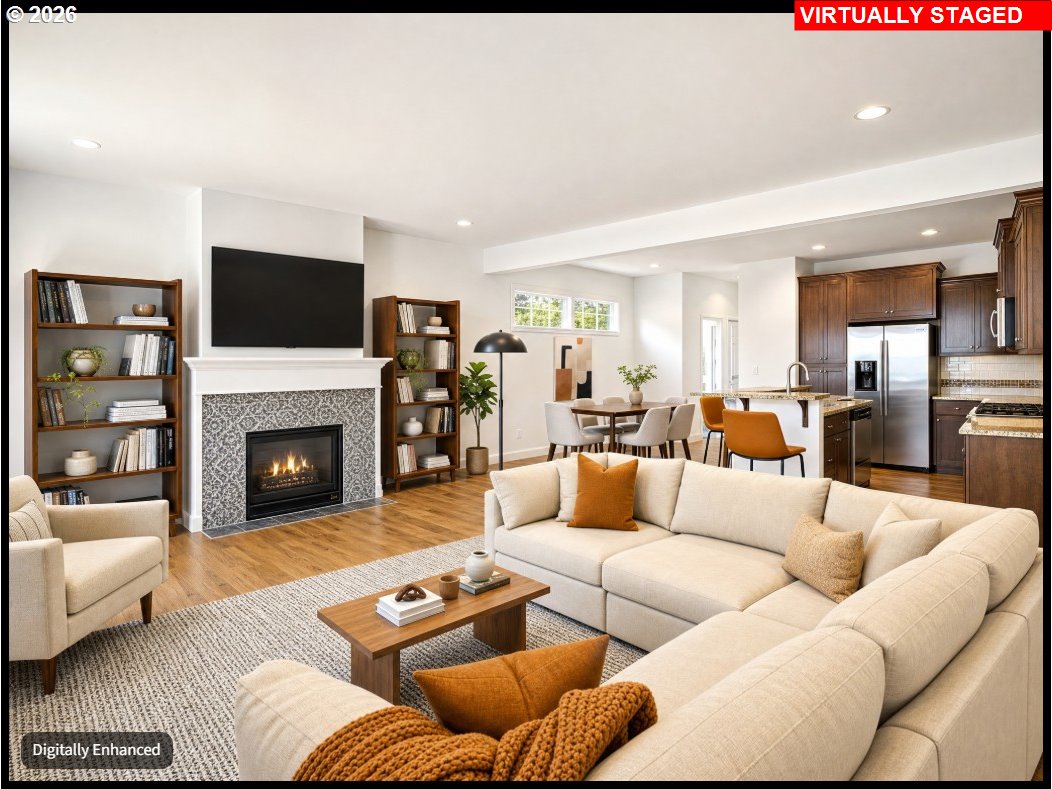
Open-plan living room with a cream sectional, patterned fireplace, bookshelves, and kitchen island.
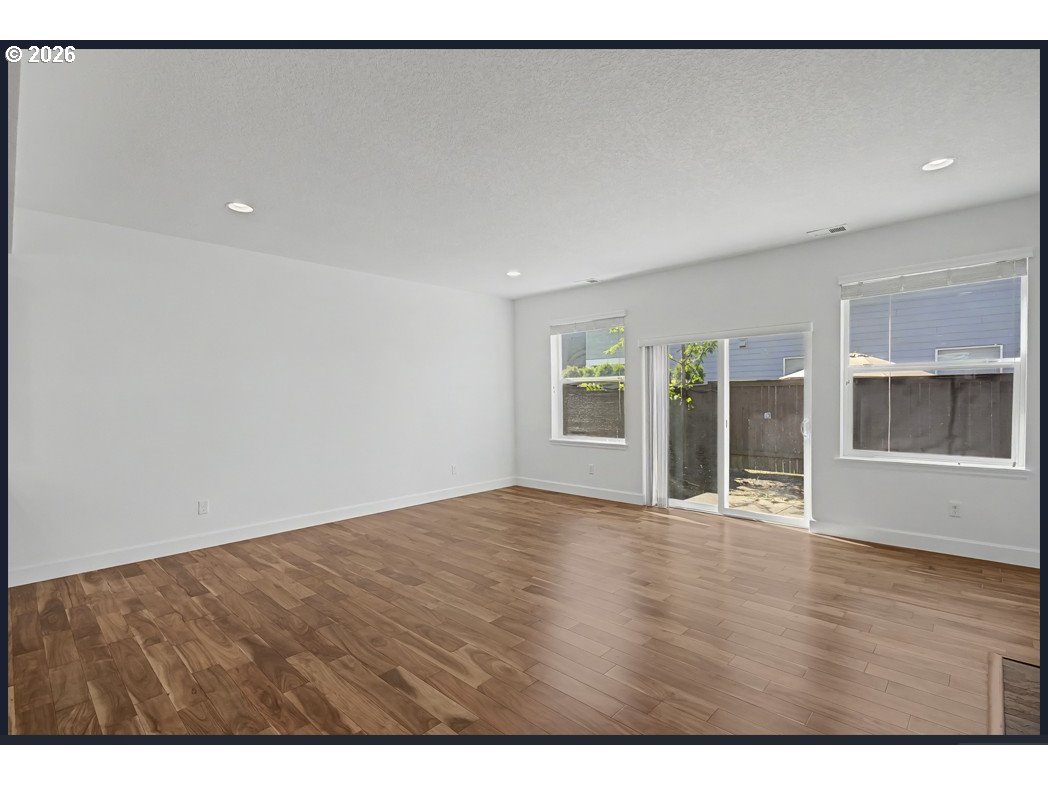
Empty living room with warm wood flooring, large windows, and a sliding glass door to a fenced patio.
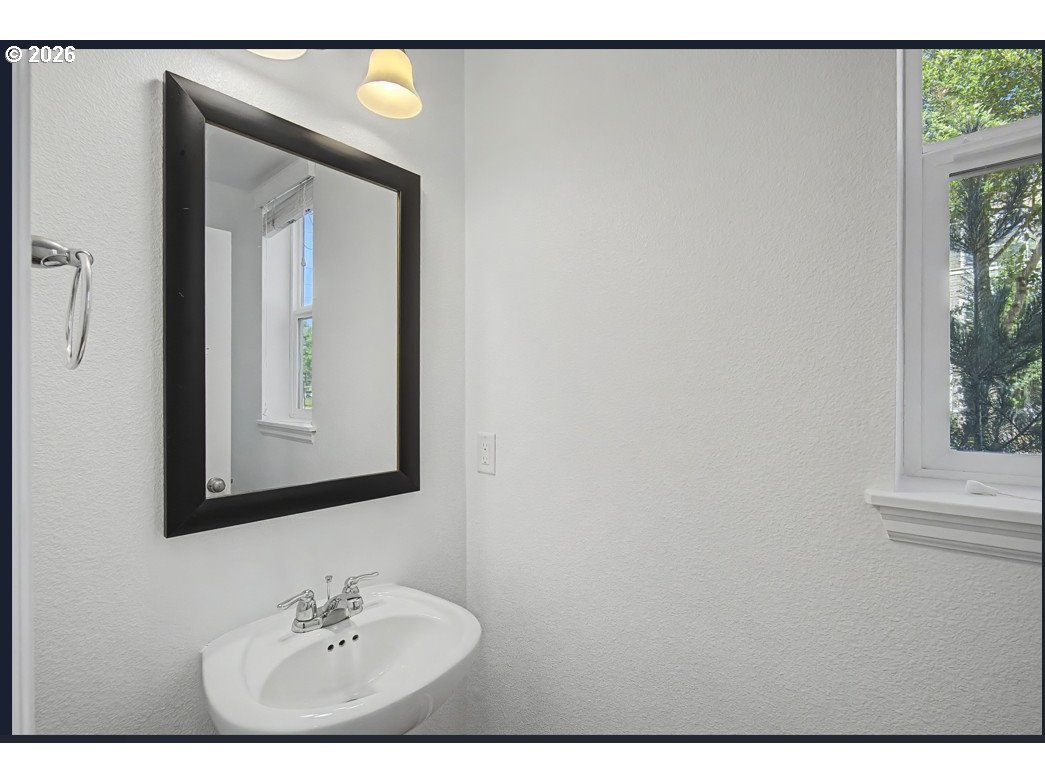
Bathroom sink beneath a black-framed mirror, with a window overlooking trees.
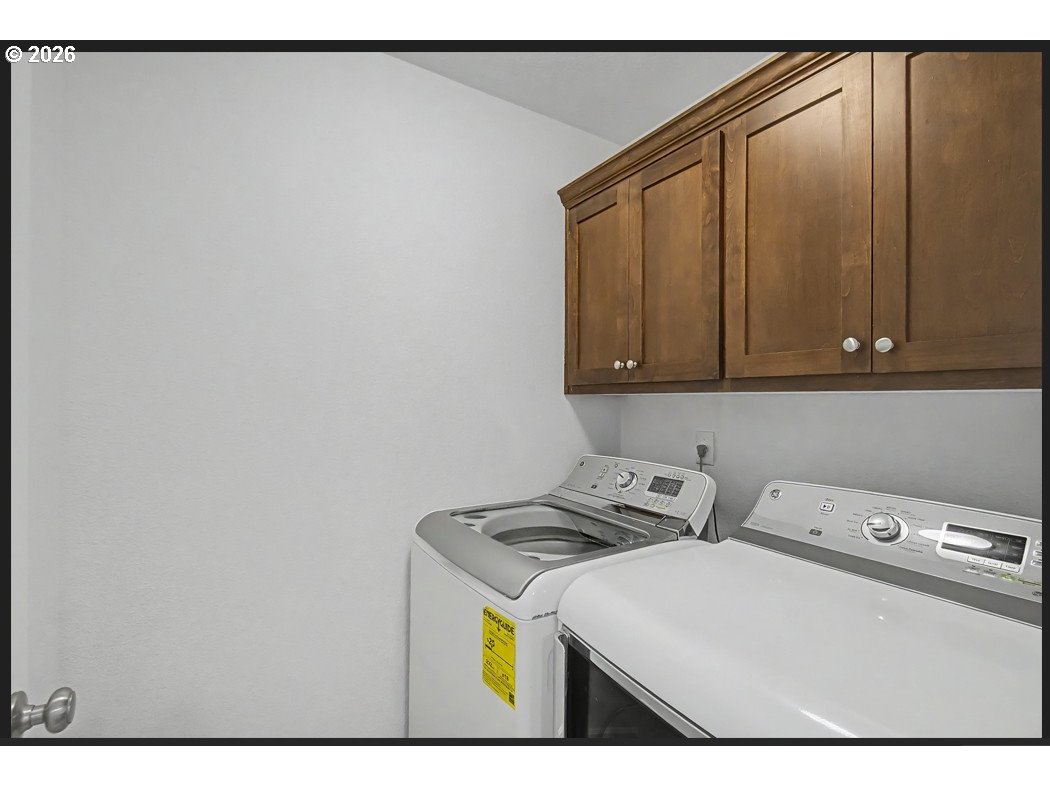
Laundry room with a top-loading washer, front-loading dryer, and dark wood cabinets.
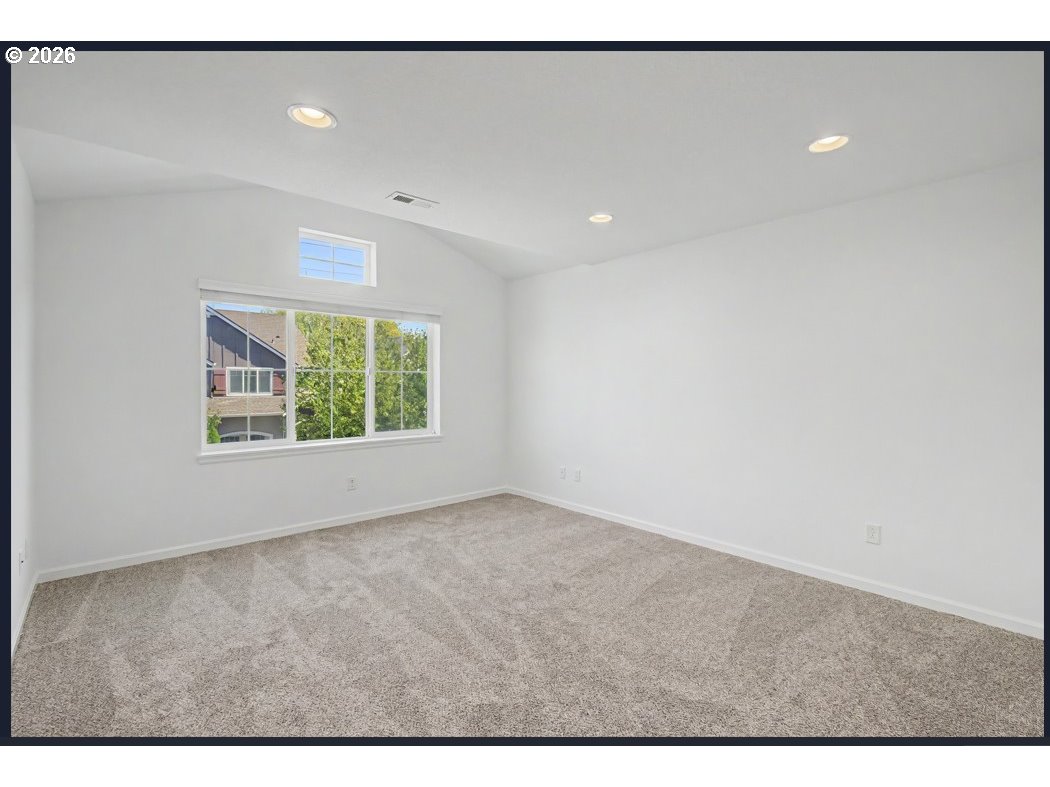
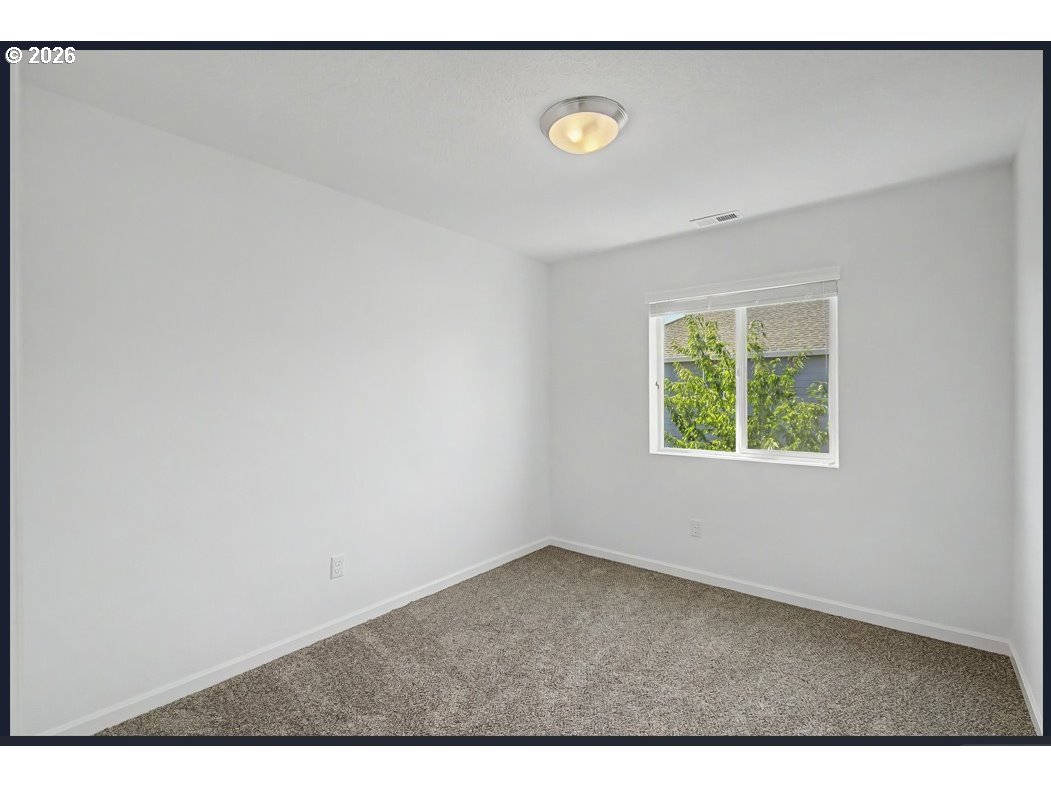
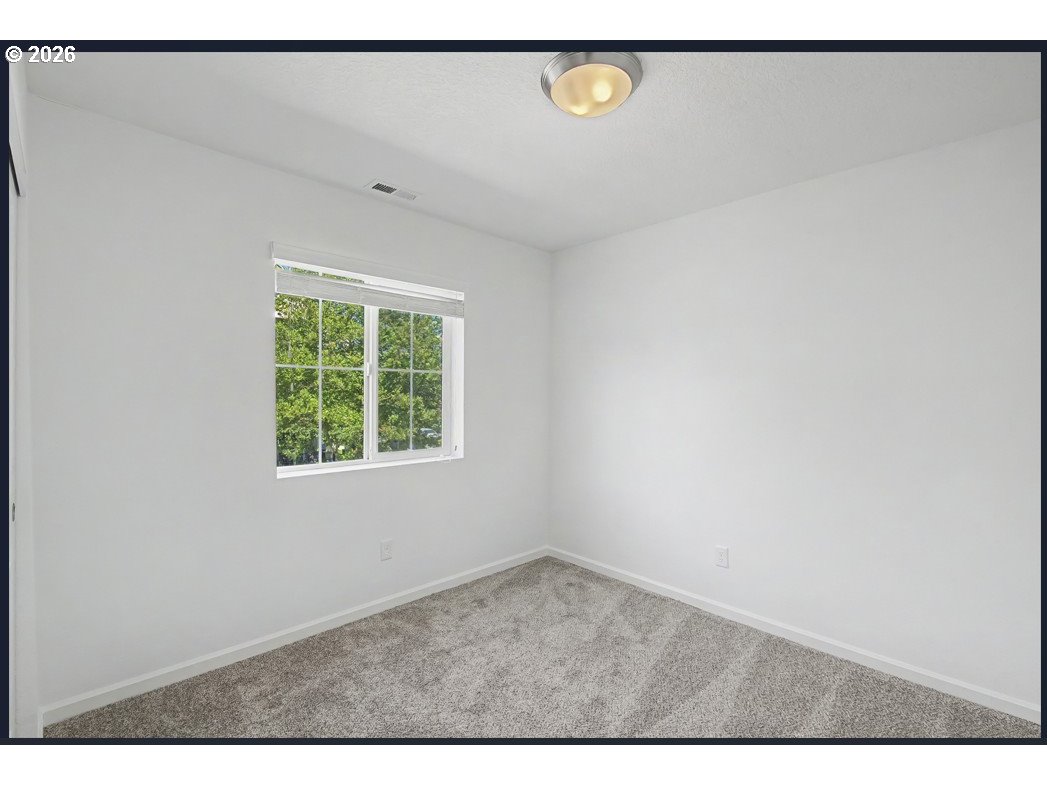
Empty carpeted bedroom with white walls and a large window overlooking greenery.
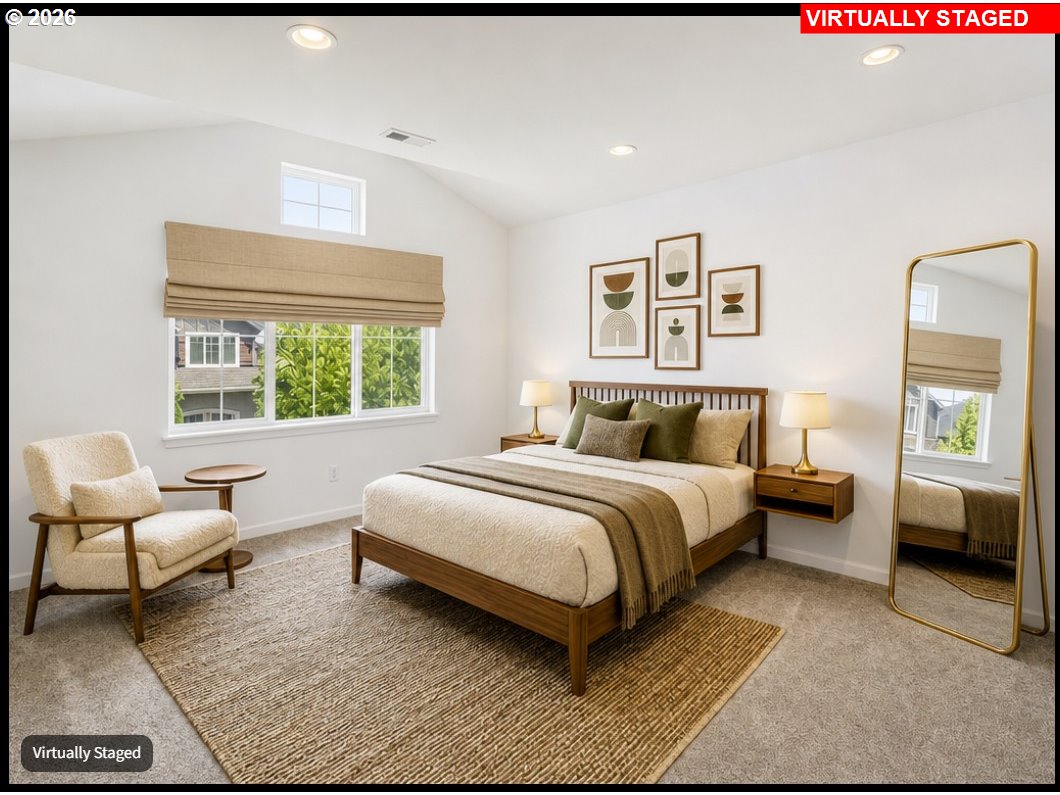
Virtually staged bedroom with a wooden bed, tan bedding, a reading chair, and a large shaded window.
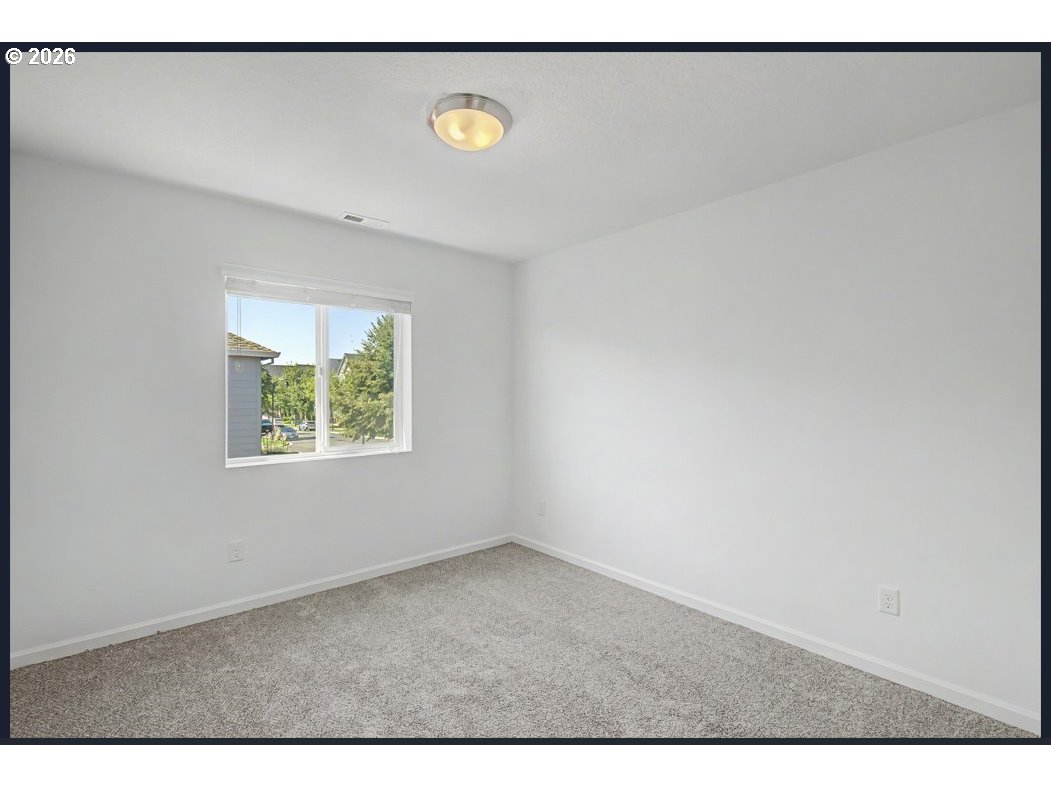
Unfurnished bedroom with gray carpet, a closet, and windows overlooking leafy trees.
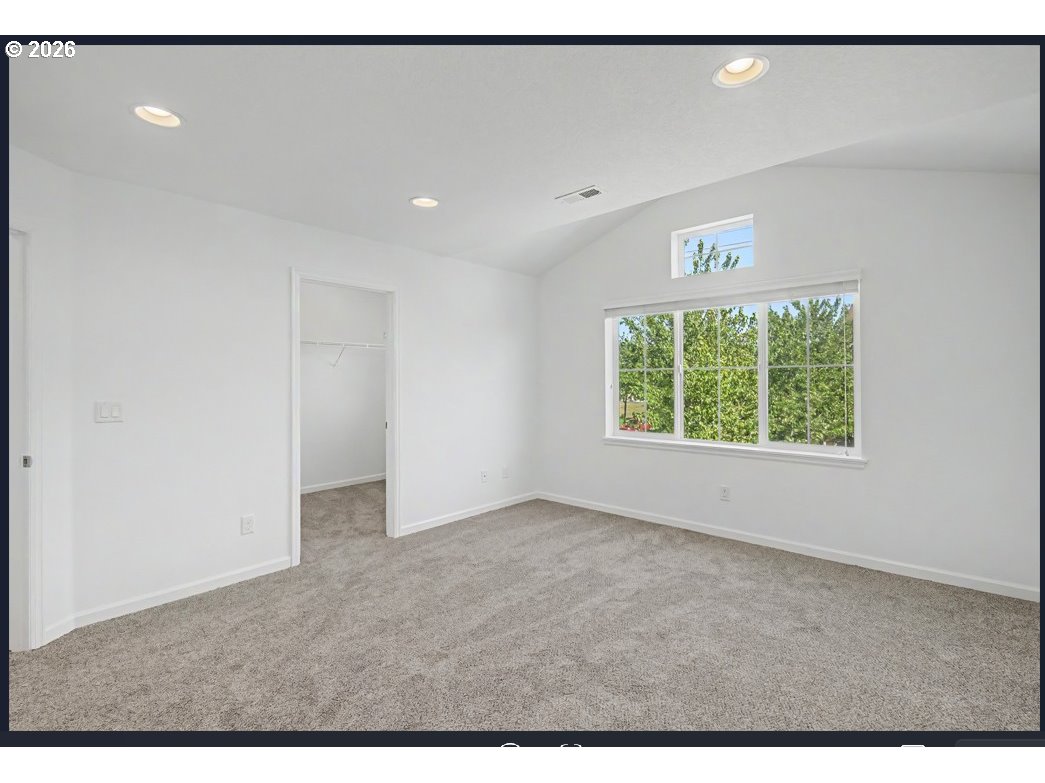
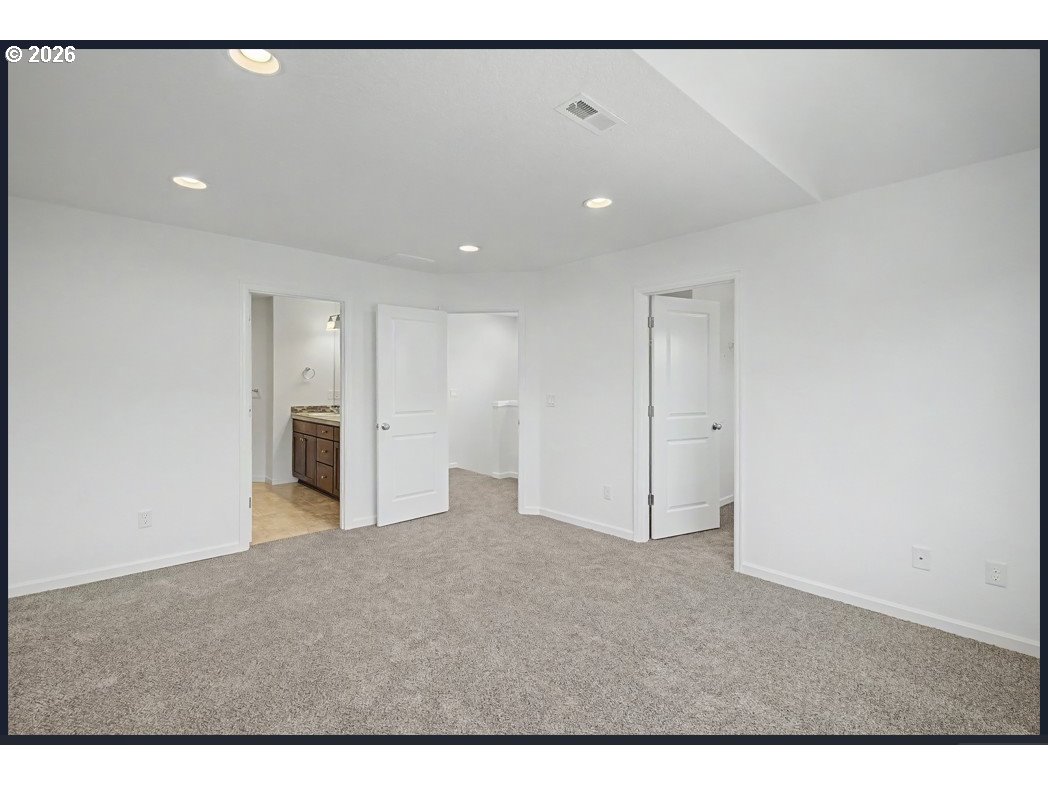
Unfurnished carpeted bedroom with recessed lights and an open doorway to a bathroom.
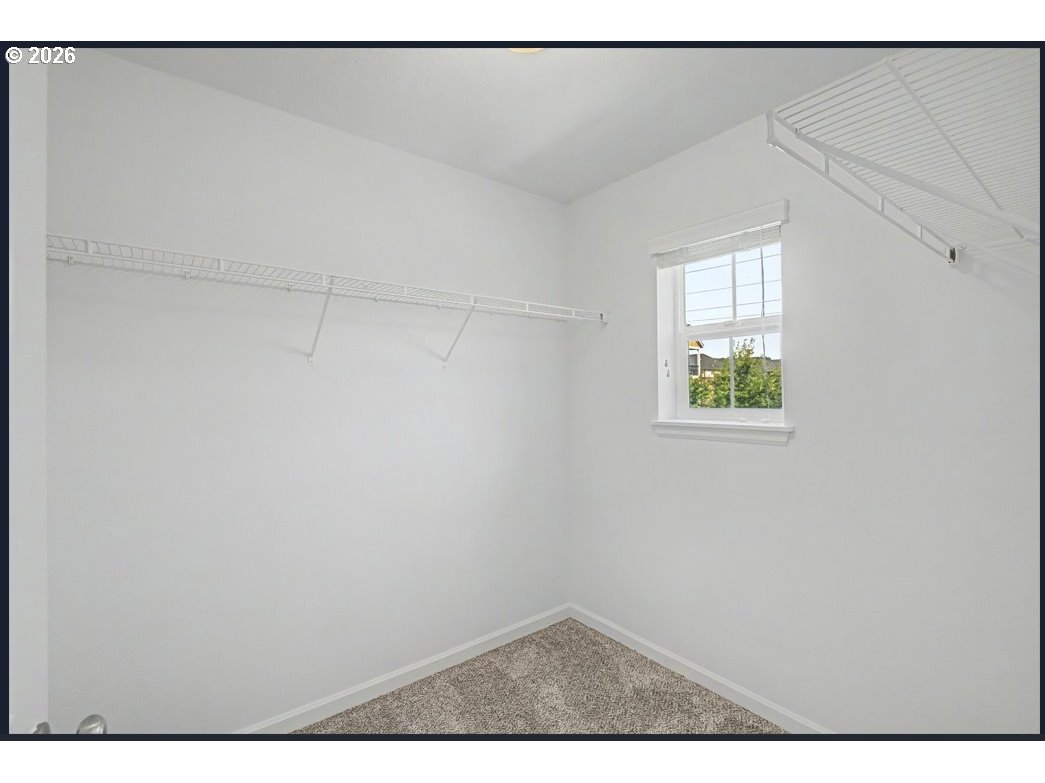
Empty walk-in closet with white wire shelving, a small window, and beige carpet.
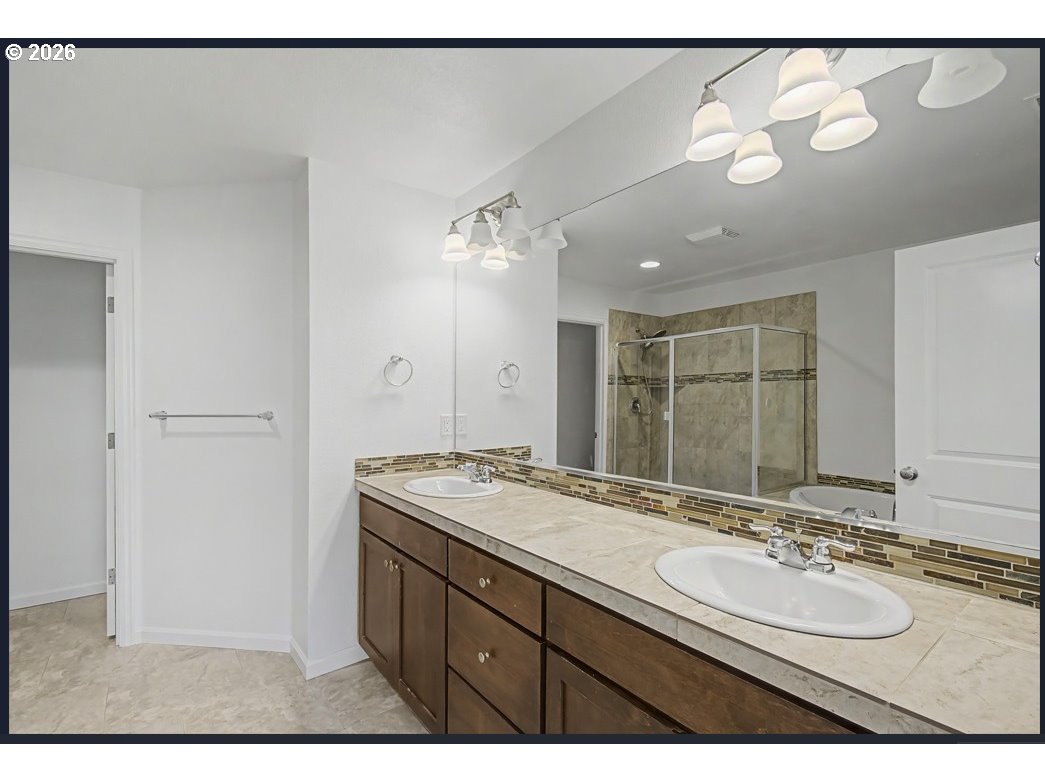
Bathroom with double-sink vanity, dark wood cabinets, and glass-enclosed tiled shower.
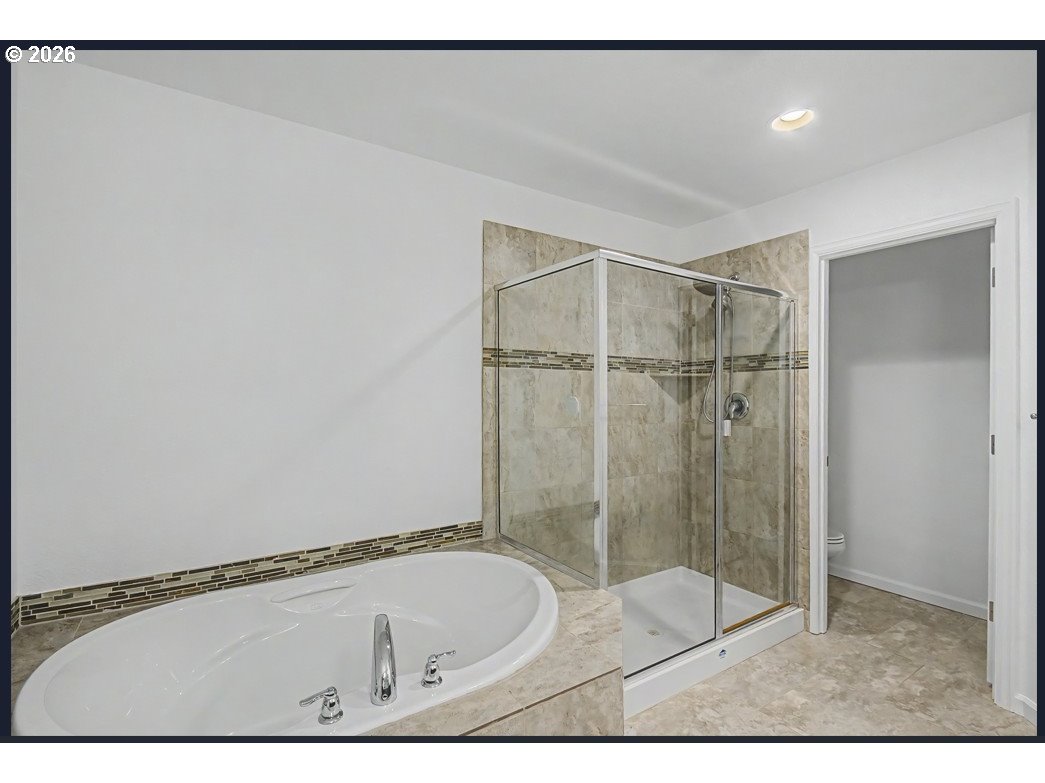
Bathroom with a large soaking tub and a tiled glass-enclosed shower.
Vacant bedroom with beige carpet, a ceiling light, and a window overlooking greenery.
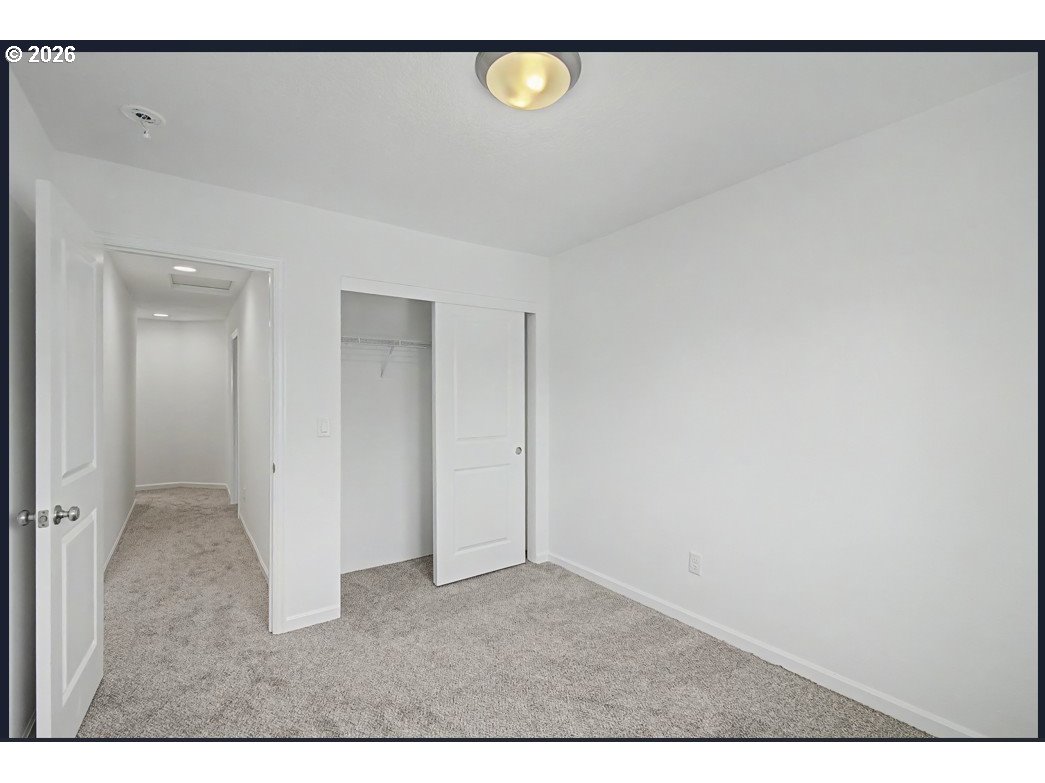
Empty bedroom with gray carpet, an open closet, and a hallway doorway.
Empty carpeted bedroom with gray walls and a window overlooking trees.
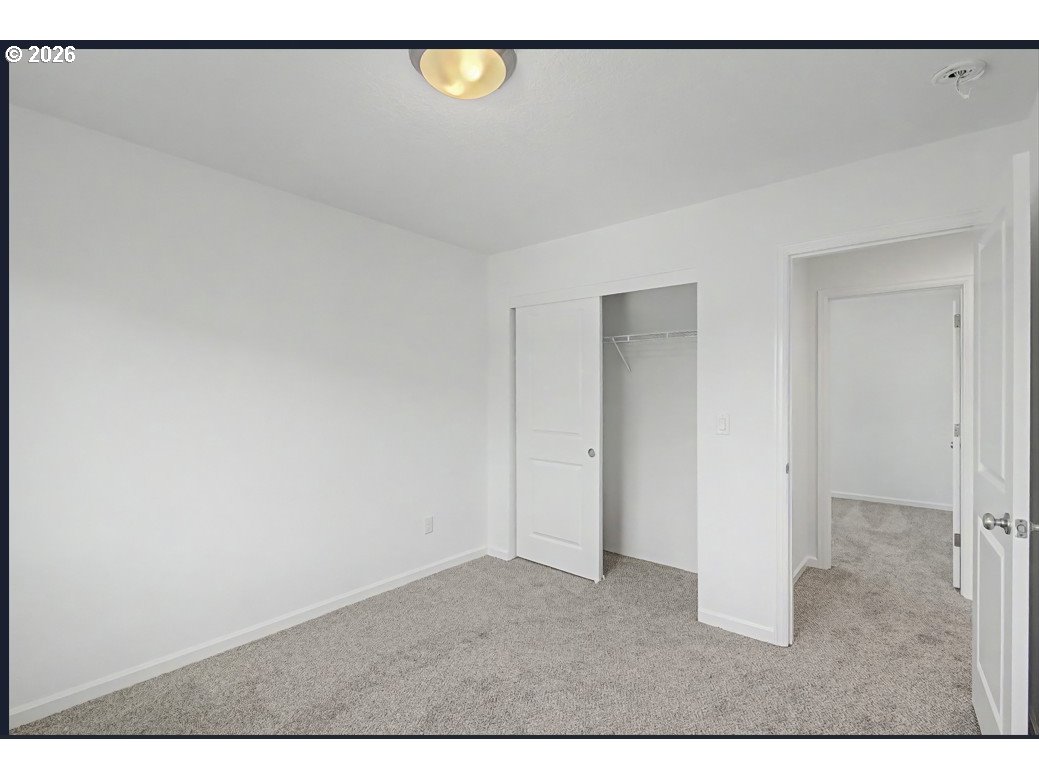
Empty carpeted bedroom with a partially open closet and doorway to the hall.
Empty bedroom with gray carpet, a window overlooking leafy trees, and a ceiling light.
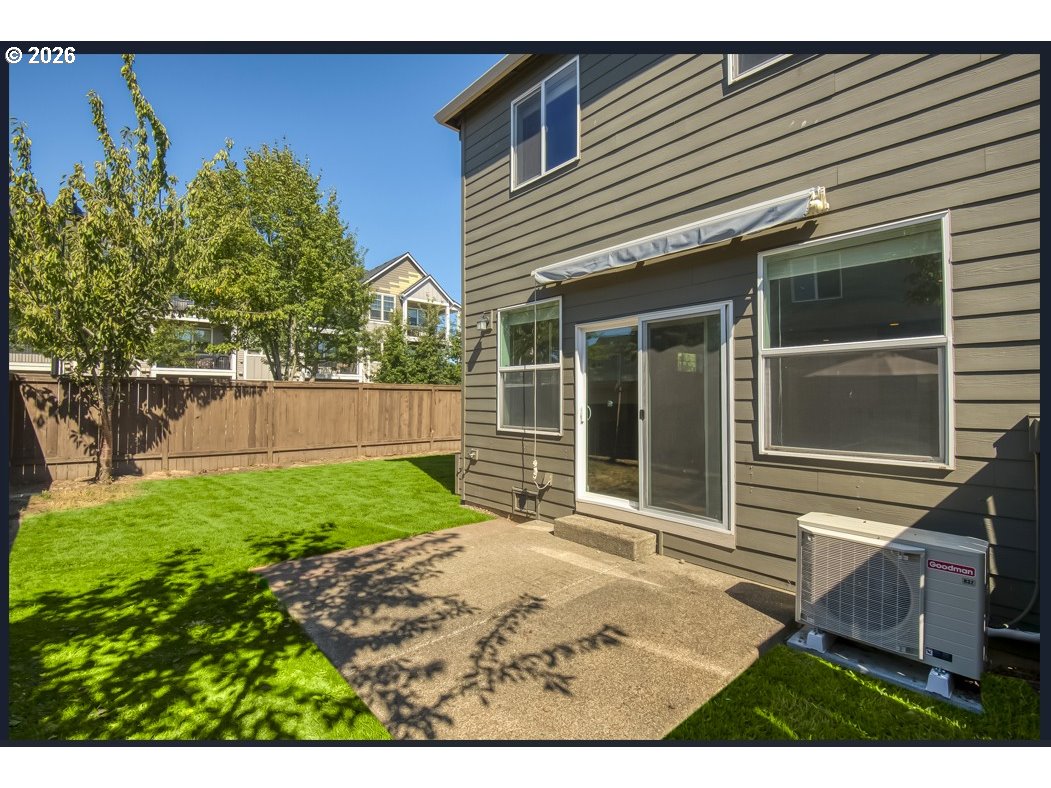
Home’s fenced backyard with a concrete patio, sliding glass door, and green lawn.
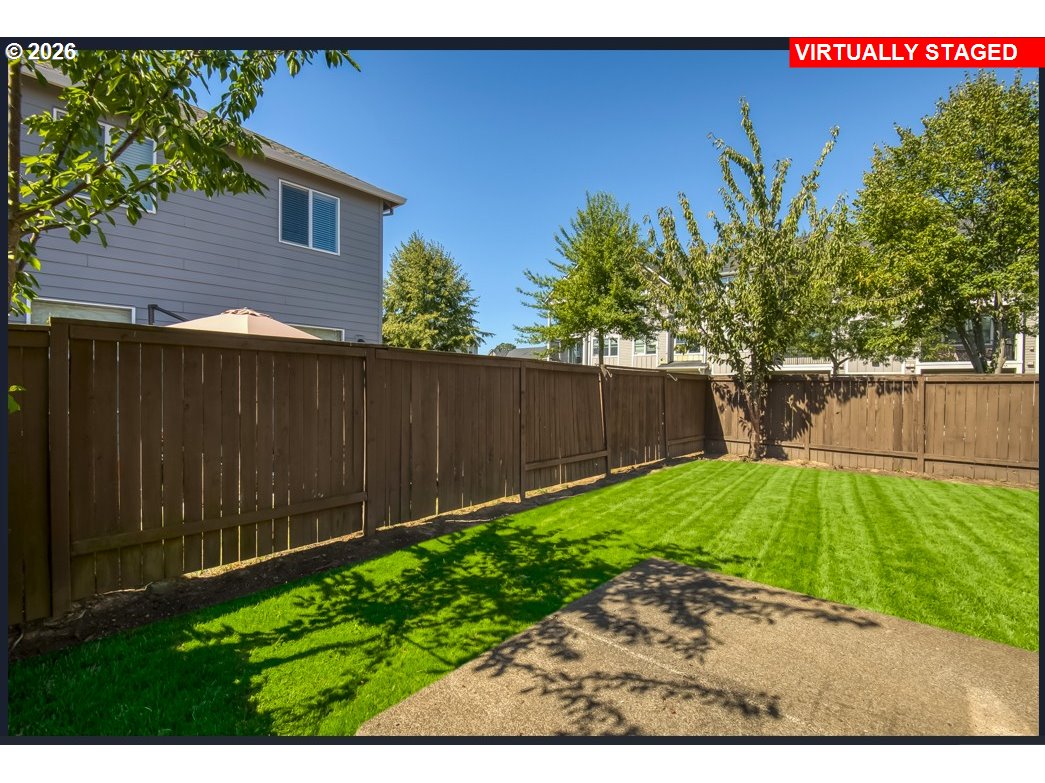
Backyard with a fenced green lawn, leafy trees, and a concrete patio.
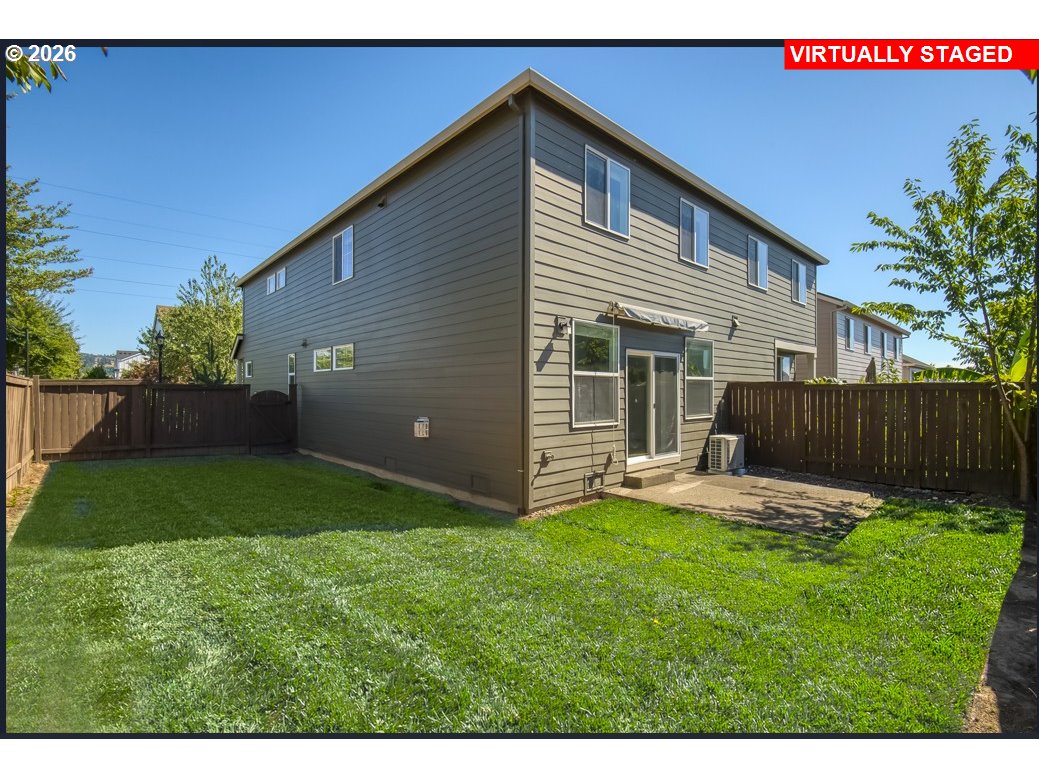
Rear exterior of a two-story gray home with a fenced lawn and concrete patio.
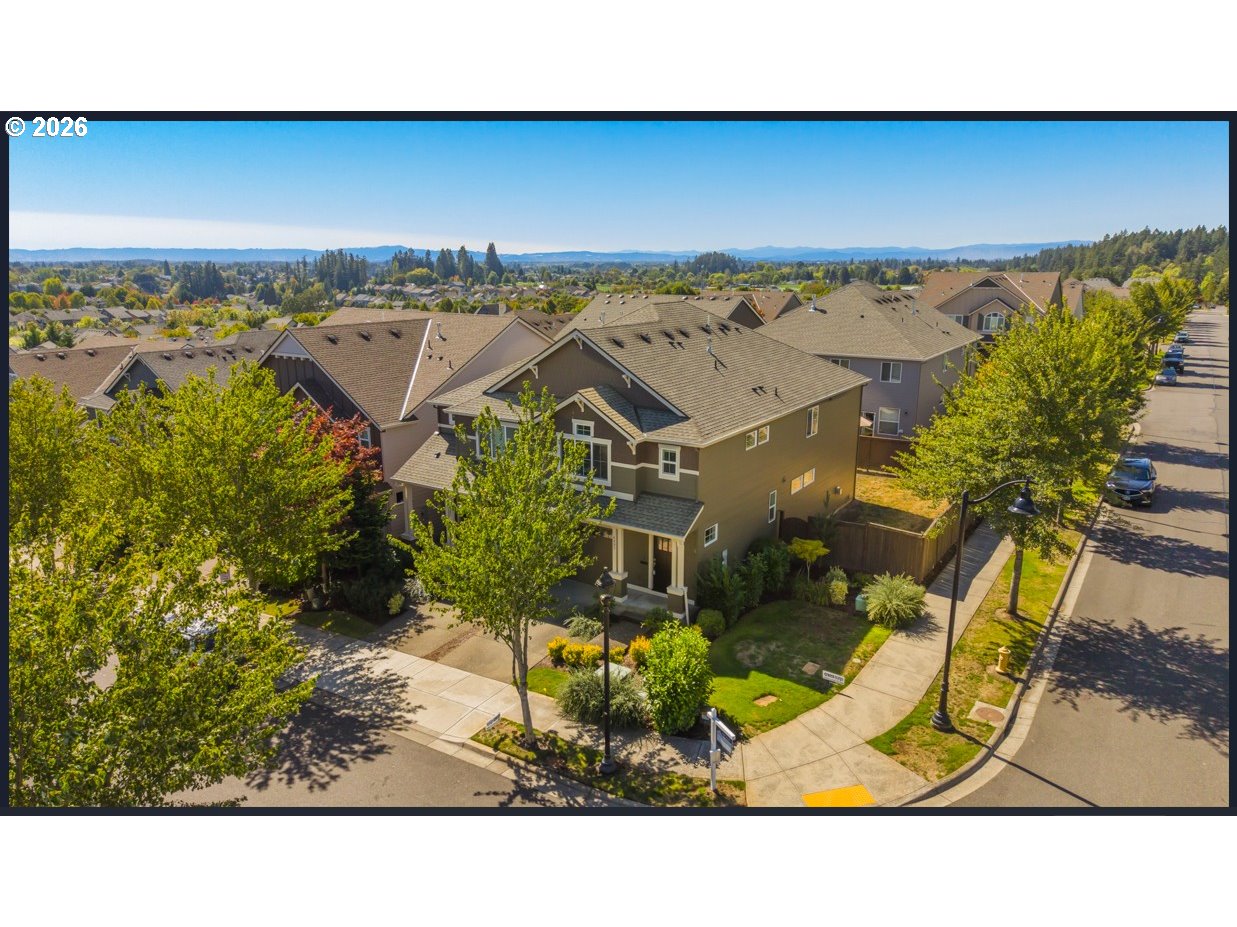
Aerial view of a two-story home on a landscaped corner lot among neighboring houses.
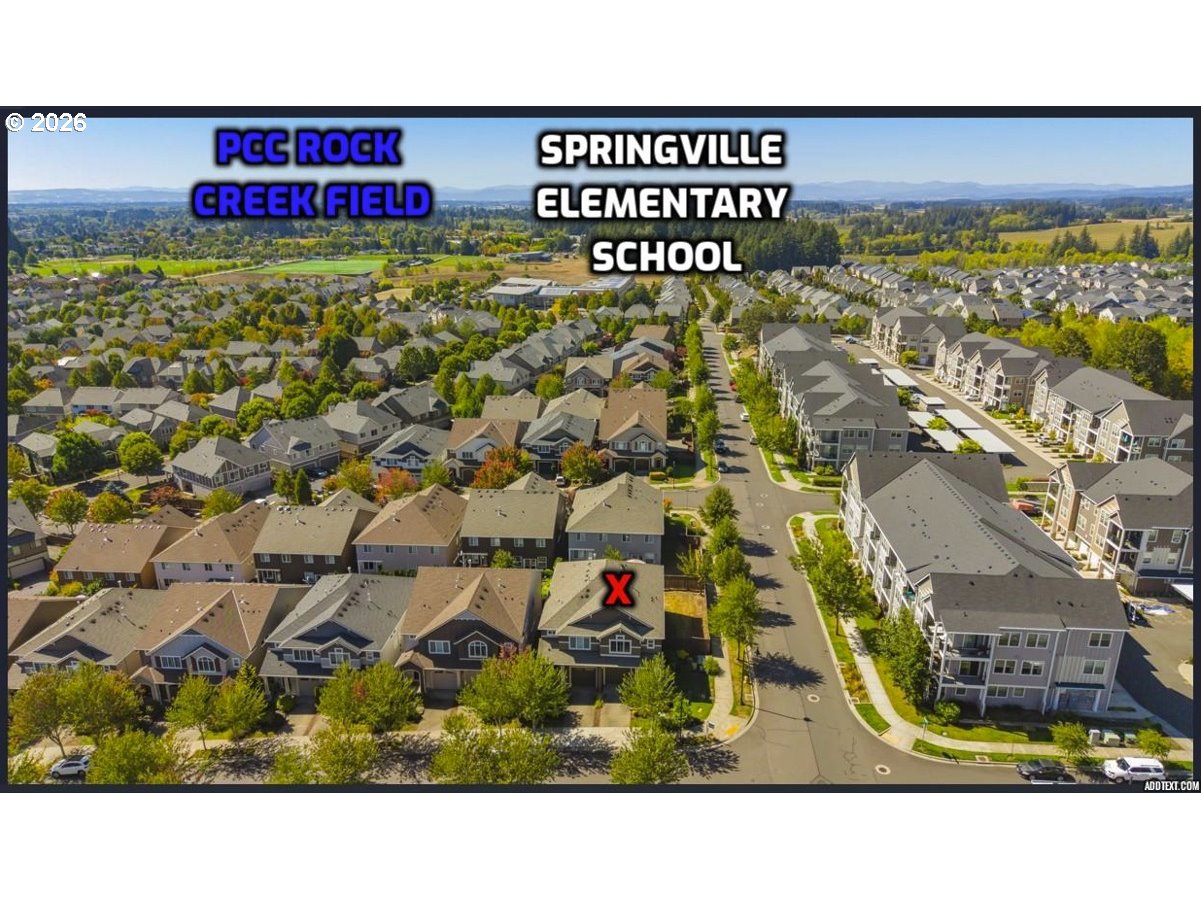
Aerial neighborhood view with a red X marking a house near PCC Rock Creek Field and Springville Elementary School.
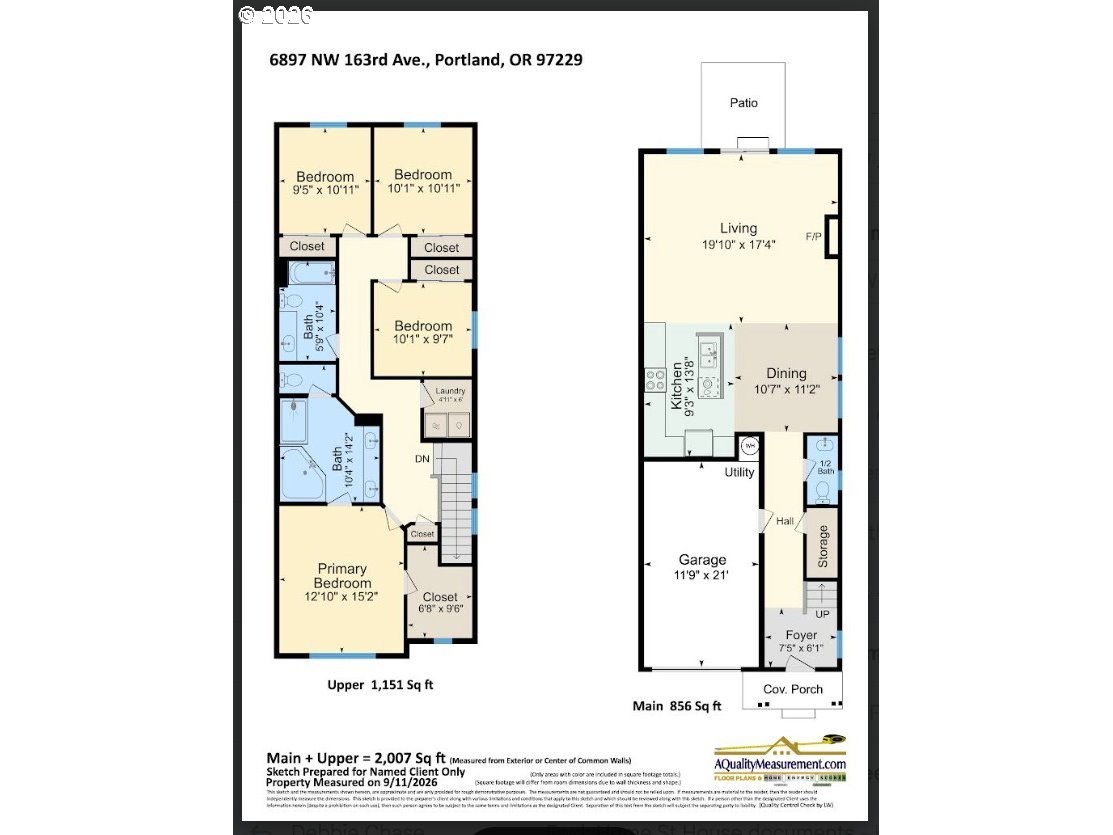
Two-level floor plan with four upstairs bedrooms, open living and dining areas, and an attached garage.
SEE ALL PHOTOS
Two-story gray townhouse with twin garage doors, covered entry, and landscaped front yard.
6897 NW 163RD AVE
Open-plan living area and kitchen with hardwood floors, dark wood cabinets, and a breakfast island.
Open-plan kitchen with dark wood cabinets, stainless steel appliances, and a peninsula beside an empty dining area.
Open-plan kitchen and dining area with dark wood cabinets, orange island stools, and a large wooden dining table.
Kitchen with a large granite island, dark wood cabinetry, and stainless steel appliances.
Vacant kitchen with dark wood cabinets, stainless steel appliances, granite counters, and a central island.
Vacant living room with wood floors, a lit stone-surround fireplace, and a sliding glass door.
Open-plan living room and kitchen with hardwood floors, a tiled fireplace, and dark wood cabinets.
Open-plan living room with a cream sectional, patterned fireplace, bookshelves, and kitchen island.
Empty living room with warm wood flooring, large windows, and a sliding glass door to a fenced patio.
Bathroom sink beneath a black-framed mirror, with a window overlooking trees.
Laundry room with a top-loading washer, front-loading dryer, and dark wood cabinets.
Empty carpeted bedroom with white walls and a large window overlooking greenery.
Virtually staged bedroom with a wooden bed, tan bedding, a reading chair, and a large shaded window.
Unfurnished bedroom with gray carpet, a closet, and windows overlooking leafy trees.
Unfurnished carpeted bedroom with recessed lights and an open doorway to a bathroom.
Empty walk-in closet with white wire shelving, a small window, and beige carpet.
Bathroom with double-sink vanity, dark wood cabinets, and glass-enclosed tiled shower.
Bathroom with a large soaking tub and a tiled glass-enclosed shower.
Vacant bedroom with beige carpet, a ceiling light, and a window overlooking greenery.
Empty bedroom with gray carpet, an open closet, and a hallway doorway.
Empty carpeted bedroom with gray walls and a window overlooking trees.
Empty carpeted bedroom with a partially open closet and doorway to the hall.
Empty bedroom with gray carpet, a window overlooking leafy trees, and a ceiling light.
Home’s fenced backyard with a concrete patio, sliding glass door, and green lawn.
Backyard with a fenced green lawn, leafy trees, and a concrete patio.
Rear exterior of a two-story gray home with a fenced lawn and concrete patio.
Aerial view of a two-story home on a landscaped corner lot among neighboring houses.
Aerial neighborhood view with a red X marking a house near PCC Rock Creek Field and Springville Elementary School.
Two-level floor plan with four upstairs bedrooms, open living and dining areas, and an attached garage.
Listing Courtesy of eXp Realty, LLC, Annie Le. 503-201-2999
For Sale

6897 NW 163RD AVE

6897 NW 163RD AVE, Portland, OR 97229

$544,400
Welcome home to this beautifully maintained 4-bedroom, 2.5-bath residence nestled in a charming neighborhood with tree-lined streets. The inviting main level features high ceilings, abundant natural light, a cozy gas fireplace, and rich wood cabinetry. The gourmet kitchen offers granite countertops, a central island, and stainless-steel gas appliances--perfect for everyday living and entertaining. Upstairs, retreat to the spacious primary suite with vaulted ceilings, a soaking tub, walk-in shower, double-sink vanity, and a generous walk-in closet. Home also has three additional good size bedrooms. Step outside to a private, fenced backyard with a peaceful patio ideal for relaxing, gardening, or hosting friends. The extra-deep garage provides ample space for parking, storage, or hobbies. The Arbor Oaks HOA adds exceptional value with high-speed internet, exterior maintenance, front-yard landscaping, a community pool, and a basketball court. Parks, trails, shopping, dining, and top-rated Bethany schools are all close by. Washer, dryer, and refrigerator included--truly move-in ready.

4
beds

3
baths

2,007 Sq.Ft. LIVING AREA

3,920 Sq.Ft. lot

ANNIE N. LE

ANNIE N. LE

Features & Amenities

Interior

  • total bedrooms4
  • Total bathrooms3
  • full bathrooms2
  • Fireplace Gas
  • APPLIANCES Builtin Range, Dishwasher, Free Standing Refrigerator, Granite, Island, Microwave
  • other interior Features Granite, Hardwood Floors, Laundry, Soaking Tub, Wallto Wall Carpet, Washer Dryer

Area & Lot

  • Status For Sale
  • Living Area2,007 Sq.Ft.
  • Total Area2,007 Sq.Ft.
  • Lot Area3,920 Sq.Ft.
  • MLS® ID437823597
  • TypeTownhouse
  • YEAR BUILT2014
  • Architecture StylesStories 2, Townhouse
  • Elementary SchoolSpringville
  • Middle SchoolStoller
  • High SchoolWestview

Exterior

  • STORIES2
  • Garage Space1.0
  • water SourcePublic Water
  • roofComposition
  • lot featuresCorner Lot
  • parkingDriveway, Off Street
  • HEAT TYPEForced Air
  • AIR CONDITIONINGCentral Air
  • sewerPublic Sewer
  • SubstructureConcrete Perimeter
  • Disability FeaturesGarageon Main, Kitchen Cabinets, Natural Lighting, Walkin Shower
  • HOA AmenitiesBasketball Court, Commons, Exterior Maintenance, Front Yard Landscaping, Management, Pool, Recreation Facilities
  • security FeaturesEntry, Sidewalk
  • other exterior FeaturesFenced, Patio, Porch, Yard

Financial

  • Sales Price$544,400
  • Real Estate Tax $6,444/yr
  • HOA $371/mo
image

Schedule a Showing

We would love to show you our beautiful property. Please select your preferred date and time below. An agent will be in touch shortly to confirm your appointment.

Schedule a Showing

We would love to show you our beautiful property. Please select your preferred date and time below. An agent will be in touch shortly to confirm your appointment.

Thank you for your interest in 6897 NW 163RD AVE, Portland, OR 97229. We are reviewing your request and will be in touch shortly!

Mortgage Calculator

Estimate your monthly mortgage payment, including the principal and interest, property taxes, and HOA. Adjust the values to generate a more accurate rate.

All estimates are provided for informational purposes only. Actual amounts may vary.
$0,000 Your Payment 20 15 65
$0,000 Your Payment

Work With Us

We are committed to providing our clients with unparalleled expertise and service and helping them achieve their real estate goals. Contact us today to learn more about how we can assist you in your real estate journey.

Follow Us on Instagram